
19160 Drexel Circle, Omaha, NE 68135
Local realty services provided by:Better Homes and Gardens Real Estate The Good Life Group
19160 Drexel Circle,Omaha, NE 68135
$278,000
- 3 Beds
- 2 Baths
- 1,258 sq. ft.
- Single family
- Active
Listed by:
 Katie Day(402) 681 - 4222Better Homes and Gardens Real Estate The Good Life Group
Office: better homes and gardens r.e.
MLS#:22622279
Source:NE_OABR
Price summary
- Price:$278,000
- Price per sq. ft.:$220.99
- Monthly HOA dues:$143
About this home
Don't miss this fantastic opportunity for low-maintenance living in desirable Harrison Park! This move-in ready split-entry townhome offers an open floor plan with a spacious eat-in kitchen featuring stainless steel appliances, perfect for everyday living and entertaining. The primary suite includes a walk-in closet and private ¾ bath. A lower-level bedroom makes an ideal office, guest room, or flex space. You'll also appreciate the expanded laundry and storage area plus 2 car garage. All appliances, including the washer and dryer, stay! Conveniently located near shopping, dining, entertainment, and Millard Schools. HOA covers lawn care, snow removal, trash service, and exterior painting, so you can retire the lawn mower and spend more time doing what you love. Welcome home!
Contact an agent
Home facts
- Year built:2009
- Subdivision & Development:Harrison Park
- Listing ID #:22622279
- Added:1 day(s) ago
- Updated:August 05, 2026 at 05:43 PM
Rooms and interior
- Bedrooms:3
- Total bathrooms:2
- Full bathrooms:1
- Bedroom Description:bdr_feat_Wall/Wall Carpeting, bdr_feat_Window Covering
- Basement Description:Egress, FInished
- Living area:1,258 sq. ft.
Heating and cooling
- Cooling:Central Air
- Heating:Forced Air
- Central air:Yes
Structure and exterior
- Roof:Composition
- Year built:2009
- Building area:1,258 sq. ft.
- Lot Features:Public Sidewalk, Subdivided, Up to 1/4 Acre
- Exterior Features:Deck
- Foundation Description:Concrete Perimeter
Schools
- High school:Millard West
- Middle school:Beadle
- Elementary school:Reeder
Utilities
- Water:Public
- Sewer:Public Sewer
Finances and disclosures
- Price:$278,000
- Price per sq. ft.:$220.99
- Tax amount:$4,102 (2025)
Features and amenities
- Laundry features:Dryer, Washer
Parking
- Total parking spaces:2
- Garage:Yes
- Garage spaces:2
New listings near 19160 Drexel Circle
- Open Sat, 12:30 to 2pmNew
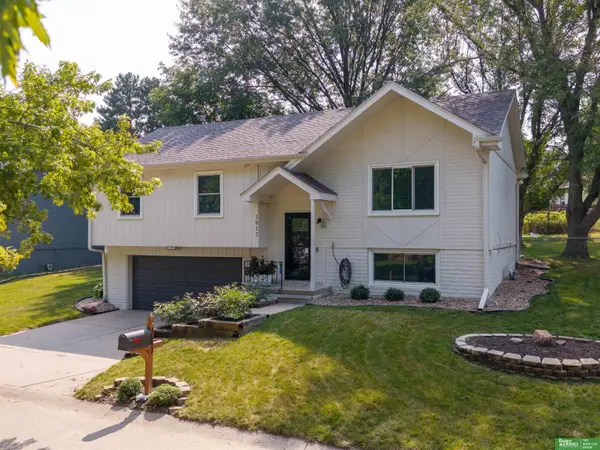 Listed by BHGRE$299,000Active3 beds 2 baths1,552 sq. ft.
1917 N 152nd Plaza, Omaha, NE 68154
MLS# 22621603Listed by: BETTER HOMES AND GARDENS R.E. - Open Sat, 11am to 1pmNew
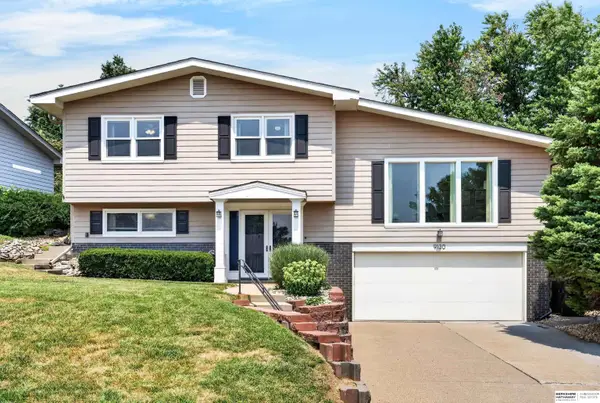 $300,000Active3 beds 2 baths1,830 sq. ft.
9130 Sahler Street, Omaha, NE 68134
MLS# 22622270Listed by: BHHS AMBASSADOR REAL ESTATE - New
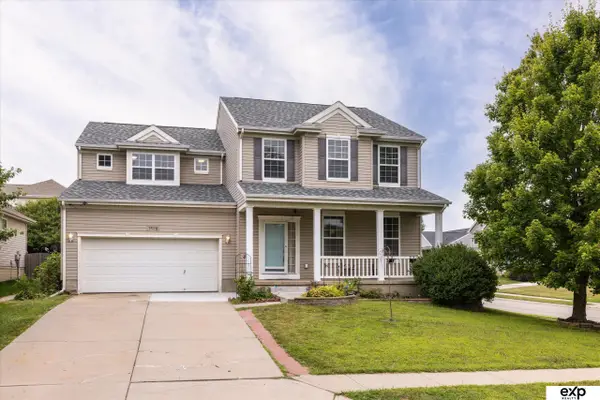 $345,000Active5 beds 3 baths3,608 sq. ft.
7528 N 107 Street, Omaha, NE 68122
MLS# 22622273Listed by: EXP REALTY LLC - New
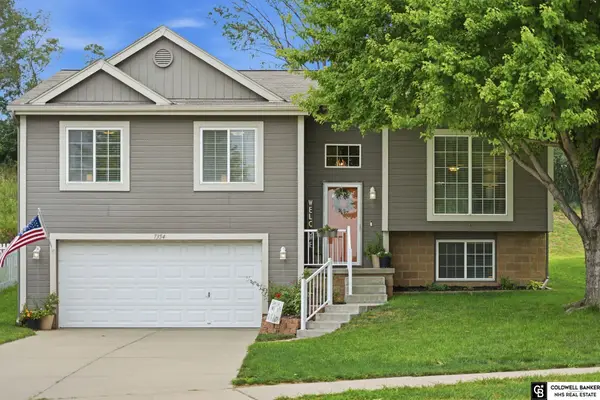 $280,000Active3 beds 2 baths1,423 sq. ft.
7354 Potter Street, Omaha, NE 68122
MLS# 22622274Listed by: COLDWELL BANKER NHS R E - New
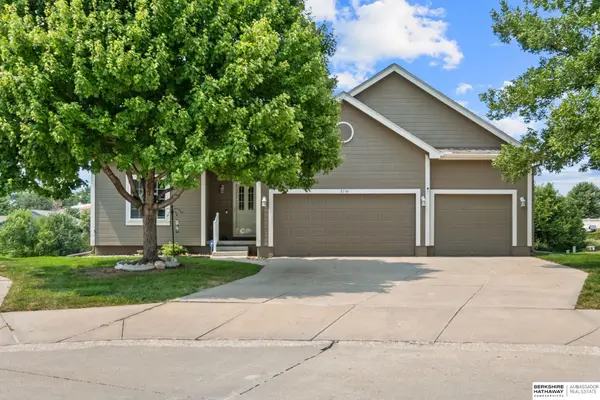 $355,000Active3 beds 3 baths2,212 sq. ft.
5144 N 159th Circle, Omaha, NE 68116
MLS# 22622281Listed by: BHHS AMBASSADOR REAL ESTATE - New
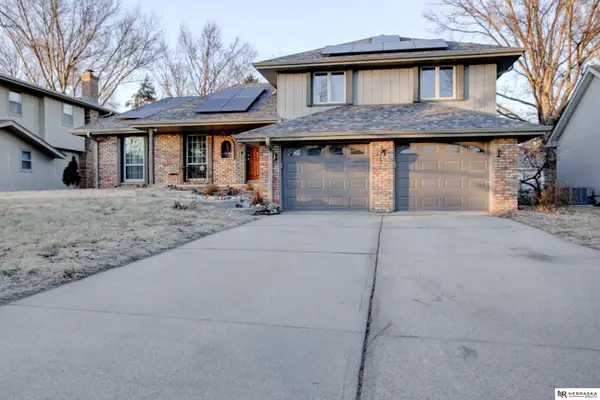 $340,000Active3 beds 3 baths2,328 sq. ft.
13604 Gold Street, Omaha, NE 68144
MLS# 22622284Listed by: NEBRASKA REALTY - New
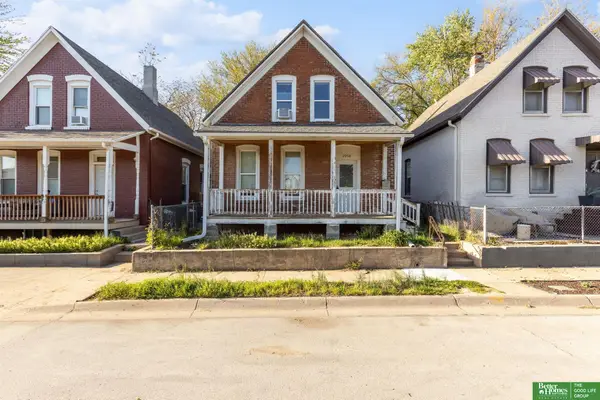 Listed by BHGRE$135,000Active2 beds 1 baths1,116 sq. ft.
2908 Izard Street, Omaha, NE 68131
MLS# 22622286Listed by: BETTER HOMES AND GARDENS R.E. - New
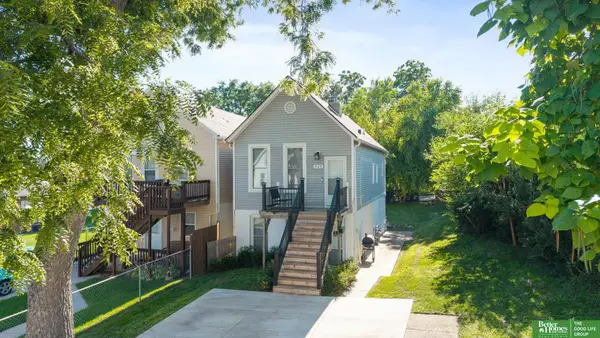 Listed by BHGRE$210,000Active3 beds 2 baths1,413 sq. ft.
828 S 21st Street, Omaha, NE 68108
MLS# 22622287Listed by: BETTER HOMES AND GARDENS R.E. - New
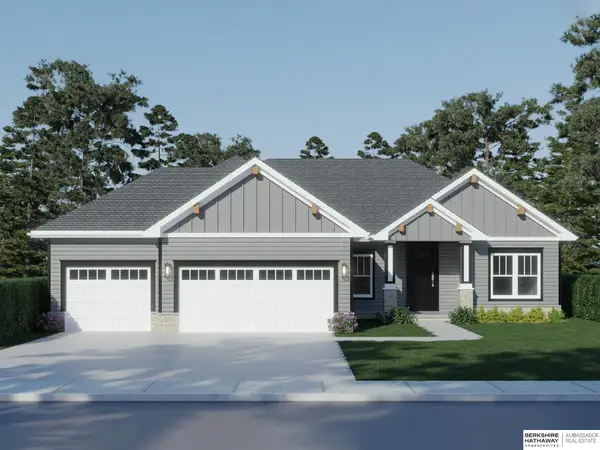 $497,002Active3 beds 2 baths1,776 sq. ft.
3008 N 165th Avenue, Omaha, NE 68116
MLS# 22622291Listed by: BHHS AMBASSADOR REAL ESTATE


Protect your home and budget from life's surprises with an Assurant Home Warranty, backed by a partner that supports you through every step of homeownership. Explore Plans.
© 2026 Better Homes and Gardens Real Estate LLC. An Anywhere Real Estate company. All rights reserved. Better Homes and Gardens® Real Estate is a registered trademark owned by Meredith Operations Corporation, licensed to Better Homes and Gardens Real Estate LLC and used with permission. Better Homes and Gardens Real Estate LLC fully supports the principles of the Fair Housing Act and the Equal Opportunity Act. Listing information is deemed reliable but is not guaranteed accurate.
Each office is independently owned and operated.
Any services or products provided by third parties are not provided by, affiliated with or related to Better Homes and Gardens Real Estate LLC, or its affiliated companies.