
19516 Farnam Street, Omaha, NE 68022
Local realty services provided by:Better Homes and Gardens Real Estate The Good Life Group
19516 Farnam Street,Omaha, NE 68022
$550,000
- 5 Beds
- 4 Baths
- 3,550 sq. ft.
- Single family
- Active
Listed by: lindsay bieker
Office: bhhs ambassador real estate
MLS#:22619220
Source:NE_OABR
Price summary
- Price:$550,000
- Price per sq. ft.:$154.93
- Monthly HOA dues:$90
About this home
Pre-inspected, This house is nestled on a quiet cul-de-sac in the highly sought-after Fire Ridge neighborhood, this beautifully maintained 5 bed, 4 bath home offers the perfect blend of comfort and convenience. Walk to the neighborhood elementary school, clubhouse, fitness center, pool, tennis courts, and park. Inside you’ll find an updated kitchen with new countertops and backsplash, a remodeled laundry room with tons of storage, and a newly finished basement (2023). Major updates include a newer roof, HVAC, A/C, water heater, triple pane windows, whole-home 26kW Generac generator with transferable warranty through 2035, and permanent Trimlight exterior lighting. Professionally landscaped yard with updated sprinkler system completes this move-in ready home. Please see Seller Disclosure for full list of updates.
Contact an agent
Home facts
- Year built:2006
- Listing ID #:22619220
- Added:1 day(s) ago
- Updated:July 14, 2026 at 01:56 AM
Rooms and interior
- Bedrooms:5
- Total bathrooms:4
- Full bathrooms:2
- Half bathrooms:1
- Flooring:Carpet
- Bathrooms Description:Whirlpool
- Bedroom Description:bdr_feat_Walk-In Closet(s), bdr_feat_Wall/Wall Carpeting, bdr_feat_Window Covering
- Basement Description:Daylight, Egress, Partially Finished
- Living area:3,550 sq. ft.
Heating and cooling
- Cooling:Central Air
- Heating:Forced Air
- Central air:Yes
Structure and exterior
- Roof:Composition
- Year built:2006
- Building area:3,550 sq. ft.
- Lot Features:City Lot, Cul-De-Sac, Public Sidewalk, Up to 1/4 Acre
- Construction Materials:Brick/Other
- Exterior Features:Patio, Porch
- Foundation Description:Concrete Perimeter
- Levels:2 Story
Schools
- High school:Elkhorn South
- Middle school:Elkhorn Valley View
- Elementary school:Fire Ridge
Utilities
- Water:Public
- Sewer:Public Sewer
Finances and disclosures
- Price:$550,000
- Price per sq. ft.:$154.93
- Tax amount:$6,536 (2025)
Parking
- Total parking spaces:3
- Parking description:Built-In, Garage Door Opener
- Garage:Yes
- Garage spaces:3
New listings near 19516 Farnam Street
- New
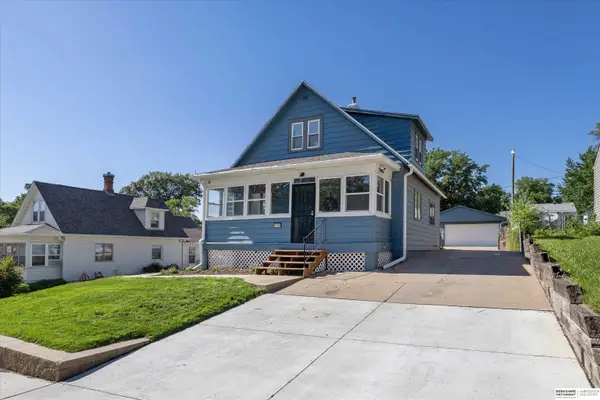 $250,000Active2 beds 2 baths1,172 sq. ft.
6766 Maple Street, Omaha, NE 68104
MLS# 22619795Listed by: BHHS AMBASSADOR REAL ESTATE  $600,000Pending4 beds 3 baths3,247 sq. ft.
1810 N 216 Street, Omaha, NE 68022-9999
MLS# 22617453Listed by: NEBRASKA REALTY- New
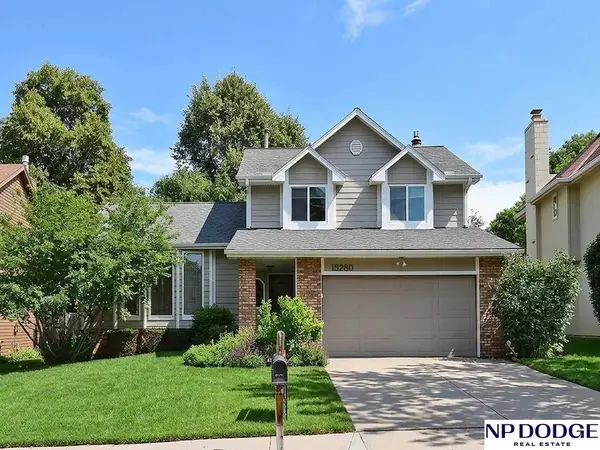 $350,000Active3 beds 3 baths2,385 sq. ft.
15280 Pepperwood Drive, Omaha, NE 68154
MLS# 22618935Listed by: NP DODGE RE SALES INC 148DODGE - New
 $70,000Active3 beds 2 baths1,056 sq. ft.
4067 S 150 Plaza #243, Omaha, NE 68137
MLS# 22619793Listed by: BHHS AMBASSADOR REAL ESTATE - New
 Listed by BHGRE$99,000Active2 beds 1 baths646 sq. ft.
5516 N 37 Street, Omaha, NE 68111
MLS# 22619729Listed by: BETTER HOMES AND GARDENS R.E. - New
 $538,900Active4 beds 3 baths3,230 sq. ft.
15213 Norwick Drive, Omaha, NE 68116
MLS# 22619736Listed by: NEBRASKA REALTY - New
 $175,000Active3 beds 2 baths1,720 sq. ft.
4829 S 48 Street, Omaha, NE 68117
MLS# 22619740Listed by: NP DODGE RE SALES INC 148DODGE - New
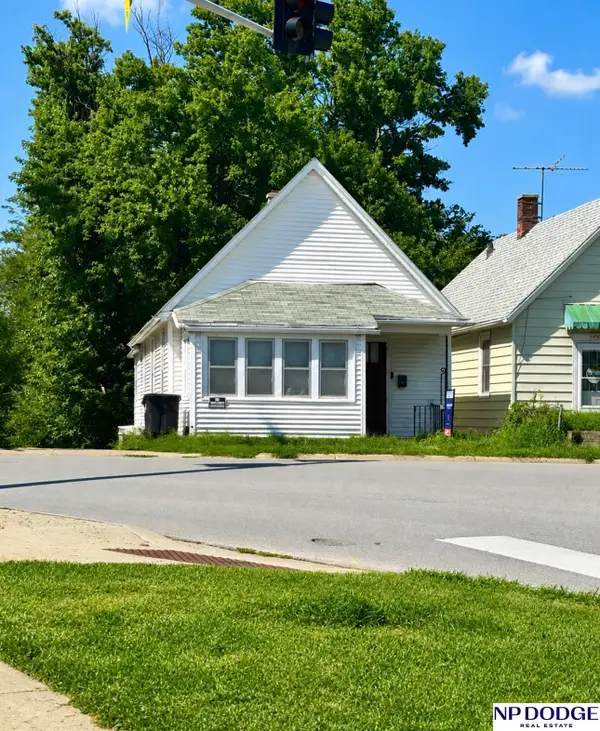 $149,000Active3 beds 2 baths1,776 sq. ft.
708 Bancroft Street, Omaha, NE 68108
MLS# 22619773Listed by: NP DODGE RE SALES INC SARPY - New
 Listed by BHGRE$225,000Active3 beds 2 baths1,556 sq. ft.
1019 Homer Street, Omaha, NE 68107
MLS# 22619774Listed by: BETTER HOMES AND GARDENS R.E.  $395,990Pending4 beds 3 baths2,191 sq. ft.
13813 Wyoming Street, Omaha, NE 68142
MLS# 22619725Listed by: DRH REALTY NEBRASKA LLC


Protect your home and budget from life's surprises with an Assurant Home Warranty, backed by a partner that supports you through every step of homeownership. Explore Plans.
© 2026 Better Homes and Gardens Real Estate LLC. An Anywhere Real Estate company. All rights reserved. Better Homes and Gardens® Real Estate is a registered trademark owned by Meredith Operations Corporation, licensed to Better Homes and Gardens Real Estate LLC and used with permission. Better Homes and Gardens Real Estate LLC fully supports the principles of the Fair Housing Act and the Equal Opportunity Act. Listing information is deemed reliable but is not guaranteed accurate.
Each office is independently owned and operated.
Any services or products provided by third parties are not provided by, affiliated with or related to Better Homes and Gardens Real Estate LLC, or its affiliated companies.