
19655 Farnam Street, Omaha, NE 68022
Local realty services provided by:Better Homes and Gardens Real Estate The Good Life Group
Upcoming open houses
- Sun, May 2401:00 pm - 03:00 pm
Listed by: kyle fagan
Office: nebraska realty
MLS#:22614200
Source:NE_OABR
Price summary
- Price:$550,000
- Price per sq. ft.:$178.69
- Monthly HOA dues:$80
About this home
OPEN SAT 11-1:30 & SUN 1-3! Wow! This impeccably maintained 2-story in prestigious Fire Ridge is truly exceptional. Lush, manicured landscaping sets a refined first impression, while inside, an elegant open-concept design showcases a gourmet kitchen with quartz countertops, designer tile backsplash, gas range, & expansive walk-in pantry. The kitchen flows seamlessly into sophisticated dining & living spaces, ideal for both everyday living and upscale entertainment. Fresh interior paint and rich hardwood floors enhance the home’s timeless appeal. Step outside to a generous covered deck overlooking a private, serene backyard retreat. Upstairs features 4 bedrooms, including a luxurious primary suite with custom detailing, a spa-inspired bath, & a large walk-in closet. A Jack-&-Jill bath & second-floor laundry add convenience. The finished lower level offers a rec room, custom bar, 5th bedroom, & full bath-perfect for guests or older children. Ideally located near the elementary school.
Contact an agent
Home facts
- Year built:2013
- Listing ID #:22614200
- Added:3 day(s) ago
- Updated:May 24, 2026 at 11:00 PM
Rooms and interior
- Bedrooms:5
- Total bathrooms:4
- Full bathrooms:2
- Half bathrooms:1
- Bedroom Description:bdr_feat_Walk-In Closet(s), bdr_feat_Wall/Wall Carpeting, bdr_feat_Window Covering
- Basement Description:Egress, FInished
- Living area:3,078 sq. ft.
Heating and cooling
- Cooling:Central Air
- Heating:Forced Air
- Central air:Yes
Structure and exterior
- Roof:Composition
- Year built:2013
- Building area:3,078 sq. ft.
- Lot Features:Up to 1/4 Acre
- Construction Materials:Stone
- Exterior Features:Covered Deck, Porch
- Foundation Description:Concrete Perimeter
- Levels:2 Story
Schools
- High school:Elkhorn South
- Middle school:Elkhorn Ridge
- Elementary school:Fire Ridge
Utilities
- Water:Public
- Sewer:Public Sewer
Finances and disclosures
- Price:$550,000
- Price per sq. ft.:$178.69
- Tax amount:$6,666 (2025)
Parking
- Total parking spaces:3
- Parking description:Attached
- Garage:Yes
- Garage spaces:3
New listings near 19655 Farnam Street
- New
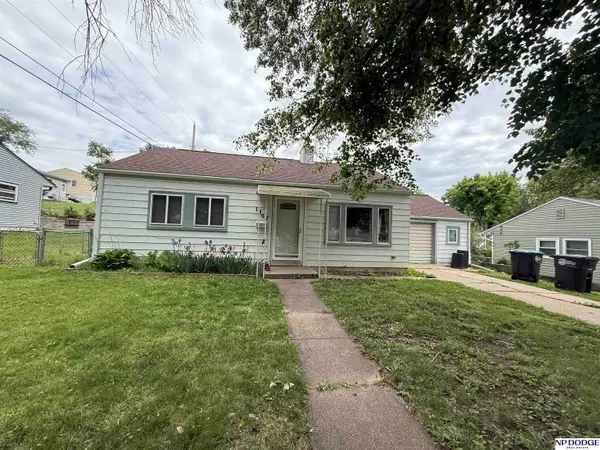 $175,000Active2 beds 1 baths768 sq. ft.
1407 N 70th Avenue, Omaha, NE 68132
MLS# 22614448Listed by: NP DODGE RE SALES INC 86DODGE - New
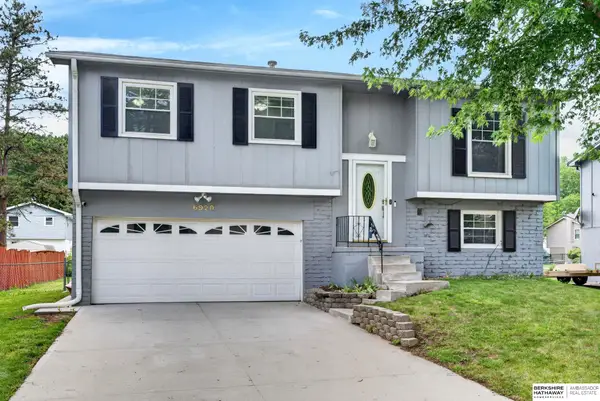 $235,000Active3 beds 1 baths1,262 sq. ft.
6920 N 65th Street, Omaha, NE 68152
MLS# 22614449Listed by: BHHS AMBASSADOR REAL ESTATE - New
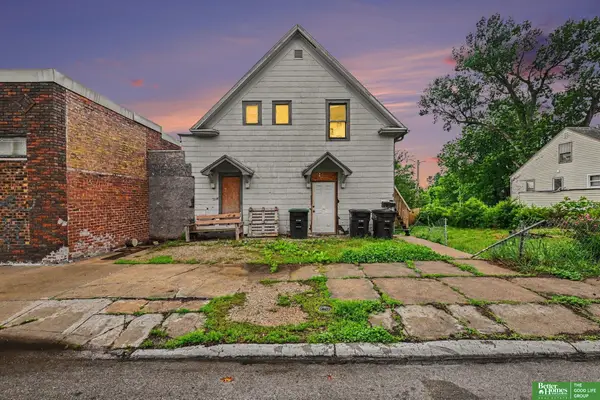 Listed by BHGRE$180,000Active-- beds 1 baths
4201 Grand Avenue, Omaha, NE 68111
MLS# 22614444Listed by: BETTER HOMES AND GARDENS R.E. - New
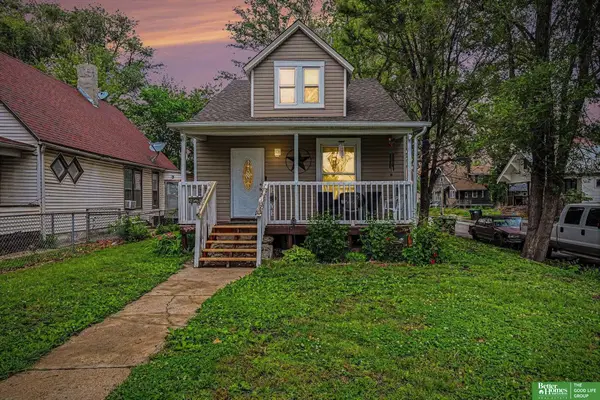 Listed by BHGRE$160,000Active3 beds 2 baths1,372 sq. ft.
2850 Meredith Avenue, Omaha, NE 68111
MLS# 22614441Listed by: BETTER HOMES AND GARDENS R.E. - New
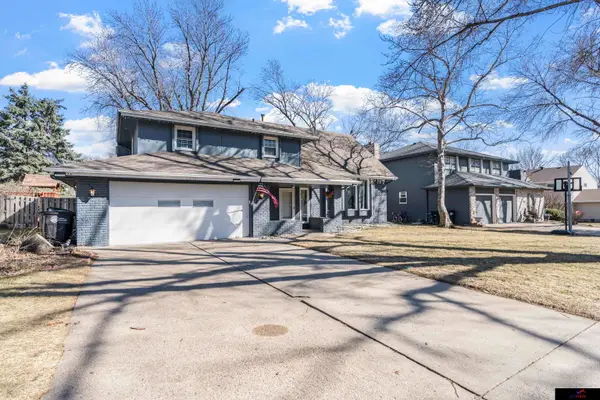 $350,000Active4 beds 3 baths2,782 sq. ft.
2517 S 167th Street, Omaha, NE 68130
MLS# 22614436Listed by: GTRSALES  $374,900Active3 beds 2 baths1,732 sq. ft.
7608 S 33 Avenue, Omaha, NE 68147
MLS# 22515873Listed by: BHHS AMBASSADOR REAL ESTATE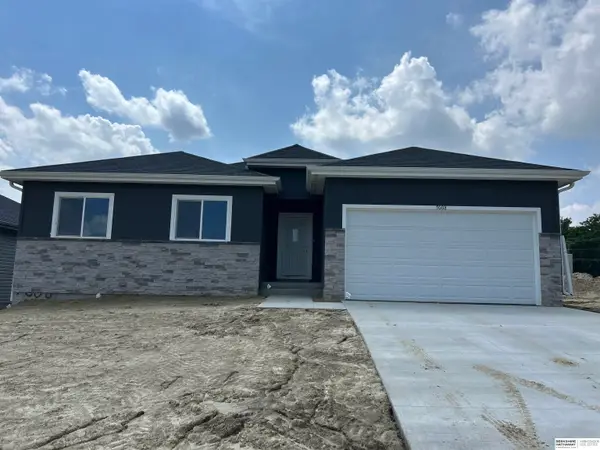 $374,900Active3 beds 2 baths1,732 sq. ft.
7616 S 33 Avenue, Omaha, NE 68147
MLS# 22515879Listed by: BHHS AMBASSADOR REAL ESTATE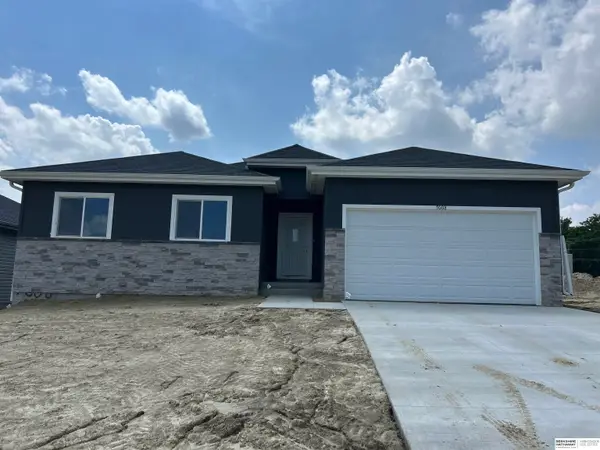 $374,900Active3 beds 2 baths1,732 sq. ft.
7613 S 34 Street, Omaha, NE 68147
MLS# 22515881Listed by: BHHS AMBASSADOR REAL ESTATE $374,900Active3 beds 2 baths1,732 sq. ft.
7703 S 34 Street, Omaha, NE 68147
MLS# 22515882Listed by: BHHS AMBASSADOR REAL ESTATE $374,900Active3 beds 2 baths1,732 sq. ft.
7710 S 33 Avenue, Omaha, NE 68147
MLS# 22611237Listed by: BHHS AMBASSADOR REAL ESTATE


Protect your home and budget from life's surprises with an Assurant Home Warranty, backed by a partner that supports you through every step of homeownership. Explore Plans.
© 2026 Better Homes and Gardens Real Estate LLC. An Anywhere Real Estate company. All rights reserved. Better Homes and Gardens® Real Estate is a registered trademark owned by Meredith Operations Corporation, licensed to Better Homes and Gardens Real Estate LLC and used with permission. Better Homes and Gardens Real Estate LLC fully supports the principles of the Fair Housing Act and the Equal Opportunity Act. Listing information is deemed reliable but is not guaranteed accurate.
Each office is independently owned and operated.
Any services or products provided by third parties are not provided by, affiliated with or related to Better Homes and Gardens Real Estate LLC, or its affiliated companies.