
19701 Farnam Street, Omaha, NE 68022
Local realty services provided by:Better Homes and Gardens Real Estate The Good Life Group
19701 Farnam Street,Omaha, NE 68022
$660,000
- 5 Beds
- 5 Baths
- - sq. ft.
- Single family
- Sold
Listed by: sean petersen
Office: np dodge re sales inc 148dodge
MLS#:22619197
Source:NE_OABR
Sorry, we are unable to map this address
Price summary
- Price:$660,000
- Monthly HOA dues:$92
About this home
Contract Pending Immaculate 2-story home in the highly sought-after Fire Ridge Estates! Stunning 5-bedroom, 5-bath open concept residence offers exceptional craftsmanship & thoughtful design throughout. Natural wood floors grace the main level, featuring a grand entry, formal dining room, cozy LR w/built-ins & fireplace. Chef's kitchen boasts granite countertops, stainless steel appliances, huge island w/seating, walk-in pantry, & sunny eat-in dining area. Step onto the expansive partially covered deck overlooking fully fenced backyard w/no rear neighbors, mature landscaping, paver patio, fire pit, & hot tub. Upstairs, 4 spacious bedrooms connect to a bath, including luxurious primary suite w/sitting room, private upper deck, spa-like bath, Jacuzzi tub, walk-in tiled shower & oversized closet w/center island. Open LL offers wet bar, flex room w/French doors, & abundant storage. Oversized heated 3 car garage w/extra deep stall & built-in storage. New Carpet & Paint. *Open 7/11 & 7/121-3
Contact an agent
Home facts
- Year built:2014
- Subdivision & Development:FIRE RIDGE ESTATES REP 2
- Listing ID #:22619197
- Added:76 day(s) ago
- Updated:September 23, 2026 at 06:25 AM
Rooms and interior
- Bedrooms:5
- Total bathrooms:5
- Full bathrooms:4
- Half bathrooms:1
- Flooring:Carpet, Ceramic Tile
- Bathrooms Description:Jack and Jill Bath
- Bedroom Description:bdr_feat_Walk-In Closet(s), bdr_feat_Wall/Wall Carpeting
- Basement Description:Daylight
Heating and cooling
- Cooling:Central Air
- Heating:Forced Air
- Central air:Yes
Structure and exterior
- Roof:Composition
- Year built:2014
- Lot Features:Up to 1/4 Acre
- Construction Materials:Stone
- Exterior Features:Covered Deck, Deck, Patio, Porch
- Foundation Description:Concrete Perimeter
- Levels:2 Story
Schools
- High school:Elkhorn South
- Middle school:Elkhorn Valley View
- Elementary school:Fire Ridge
Utilities
- Water:Public
- Sewer:Public Sewer
Finances and disclosures
- Price:$660,000
- Tax amount:$8,411 (2025)
Features and amenities
- Laundry features:Dryer, Washer
Parking
- Total parking spaces:3
- Parking description:Attached, Heated Garage
- Garage:Yes
- Garage spaces:3
New listings near 19701 Farnam Street
- Coming Soon
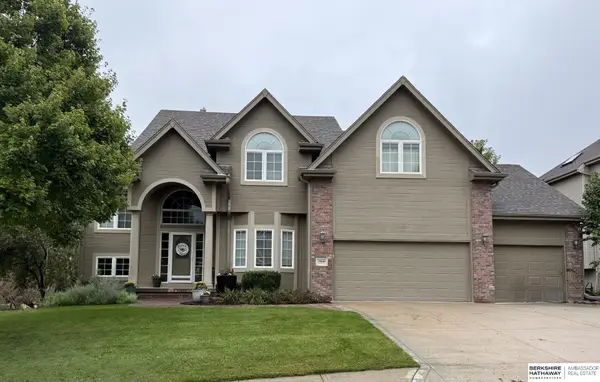 $615,000Coming Soon4 beds 5 baths4,216 sq. ft.
19880 Davenport Street, Elkhorn, NE 68022
MLS# 22627372Listed by: BHHS AMBASSADOR REAL ESTATE - Coming Soon
 $360,000Coming Soon3 beds 3 baths2,280 sq. ft.
7489 N 139th Street, Omaha, NE 68142
MLS# 22627324Listed by: BHHS AMBASSADOR REAL ESTATE - Coming Soon
 $260,000Coming Soon3 beds 3 baths2,198 sq. ft.
2311 N 71st Street, Omaha, NE 68104
MLS# 22627314Listed by: BHHS AMBASSADOR REAL ESTATE - Coming Soon
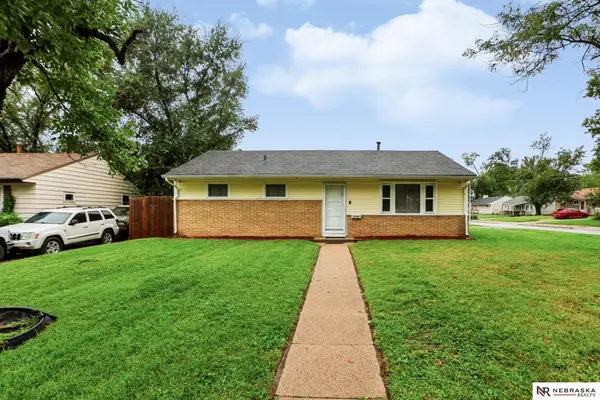 $189,900Coming Soon3 beds 1 baths960 sq. ft.
3204 S 39th Street, Omaha, NE 68105
MLS# 22627295Listed by: NEBRASKA REALTY - Coming SoonOpen Sun, 1 to 3pm
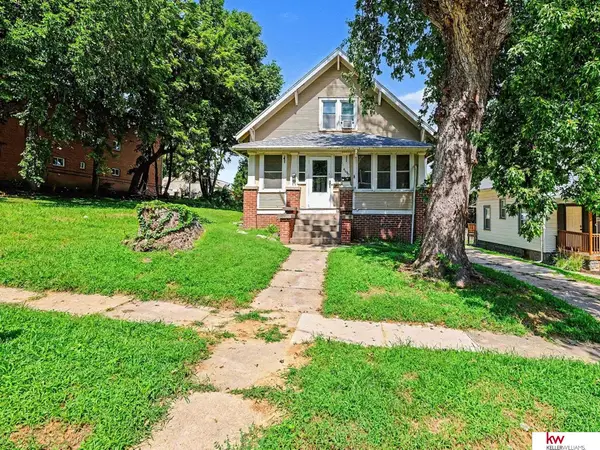 $233,955Coming Soon-- beds -- baths
4640 Izard Street, Omaha, NE 68132
MLS# 22627287Listed by: KELLER WILLIAMS GREATER OMAHA - Coming Soon
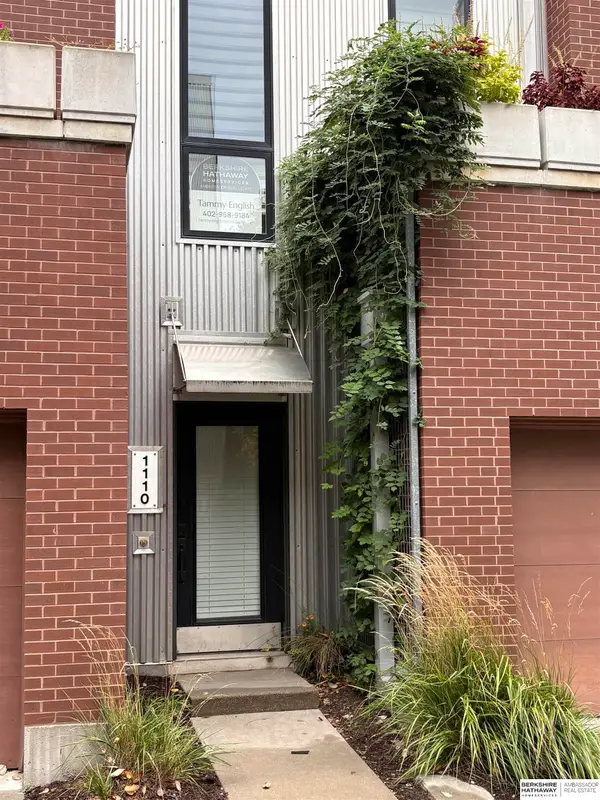 $360,000Coming Soon2 beds 2 baths1,548 sq. ft.
1110 Marcy Plaza, Omaha, NE 68108
MLS# 22627200Listed by: BHHS AMBASSADOR REAL ESTATE - Coming Soon
 $420,000Coming Soon4 beds 3 baths2,375 sq. ft.
3710 S 116 Street, Omaha, NE 68144
MLS# 22627159Listed by: BHHS AMBASSADOR REAL ESTATE - Coming Soon
 $649,950Coming Soon4 beds 4 baths2,835 sq. ft.
20925 Roundup Road, Elkhorn, NE 68022
MLS# 22627136Listed by: PRIME HOME REALTY - Coming Soon
 $190,000Coming Soon2 beds 1 baths760 sq. ft.
9613 N 31 Street, Omaha, NE 68112
MLS# 22627123Listed by: REAL BROKER NE, LLC - Coming SoonOpen Sat, 1 to 3pm
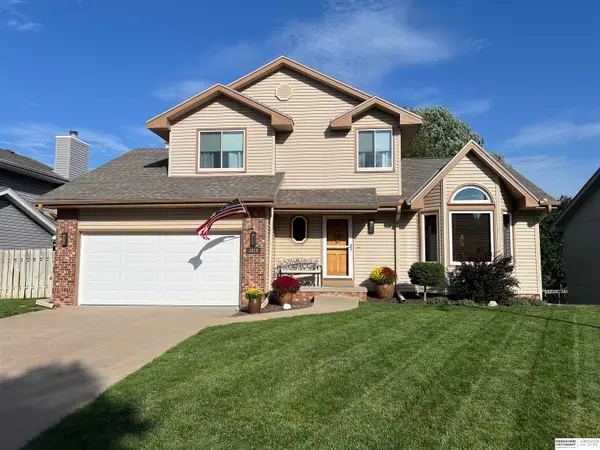 $350,000Coming Soon3 beds 3 baths2,532 sq. ft.
3619 S 155th Street, Omaha, NE 68144
MLS# 22627110Listed by: BHHS AMBASSADOR REAL ESTATE


Protect your home and budget from life's surprises with an Assurant Home Warranty, backed by a partner that supports you through every step of homeownership. Explore Plans.
© 2026 Better Homes and Gardens Real Estate LLC. An Anywhere Real Estate company. All rights reserved. Better Homes and Gardens® Real Estate is a registered trademark owned by Meredith Operations Corporation, licensed to Better Homes and Gardens Real Estate LLC and used with permission. Better Homes and Gardens Real Estate LLC fully supports the principles of the Fair Housing Act and the Equal Opportunity Act. Listing information is deemed reliable but is not guaranteed accurate.
Each office is independently owned and operated.
Any services or products provided by third parties are not provided by, affiliated with or related to Better Homes and Gardens Real Estate LLC, or its affiliated companies.