
21216 Welsh Road, Omaha, NE 68022
Local realty services provided by:Better Homes and Gardens Real Estate The Good Life Group
21216 Welsh Road,Omaha, NE 68022
$295,000
- 3 Beds
- 2 Baths
- 1,782 sq. ft.
- Single family
- Pending
Listed by: darin whitmer
Office: elkhorn realty group
MLS#:22620128
Source:NE_OABR
Price summary
- Price:$295,000
- Price per sq. ft.:$165.54
About this home
Homes in the Elkhorn School District are always in demand, and finding one that's this affordable is even better. From the moment you arrive, you'll appreciate the inviting curb appeal and the character that makes this home stand out from the rest. Inside, natural light pours through the windows, highlighting the modern kitchen, comfortable living spaces, and thoughtful layout. With 3 bedrooms, 1.5 bathrooms, and two separate living areas, there's room for everyone to spread out and enjoy. Step through the dining area onto the backyard deck overlooking a fully fenced yard with a privacy fence—perfect for entertaining, grilling, or simply unwinding at the end of the day. A single-car garage, large covered carport, and extended driveway provide plenty of parking and storage. Tucked into the desirable Ramblewood neighborhood, this is the kind of home that's easy to love and even harder to find. Don't miss your chance to make it yours.
Contact an agent
Home facts
- Year built:1975
- Subdivision & Development:RAMBLEWOOD
- Listing ID #:22620128
- Added:68 day(s) ago
- Updated:September 22, 2026 at 07:44 AM
Rooms and interior
- Bedrooms:3
- Total bathrooms:2
- Full bathrooms:1
- Half bathrooms:1
- Flooring:Carpet, Ceramic Tile
- Bedroom Description:bdr_feat_Wall/Wall Carpeting, bdr_feat_Window Covering
- Basement Description:Daylight, FInished, Full
- Living area:1,782 sq. ft.
Heating and cooling
- Cooling:Central Air
- Heating:Electric, Forced Air
- Central air:Yes
Structure and exterior
- Year built:1975
- Building area:1,782 sq. ft.
- Lot Features:City Lot, Public Sidewalk, Subdivided, Up to 1/4 Acre
- Construction Materials:Stone, Vinyl Siding
- Exterior Features:Deck, Porch
- Foundation Description:Block
Schools
- High school:Elkhorn
- Middle school:Elkhorn
- Elementary school:Arbor View
Utilities
- Water:Public
- Sewer:Public Sewer
Finances and disclosures
- Price:$295,000
- Price per sq. ft.:$165.54
- Tax amount:$2,830 (2025)
Features and amenities
- Laundry features:Dryer, Washer
Parking
- Total parking spaces:1
- Parking description:Attached, Garage Door Opener
- Garage:Yes
- Garage spaces:1
New listings near 21216 Welsh Road
- Coming Soon
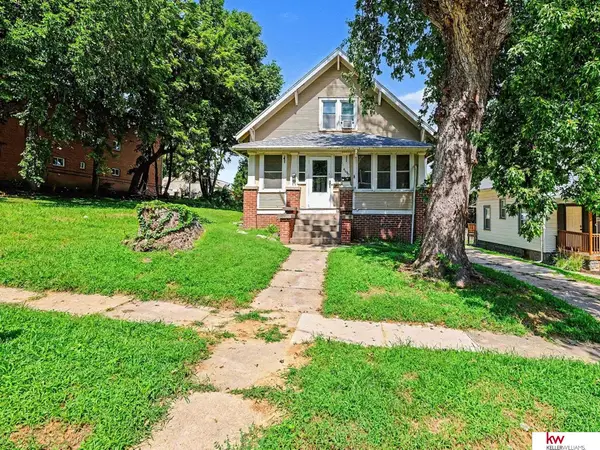 $233,955Coming Soon-- beds -- baths
4640 Izard Street, Omaha, NE 68132
MLS# 22627287Listed by: KELLER WILLIAMS GREATER OMAHA - Coming Soon
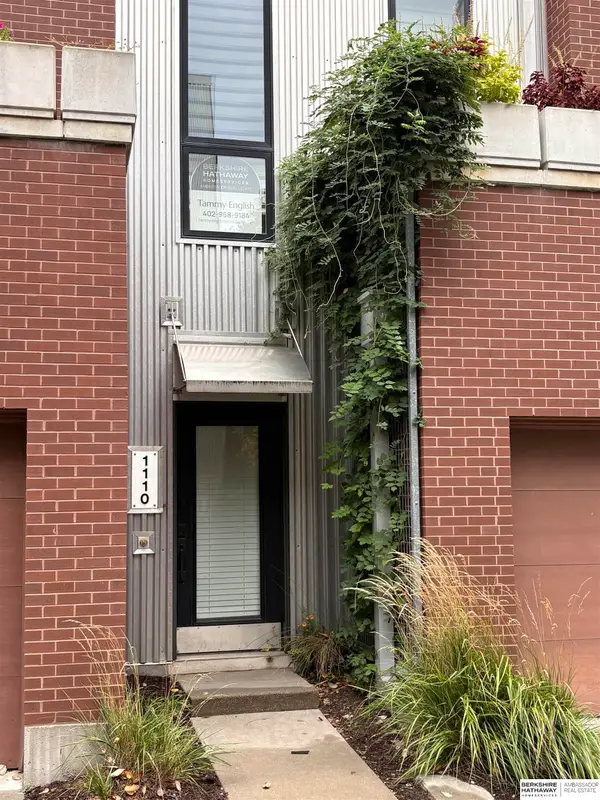 $360,000Coming Soon2 beds 2 baths1,548 sq. ft.
1110 Marcy Plaza, Omaha, NE 68108
MLS# 22627200Listed by: BHHS AMBASSADOR REAL ESTATE - Coming Soon
 $420,000Coming Soon4 beds 3 baths2,375 sq. ft.
3710 S 116 Street, Omaha, NE 68144
MLS# 22627159Listed by: BHHS AMBASSADOR REAL ESTATE - Coming Soon
 $649,950Coming Soon4 beds 4 baths2,835 sq. ft.
20925 Roundup Road, Elkhorn, NE 68022
MLS# 22627136Listed by: PRIME HOME REALTY - Coming Soon
 $190,000Coming Soon2 beds 1 baths760 sq. ft.
9613 N 31 Street, Omaha, NE 68112
MLS# 22627123Listed by: REAL BROKER NE, LLC - Coming Soon
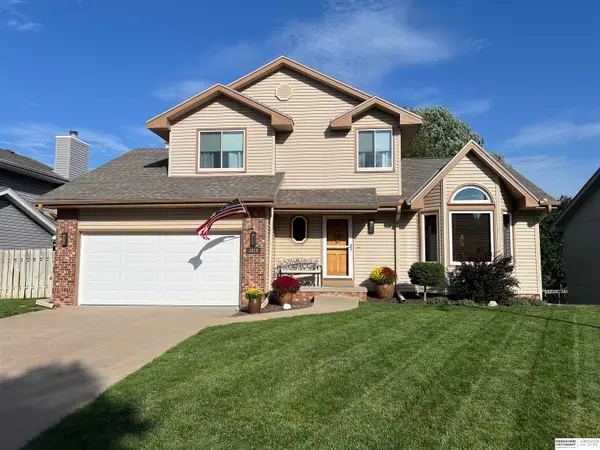 $350,000Coming Soon3 beds 3 baths2,532 sq. ft.
3619 S 155th Street, Omaha, NE 68144
MLS# 22627110Listed by: BHHS AMBASSADOR REAL ESTATE - Coming Soon
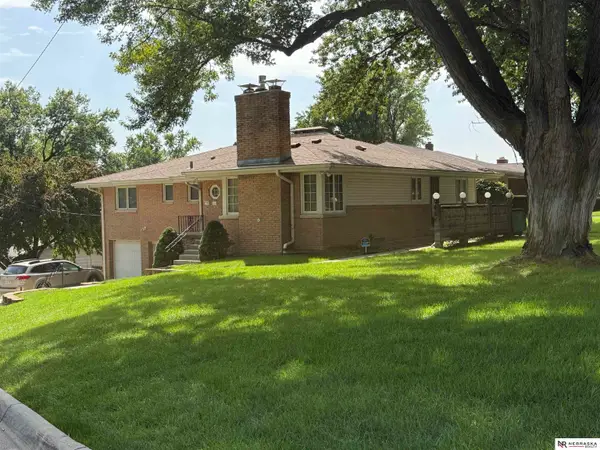 $480,000Coming Soon3 beds 3 baths2,207 sq. ft.
1110 N 60th Street, Omaha, NE 68132
MLS# 22627032Listed by: NEBRASKA REALTY - Coming Soon
 $270,000Coming Soon3 beds 2 baths1,770 sq. ft.
2503 N 88th Street, Omaha, NE 68134
MLS# 22626985Listed by: BHHS AMBASSADOR REAL ESTATE - Coming Soon
 $495,000Coming Soon4 beds 3 baths2,601 sq. ft.
3342 S 114th Avenue, Omaha, NE 68144
MLS# 22626913Listed by: NP DODGE RE SALES INC 86DODGE - Coming SoonOpen Sun, 12 to 1pm
 $339,900Coming Soon3 beds 3 baths2,016 sq. ft.
10267 Nebraska Avenue, Omaha, NE 68134
MLS# 22626885Listed by: RE/MAX RESULTS


Protect your home and budget from life's surprises with an Assurant Home Warranty, backed by a partner that supports you through every step of homeownership. Explore Plans.
© 2026 Better Homes and Gardens Real Estate LLC. An Anywhere Real Estate company. All rights reserved. Better Homes and Gardens® Real Estate is a registered trademark owned by Meredith Operations Corporation, licensed to Better Homes and Gardens Real Estate LLC and used with permission. Better Homes and Gardens Real Estate LLC fully supports the principles of the Fair Housing Act and the Equal Opportunity Act. Listing information is deemed reliable but is not guaranteed accurate.
Each office is independently owned and operated.
Any services or products provided by third parties are not provided by, affiliated with or related to Better Homes and Gardens Real Estate LLC, or its affiliated companies.