
2134 N 166th Street, Omaha, NE 68116
Local realty services provided by:Better Homes and Gardens Real Estate The Good Life Group
2134 N 166th Street,Omaha, NE 68116
$275,000
- 3 Beds
- 2 Baths
- 1,342 sq. ft.
- Single family
- Pending
Listed by: shelly ragan
Office: nexthome signature real estate
MLS#:22619115
Source:NE_OABR
Price summary
- Price:$275,000
- Price per sq. ft.:$204.92
- Monthly HOA dues:$8.33
About this home
Updated 3-bedroom, 2-bath split-entry with fenced, extra-deep yard, all appliances included, vaulted ceilings, white woodwork, pantry and quick Dodge Expressway access. Popular floor plan featuring an open main living area with vaulted ceilings, white woodwork, and a kitchen with pantry. The extra-deep fenced backyard offers plenty of room for pets, play, gardening, or entertaining. Recent improvements include updated lighting, vanity mirrors and lights, comfort-height toilets, interior paint, entry light, blinds, and dishwasher. Additional updates include deck stain (2026), garage mudjacking (2026), carpet (2025), ceiling fan (2025), washing machine (2025), water heater (2025), sliding glass door (2022), furnace (2022), and roof (2022). Conveniently located near neighborhood parks, shopping, dining, and everyday amenities. Move in and enjoy!
Contact an agent
Home facts
- Year built:2002
- Listing ID #:22619115
- Added:2 day(s) ago
- Updated:July 11, 2026 at 09:04 PM
Rooms and interior
- Bedrooms:3
- Total bathrooms:2
- Full bathrooms:2
- Flooring:Carpet, Vinyl
- Bedroom Description:bdr_feat_Wall/Wall Carpeting, bdr_feat_Window Covering
- Basement Description:Daylight, FInished
- Living area:1,342 sq. ft.
Heating and cooling
- Cooling:Central Air
- Heating:Forced Air
- Central air:Yes
Structure and exterior
- Roof:Composition
- Year built:2002
- Building area:1,342 sq. ft.
- Lot Features:Public Sidewalk, Subdivided, Up to 1/4 Acre
- Construction Materials:Vinyl Siding
- Exterior Features:Deck, Porch
- Foundation Description:Concrete Perimeter
Schools
- High school:Burke
- Middle school:Buffett
- Elementary school:Picotte
Utilities
- Water:Public
- Sewer:Public Sewer
Finances and disclosures
- Price:$275,000
- Price per sq. ft.:$204.92
- Tax amount:$4,271 (2026)
Features and amenities
- Laundry features:Dryer, Washer
Parking
- Total parking spaces:2
- Parking description:Attached, Garage Door Opener
- Garage:Yes
- Garage spaces:2
New listings near 2134 N 166th Street
- New
 $650,000Active5 beds 5 baths5,056 sq. ft.
16509 Spring Circle, Omaha, NE 68130
MLS# 22619535Listed by: BHHS AMBASSADOR REAL ESTATE - New
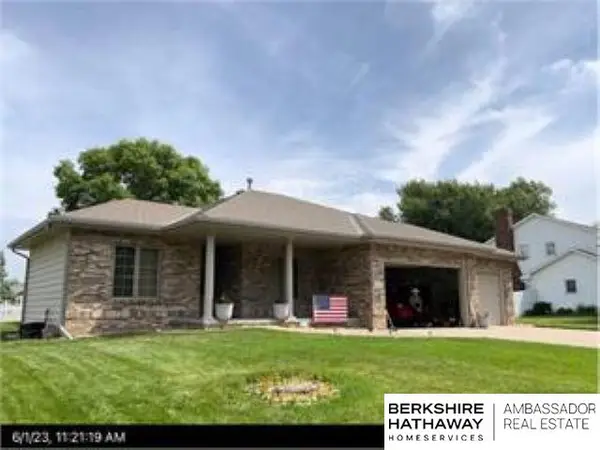 $425,000Active3 beds 3 baths1,643 sq. ft.
20614 Antler Street, Omaha, NE 68022
MLS# 22619646Listed by: BHHS AMBASSADOR REAL ESTATE - New
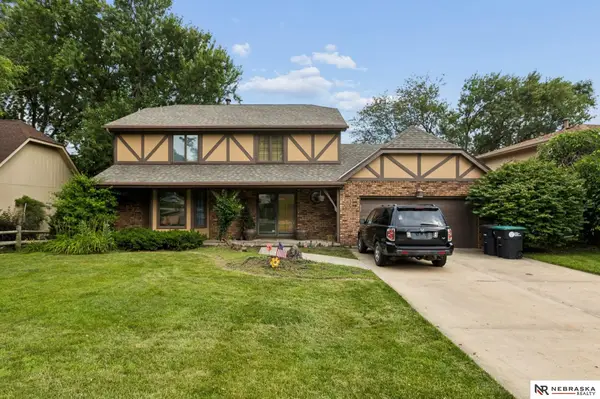 $400,000Active6 beds 4 baths3,882 sq. ft.
2205 S 152nd Street, Omaha, NE 68144
MLS# 22619647Listed by: NEBRASKA REALTY - Open Sun, 1 to 3pmNew
 $500,000Active4 beds 4 baths4,130 sq. ft.
14016 Browne Circle, Omaha, NE 68164
MLS# 22619645Listed by: BHHS AMBASSADOR REAL ESTATE - Open Sun, 1:30 to 3:30pmNew
 $395,000Active4 beds 3 baths2,655 sq. ft.
16454 Virginia Street, Omaha, NE 68136
MLS# 22619639Listed by: NEBRASKA REALTY - New
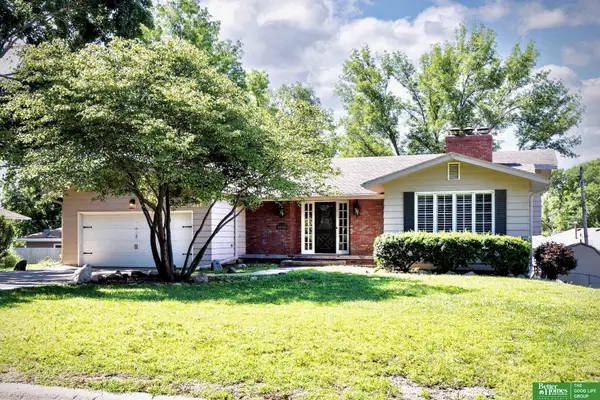 Listed by BHGRE$359,000Active4 beds 3 baths3,180 sq. ft.
10261 Miami Street, Omaha, NE 68134
MLS# 22619640Listed by: BETTER HOMES AND GARDENS R.E. - Open Sun, 11am to 1pmNew
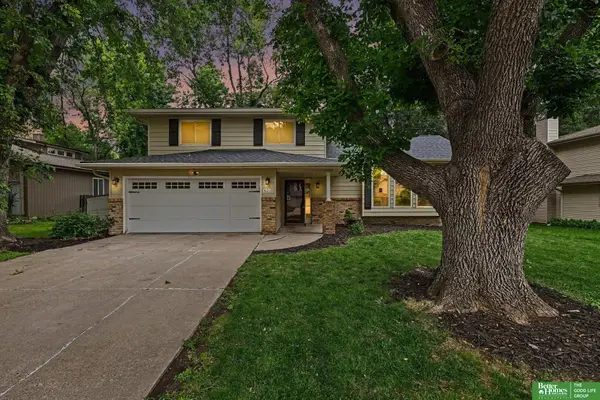 Listed by BHGRE$329,900Active3 beds 3 baths1,860 sq. ft.
6219 S 149th Street, Omaha, NE 68137
MLS# 22619641Listed by: BETTER HOMES AND GARDENS R.E. - New
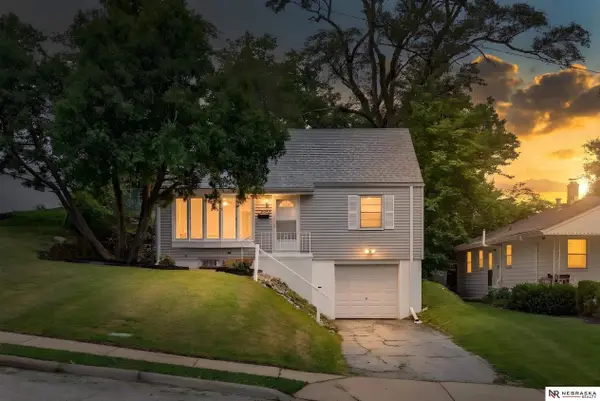 $209,900Active3 beds 2 baths1,488 sq. ft.
4210 N 65th Avenue, Omaha, NE 68104
MLS# 22619642Listed by: NEBRASKA REALTY - New
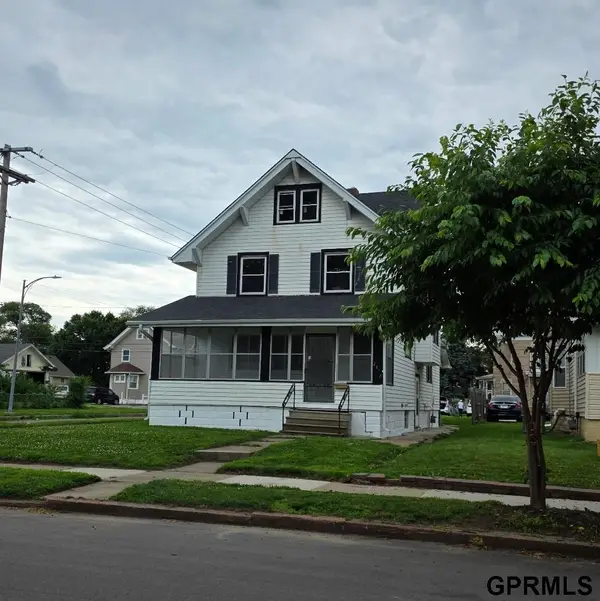 $185,000Active3 beds 3 baths1,903 sq. ft.
1801 Spencer Street, Omaha, NE 68110
MLS# 22619643Listed by: LISTWITHFREEDOM.COM - New
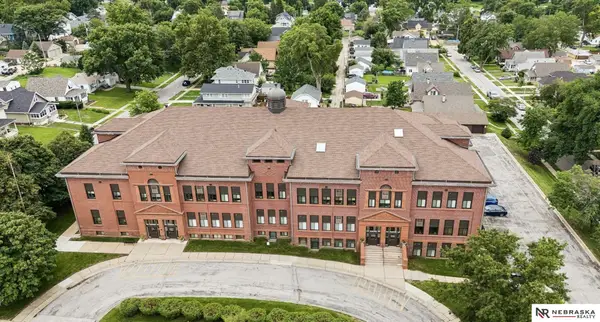 $175,000Active2 beds 2 baths916 sq. ft.
3401 Martha Street #11E, Omaha, NE 68105
MLS# 22619635Listed by: NEBRASKA REALTY


Protect your home and budget from life's surprises with an Assurant Home Warranty, backed by a partner that supports you through every step of homeownership. Explore Plans.
© 2026 Better Homes and Gardens Real Estate LLC. An Anywhere Real Estate company. All rights reserved. Better Homes and Gardens® Real Estate is a registered trademark owned by Meredith Operations Corporation, licensed to Better Homes and Gardens Real Estate LLC and used with permission. Better Homes and Gardens Real Estate LLC fully supports the principles of the Fair Housing Act and the Equal Opportunity Act. Listing information is deemed reliable but is not guaranteed accurate.
Each office is independently owned and operated.
Any services or products provided by third parties are not provided by, affiliated with or related to Better Homes and Gardens Real Estate LLC, or its affiliated companies.