
2315 N 75th Street, Omaha, NE 68134
Local realty services provided by:Better Homes and Gardens Real Estate The Good Life Group
2315 N 75th Street,Omaha, NE 68134
$225,000
- 3 Beds
- 2 Baths
- 1,650 sq. ft.
- Single family
- Active
Listed by: jacqueline szatko, adam briley
Office: bhhs ambassador real estate
MLS#:22621728
Source:NE_OABR
Price summary
- Price:$225,000
- Price per sq. ft.:$136.36
About this home
This 3-bedroom, 2-bath ranch home sits on nearly half an acre in central Omaha?an uncommon opportunity at this price point! Major exterior improvements are already complete, including: a new roof, brand-new aluminum siding, new gutters, and several new windows. Inside, the spacious floor plan features a designated dining area, freshly painted kitchen cabinets, and a den space for a home office or second living room. The partially finished basement includes an additional bedroom, full bathroom, laundry area, and flexible usable space. With an opportunity to make interior updates and personalize the home over time, enjoy the comfort of knowing many of the larger exterior projects have already been addressed. Enjoy the oversized lot with plenty of room for pets, gardening, outdoor entertaining, and more!
Contact an agent
Home facts
- Year built:1955
- Subdivision & Development:BENSON GARDENS
- Listing ID #:22621728
- Added:16 day(s) ago
- Updated:August 16, 2026 at 02:39 PM
Rooms and interior
- Bedrooms:3
- Total bathrooms:2
- Full bathrooms:2
- Flooring:Carpet, Vinyl
- Basement Description:Egress, Full, Partially Finished
- Living area:1,650 sq. ft.
Heating and cooling
- Cooling:Central Air
- Heating:Forced Air
- Central air:Yes
Structure and exterior
- Roof:Composition
- Year built:1955
- Building area:1,650 sq. ft.
- Lot Features:Over 1/4 up to 1/2 Acre
- Architectural Style:Ranch
- Construction Materials:Vinyl Siding
- Exterior Features:Patio
Schools
- High school:Northwest
- Middle school:Monroe
- Elementary school:Adams
Utilities
- Water:Public
- Sewer:Public Sewer
Finances and disclosures
- Price:$225,000
- Price per sq. ft.:$136.36
- Tax amount:$3,666 (2025)
Features and amenities
- Laundry features:Dryer, Washer
Parking
- Total parking spaces:1
- Garage:Yes
- Garage spaces:1
New listings near 2315 N 75th Street
- Open Sun, 4 to 6pmNew
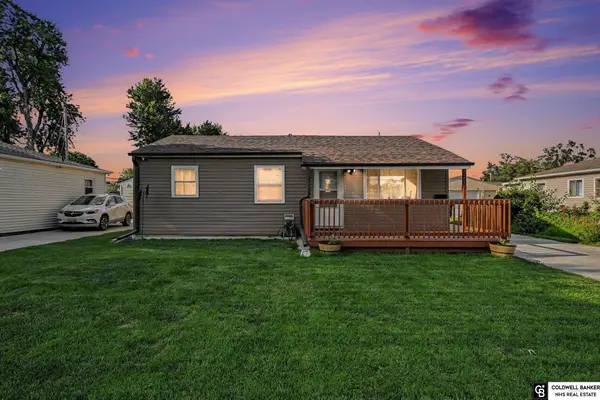 $230,000Active3 beds 1 baths840 sq. ft.
6222 Karen Street, Omaha, NE 68117
MLS# 22623290Listed by: COLDWELL BANKER NHS R E - New
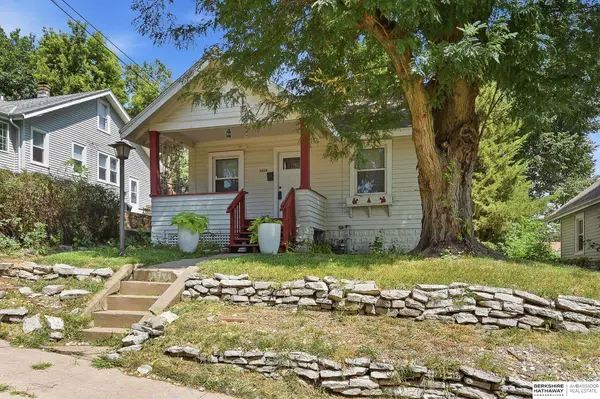 $128,000Active1 beds 1 baths564 sq. ft.
5508 Hickory Street, Omaha, NE 68106
MLS# 22623468Listed by: BHHS AMBASSADOR REAL ESTATE - Open Sun, 12 to 2pmNew
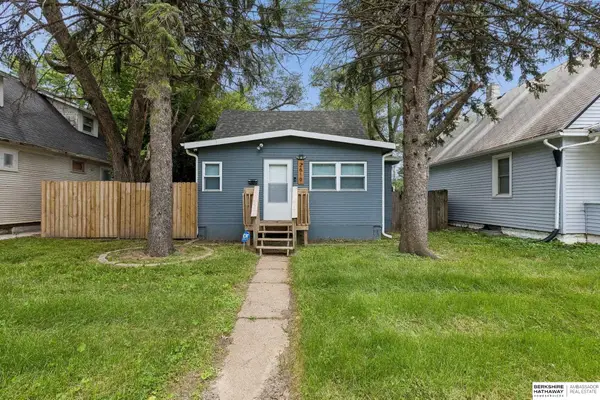 $169,990Active3 beds 1 baths1,016 sq. ft.
2619 Fort Street, Omaha, NE 68111
MLS# 22623464Listed by: BHHS AMBASSADOR REAL ESTATE - New
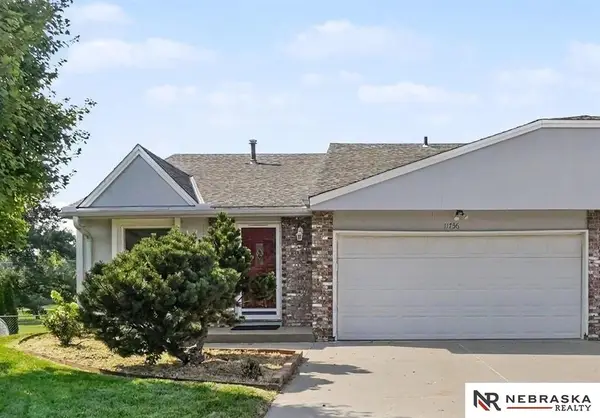 $287,500Active3 beds 3 baths1,634 sq. ft.
11736 Ruggles Circle, Omaha, NE 68164
MLS# 22623451Listed by: NEBRASKA REALTY - Open Sat, 2 to 4pmNew
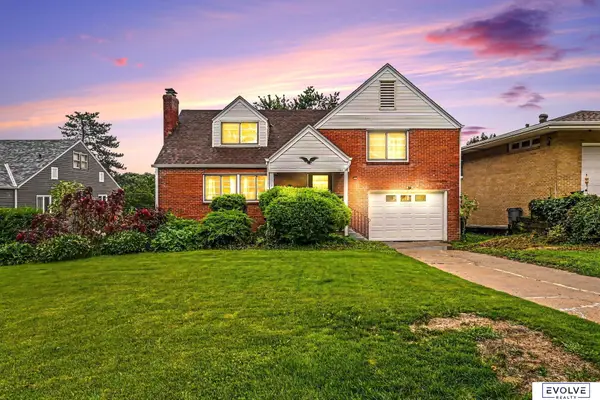 $380,000Active3 beds 2 baths2,875 sq. ft.
1801 N 59th Street, Omaha, NE 68104
MLS# 22623458Listed by: EVOLVE REALTY - New
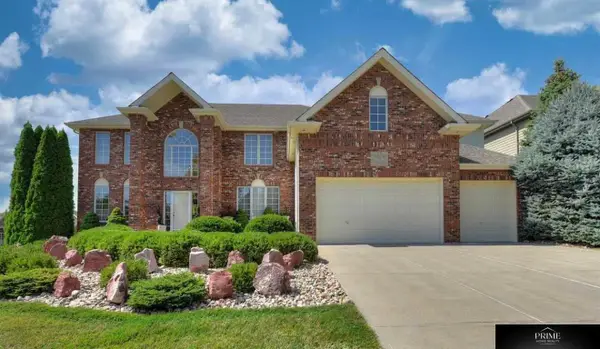 $575,000Active4 beds 5 baths5,311 sq. ft.
936 S 181 Street, Elkhorn, NE 68022-5700
MLS# 22623459Listed by: PRIME HOME REALTY - New
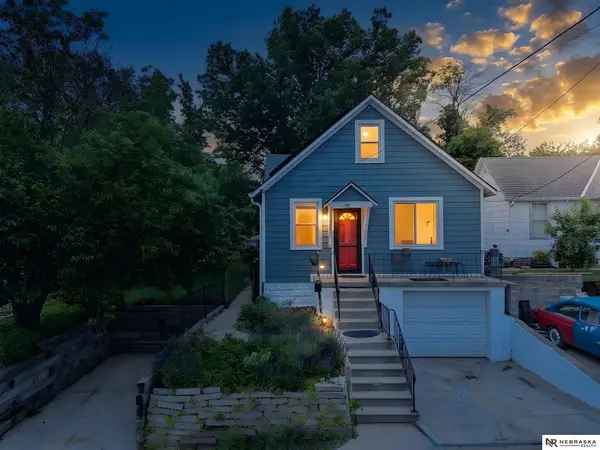 $269,000Active5 beds 1 baths2,287 sq. ft.
1439 Phelps Street, Omaha, NE 68107
MLS# 22623448Listed by: NEBRASKA REALTY - Open Sun, 11am to 2pm
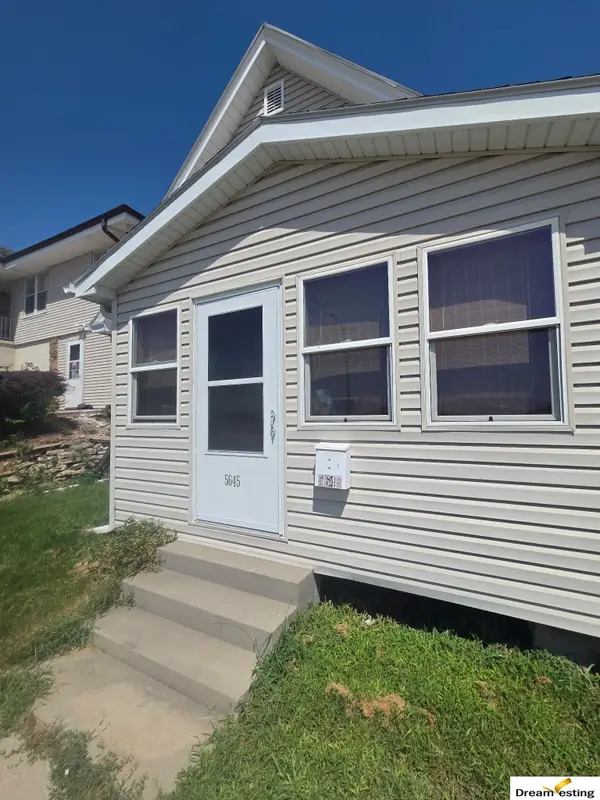 $185,000Pending4 beds 1 baths1,368 sq. ft.
5645 S 23rd Street, Omaha, NE 68107
MLS# 22623449Listed by: DREAMVESTING - New
 $197,900Active2 beds 2 baths1,056 sq. ft.
18162 Hayes Plaza #4, Omaha, NE 68135
MLS# 22623419Listed by: EXP REALTY LLC - New
 $175,000Active2 beds 2 baths926 sq. ft.
5609 Walnut Street, Omaha, NE 68106
MLS# 22622645Listed by: BHHS AMBASSADOR REAL ESTATE


Protect your home and budget from life's surprises with an Assurant Home Warranty, backed by a partner that supports you through every step of homeownership. Explore Plans.
© 2026 Better Homes and Gardens Real Estate LLC. An Anywhere Real Estate company. All rights reserved. Better Homes and Gardens® Real Estate is a registered trademark owned by Meredith Operations Corporation, licensed to Better Homes and Gardens Real Estate LLC and used with permission. Better Homes and Gardens Real Estate LLC fully supports the principles of the Fair Housing Act and the Equal Opportunity Act. Listing information is deemed reliable but is not guaranteed accurate.
Each office is independently owned and operated.
Any services or products provided by third parties are not provided by, affiliated with or related to Better Homes and Gardens Real Estate LLC, or its affiliated companies.