
2318 S 177th Street, Omaha, NE 68130
Local realty services provided by:Better Homes and Gardens Real Estate The Good Life Group
2318 S 177th Street,Omaha, NE 68130
$540,000
- 4 Beds
- 4 Baths
- 3,494 sq. ft.
- Single family
- Pending
Listed by:
 Benjamin Smail(402) 660 - 1174Better Homes and Gardens Real Estate The Good Life Group
Office: better homes and gardens r.e.
MLS#:22621527
Source:NE_OABR
Price summary
- Price:$540,000
- Price per sq. ft.:$154.55
- Monthly HOA dues:$9.17
About this home
Incredibly updated in Elkhorn Schools, this home blends modern style with spacious, functional living. The exterior was completely transformed in 2022 with LP SmartSide lap siding & board-and-batten accents, black Andersen 400 Series windows, NEW front door, & a crisp Alabaster White and Tricorn Black palette. Inside, 9-inch-wide hickory floors & warm neutral finishes create a polished feel. The refreshed kitchen features soft-close cabinetry, updated counters, & premium appliances. Dedicated office, formal dining room, & modern laundry room. Upstairs are four generous bedrooms, including two connected by Jack-and-Jill bath, a fourth with its own private bath, & a spacious primary suite with a refreshed bath & custom walk-in closet. Finished walkout lower level offers flexible living space & dedicated exercise area. A new composite deck overlooks the fenced backyard, while the three-car garage impresses with epoxy floors, built-in storage, & EV-charger capability.
Contact an agent
Home facts
- Year built:1998
- Subdivision & Development:Western Springs
- Listing ID #:22621527
- Added:2 day(s) ago
- Updated:August 01, 2026 at 08:39 AM
Rooms and interior
- Bedrooms:4
- Total bathrooms:4
- Full bathrooms:2
- Half bathrooms:1
- Bedroom Description:bdr_feat_Walk-In Closet(s), bdr_feat_Wall/Wall Carpeting, bdr_feat_Window Covering
- Basement Description:FInished, Full, Walk-Out Access
- Living area:3,494 sq. ft.
Heating and cooling
- Cooling:Central Air
- Heating:Forced Air
- Central air:Yes
Structure and exterior
- Roof:Composition
- Year built:1998
- Building area:3,494 sq. ft.
- Lot Features:City Lot, Level, Sloped, Subdivided, Up to 1/4 Acre
- Construction Materials:Brick/Other, Frame
- Exterior Features:Deck, Patio, Porch
- Foundation Description:Concrete Perimeter
- Levels:2 Story
Schools
- High school:Elkhorn South
- Middle school:Elkhorn Ridge
- Elementary school:Spring Ridge
Utilities
- Water:Public
- Sewer:Public Sewer
Finances and disclosures
- Price:$540,000
- Price per sq. ft.:$154.55
- Tax amount:$6,557 (2025)
Features and amenities
- Laundry features:Dryer, Washer
Parking
- Total parking spaces:3
- Garage:Yes
- Garage spaces:3
New listings near 2318 S 177th Street
- New
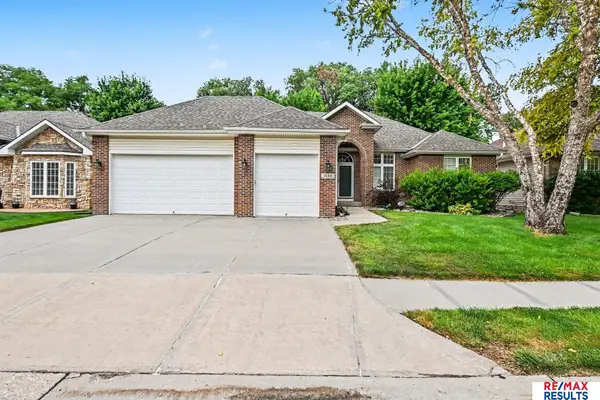 $575,000Active3 beds 3 baths3,516 sq. ft.
1604 S 190th Plaza, Omaha, NE 68130
MLS# 22620584Listed by: RE/MAX RESULTS - New
 $529,900Active3 beds 3 baths3,323 sq. ft.
3626 S 193 Street, Omaha, NE 68130
MLS# 22621210Listed by: RE/MAX RESULTS - New
 $420,000Active3 beds 4 baths2,297 sq. ft.
7507 S 189th Street, Omaha, NE 68136
MLS# 22621570Listed by: COLDWELL BANKER NHS RE - Open Sat, 1 to 3pmNew
 $245,000Active3 beds 3 baths1,407 sq. ft.
9624 Ames Avenue, Omaha, NE 68134
MLS# 22621731Listed by: BHHS AMBASSADOR REAL ESTATE 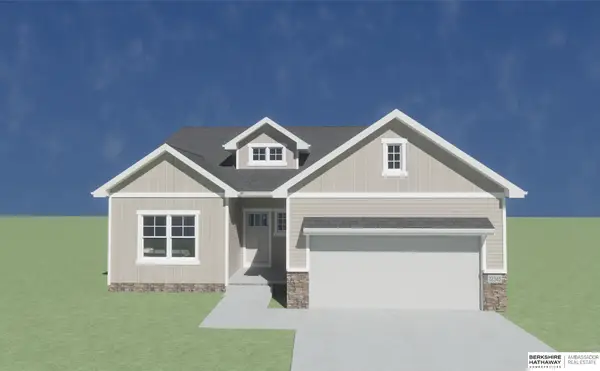 $381,180Pending3 beds 2 baths1,527 sq. ft.
18059 Chutney Drive, Omaha, NE 68136
MLS# 22621983Listed by: BHHS AMBASSADOR REAL ESTATE- New
 $377,990Active4 beds 3 baths1,844 sq. ft.
13630 Read Street, Omaha, NE 68142
MLS# 22621980Listed by: DRH REALTY NEBRASKA LLC - New
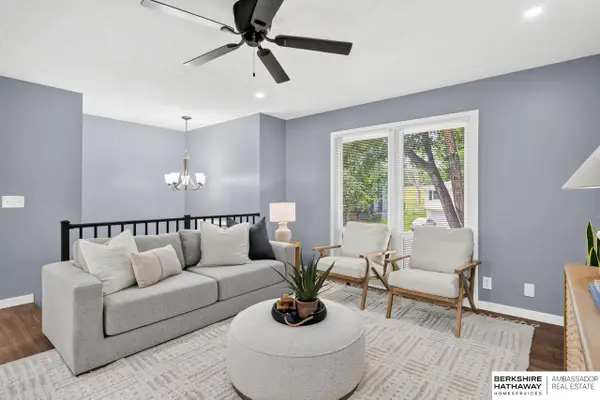 $320,000Active3 beds 2 baths1,554 sq. ft.
2617 N 143rd Avenue, Omaha, NE 68164
MLS# 22621966Listed by: BHHS AMBASSADOR REAL ESTATE - New
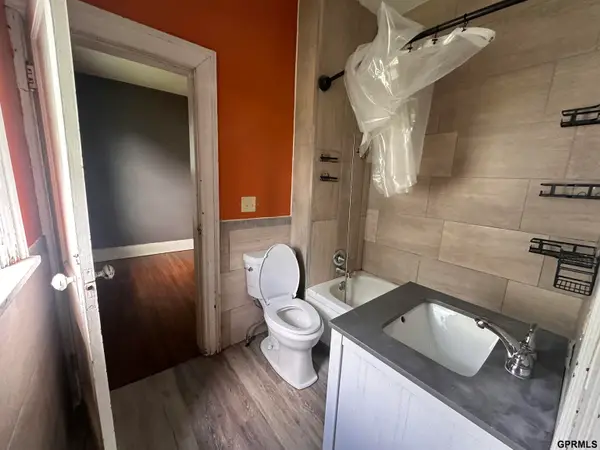 $175,000Active2 beds 2 baths824 sq. ft.
5425 S 23rd Street, Omaha, NE 68107
MLS# 22621964Listed by: CAMPBELL DANA LIVING - New
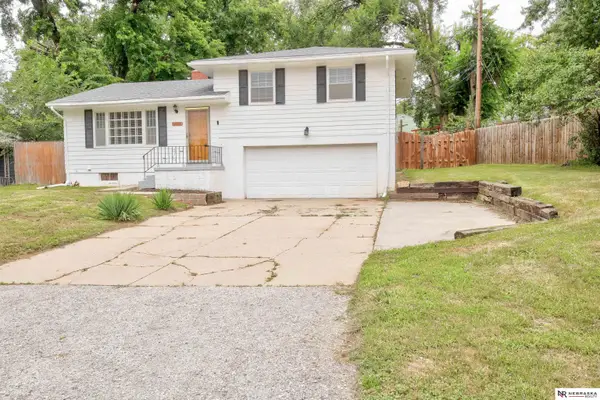 $225,000Active3 beds 2 baths1,392 sq. ft.
5606 Mary Plaza, Omaha, NE 68152
MLS# 22621961Listed by: NEBRASKA REALTY - New
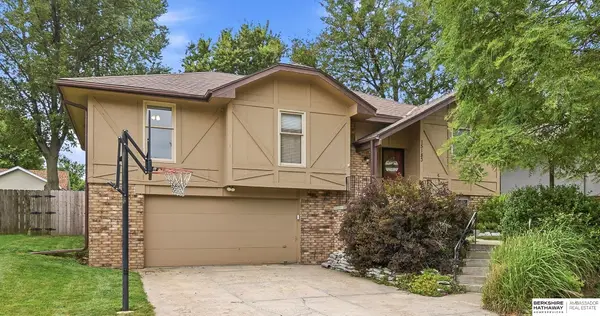 $315,000Active3 beds 3 baths1,991 sq. ft.
15183 T St, Omaha, NE 68137
MLS# 22621962Listed by: BHHS AMBASSADOR REAL ESTATE


Protect your home and budget from life's surprises with an Assurant Home Warranty, backed by a partner that supports you through every step of homeownership. Explore Plans.
© 2026 Better Homes and Gardens Real Estate LLC. An Anywhere Real Estate company. All rights reserved. Better Homes and Gardens® Real Estate is a registered trademark owned by Meredith Operations Corporation, licensed to Better Homes and Gardens Real Estate LLC and used with permission. Better Homes and Gardens Real Estate LLC fully supports the principles of the Fair Housing Act and the Equal Opportunity Act. Listing information is deemed reliable but is not guaranteed accurate.
Each office is independently owned and operated.
Any services or products provided by third parties are not provided by, affiliated with or related to Better Homes and Gardens Real Estate LLC, or its affiliated companies.