
2337 N 133rd Circle, Omaha, NE 68164
Local realty services provided by:Better Homes and Gardens Real Estate The Good Life Group
2337 N 133rd Circle,Omaha, NE 68164
$449,900
- 3 Beds
- 3 Baths
- 2,789 sq. ft.
- Townhouse
- Pending
Listed by: stephanie melsheimer, deb a. ellis
Office: bhhs ambassador real estate
MLS#:22614720
Source:NE_OABR
Price summary
- Price:$449,900
- Price per sq. ft.:$161.31
- Monthly HOA dues:$150
About this home
Beautifully updated townhome on a cul-de-sac - super clean and well maintained. The remodeled kitchen features maple cabinets with soft-close drawers, granite countertops, a limestone backsplash, stainless steel appliances including a convection oven & microwave, hickory flooring, & accent lighting. The open layout flows seamlessly into the living area with a convenient sit-at bar. Other updates include updated bathrooms, white trim, recessed lighting, Hunter Douglas blinds, & new main-level carpet. The fully finished walkout basement includes a wet bar—perfect for entertaining & 3rd bedroom. Exterior upgrades include James Hardie siding, Marvin Ultimate windows, R-60 attic insulation, & a power-opening skylight in the primary bath. Relax on the expansive refinished deck with waterproof under-decking. The garage is a standout with polyaspartic flooring, heater, insulation, fan, & custom workbench. HOA covers snow removal & lawn care. Move-in ready!
Contact an agent
Home facts
- Year built:1991
- Listing ID #:22614720
- Added:49 day(s) ago
- Updated:July 16, 2026 at 07:56 AM
Rooms and interior
- Bedrooms:3
- Total bathrooms:3
- Full bathrooms:1
- Bedroom Description:bdr_feat_Wall/Wall Carpeting, bdr_feat_Window Covering
- Basement Description:FInished, Walk-Out Access
- Living area:2,789 sq. ft.
Heating and cooling
- Cooling:Central Air
- Heating:Forced Air
- Central air:Yes
Structure and exterior
- Roof:Composition
- Year built:1991
- Building area:2,789 sq. ft.
- Lot Features:Up to 1/4 Acre
- Architectural Style:Ranch
- Construction Materials:Brick/Other
- Exterior Features:Deck
- Foundation Description:Concrete Perimeter
Schools
- High school:Burke
- Middle school:Buffett
- Elementary school:Picotte
Utilities
- Water:Public
- Sewer:Public Sewer
Finances and disclosures
- Price:$449,900
- Price per sq. ft.:$161.31
- Tax amount:$5,317 (2025)
Parking
- Total parking spaces:2
- Parking description:Attached
- Garage:Yes
- Garage spaces:2
New listings near 2337 N 133rd Circle
- New
 $260,000Active4 beds 3 baths2,572 sq. ft.
1724 N 107th Avenue, Omaha, NE 68114
MLS# 22620279Listed by: EVOLVE REALTY - New
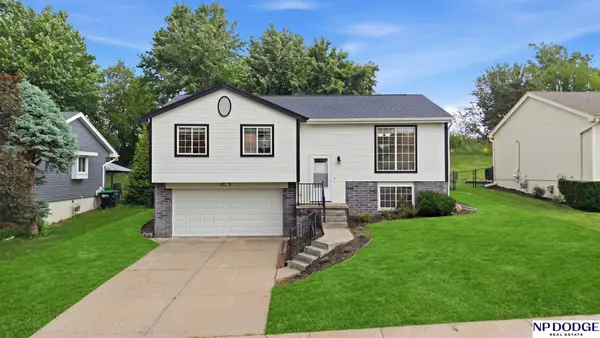 $314,900Active3 beds 3 baths1,521 sq. ft.
15302 Spencer Street, Omaha, NE 68116
MLS# 22620280Listed by: NP DODGE RE SALES INC 86DODGE - New
 Listed by BHGRE$195,000Active1 beds 1 baths827 sq. ft.
4907 Davenport Street #11, Omaha, NE 68132
MLS# 22620262Listed by: BETTER HOMES AND GARDENS R.E. - New
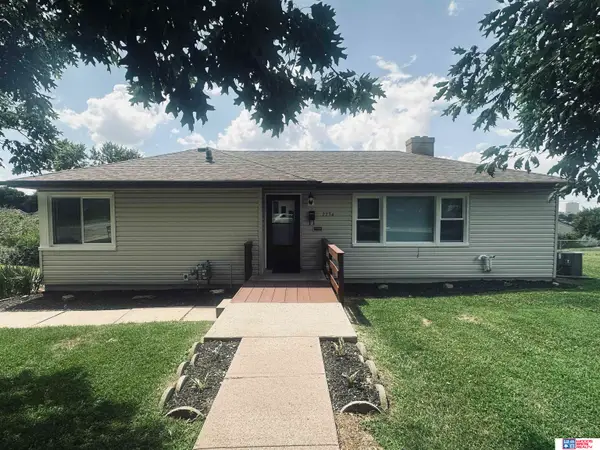 $349,900Active5 beds 3 baths2,155 sq. ft.
2234 S 41st Street, Omaha, NE 68105
MLS# 22620264Listed by: WOODS BROS REALTY - New
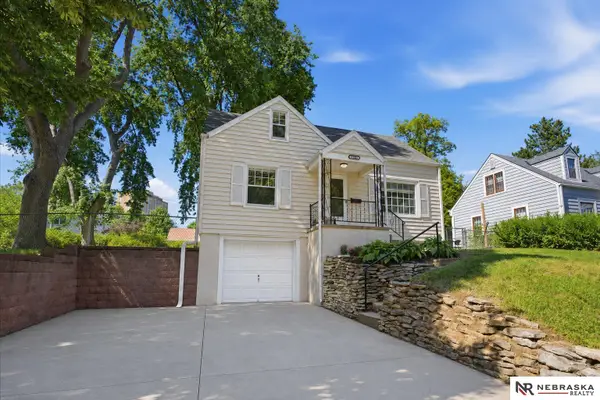 $278,500Active3 beds 2 baths1,130 sq. ft.
5124 Pierce Street, Omaha, NE 68106
MLS# 22620265Listed by: NEBRASKA REALTY - Open Sat, 11:30am to 1pmNew
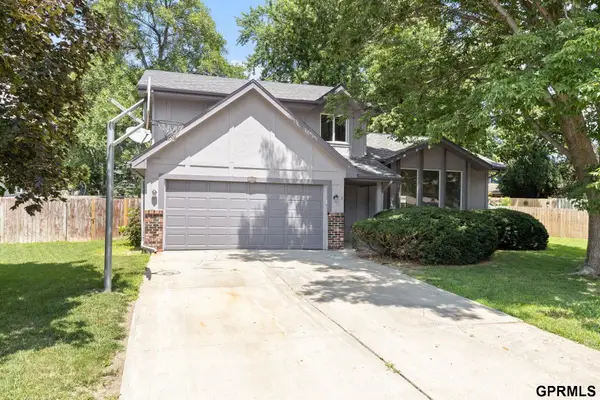 $344,900Active3 beds 3 baths2,150 sq. ft.
10754 Suffolk Circle, Omaha, NE 68127
MLS# 22620273Listed by: NEXTHOME SIGNATURE REAL ESTATE - Open Sat, 10am to 12pmNew
 $265,000Active4 beds 3 baths1,672 sq. ft.
9142 Manderson Street, Omaha, NE 68134
MLS# 22620275Listed by: BHHS AMBASSADOR REAL ESTATE - New
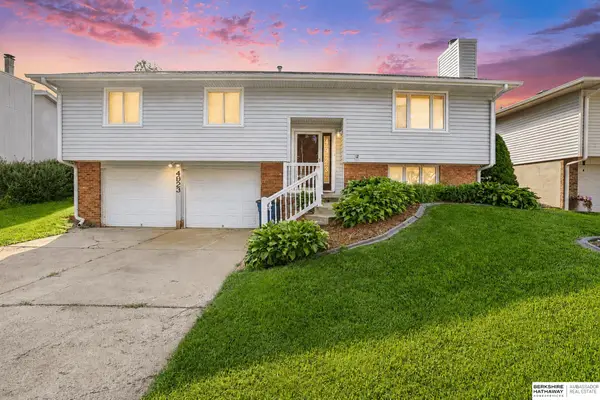 $265,000Active3 beds 3 baths1,772 sq. ft.
4923 S 147th Street, Omaha, NE 68137
MLS# 22620276Listed by: BHHS AMBASSADOR REAL ESTATE - New
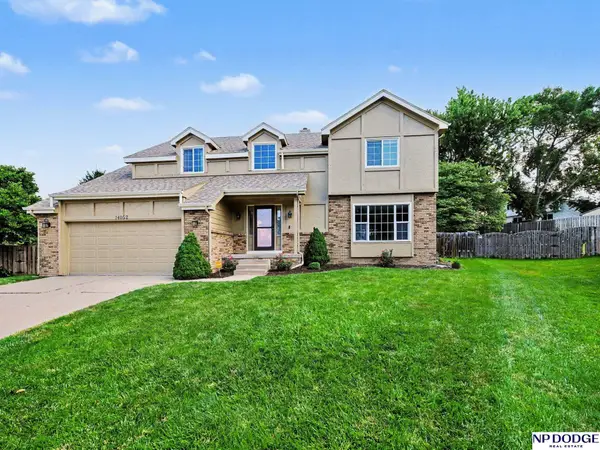 $399,000Active4 beds 3 baths3,164 sq. ft.
14052 Gertrude Circle, Omaha, NE 68138
MLS# 22619788Listed by: NP DODGE RE SALES INC 86DODGE - New
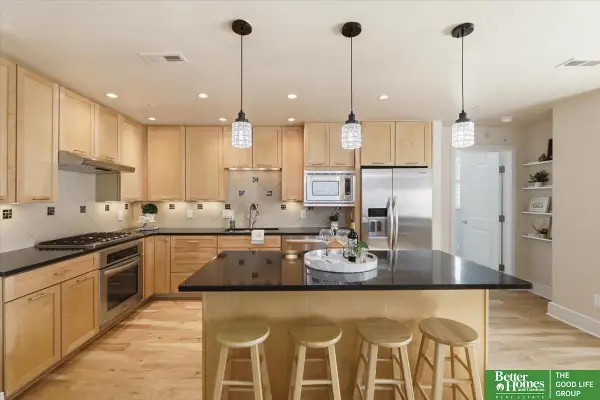 Listed by BHGRE$389,900Active2 beds 2 baths1,391 sq. ft.
1403 Farnam Street #512, Omaha, NE 68102
MLS# 22620247Listed by: BETTER HOMES AND GARDENS R.E.


Protect your home and budget from life's surprises with an Assurant Home Warranty, backed by a partner that supports you through every step of homeownership. Explore Plans.
© 2026 Better Homes and Gardens Real Estate LLC. An Anywhere Real Estate company. All rights reserved. Better Homes and Gardens® Real Estate is a registered trademark owned by Meredith Operations Corporation, licensed to Better Homes and Gardens Real Estate LLC and used with permission. Better Homes and Gardens Real Estate LLC fully supports the principles of the Fair Housing Act and the Equal Opportunity Act. Listing information is deemed reliable but is not guaranteed accurate.
Each office is independently owned and operated.
Any services or products provided by third parties are not provided by, affiliated with or related to Better Homes and Gardens Real Estate LLC, or its affiliated companies.