
2340 N 65 Avenue, Omaha, NE 68104
Local realty services provided by:Better Homes and Gardens Real Estate The Good Life Group
2340 N 65 Avenue,Omaha, NE 68104
$199,000
- 2 Beds
- 1 Baths
- 932 sq. ft.
- Single family
- Active
Listed by:
 Cara Crawford(402) 524 - 1213Better Homes and Gardens Real Estate The Good Life Group
Office: better homes and gardens r.e.
MLS#:22618940
Source:NE_OABR
Price summary
- Price:$199,000
- Price per sq. ft.:$213.52
About this home
Adorable ranch home in fantastic Benson location just seconds to all your local favorites! This cute & mighty home offers more functionality than you’d expect. Main floor includes enclosed front porch, spacious living area, 2 bedrooms (new murphy bed installed) connected by Jack & Jill bath, kitchen w/ SS appliances, & eat-in dining area that opens to *new* deck. Outside, the fully fenced backyard & deck are perfect for summer hangs. Downstairs, bright and clean unfinished basement provides tons of space for storage, hobbies, gym, etc. Low maintenace living thanks to newer vinyl windows, vinyl siding, electrical panel w/ breakers, copper plumbing, high-efficiency furnace, serviced HVAC, & sump pump. Plenty of space to park in the oversized 2-car garage or private front parking pad. Enjoy quiet nights at home, and less than .5 mile to all of Benson restaurants, shopping, nightlife. Truly the perfect place for first time buyers, smart downsizers, or investors! Pre-inspected.
Contact an agent
Home facts
- Year built:1912
- Listing ID #:22618940
- Added:1 day(s) ago
- Updated:July 07, 2026 at 04:44 AM
Rooms and interior
- Bedrooms:2
- Total bathrooms:1
- Full bathrooms:1
- Flooring:Carpet
- Basement Description:Unfinished
- Living area:932 sq. ft.
Heating and cooling
- Cooling:Central Air
- Heating:Forced Air
- Central air:Yes
Structure and exterior
- Year built:1912
- Building area:932 sq. ft.
- Lot Features:Alley, Public Sidewalk, Subdivided, Up to 1/4 Acre
- Architectural Style:Ranch
- Construction Materials:Vinyl Siding
- Exterior Features:Deck, Enclosed Porch
- Foundation Description:Block
Schools
- High school:Benson
- Middle school:Monroe
- Elementary school:Benson West
Utilities
- Water:Public
- Sewer:Public Sewer
Finances and disclosures
- Price:$199,000
- Price per sq. ft.:$213.52
- Tax amount:$3,121 (2025)
Parking
- Total parking spaces:2
- Parking description:Detached, Garage Door Opener
- Garage:Yes
- Garage spaces:2
New listings near 2340 N 65 Avenue
- New
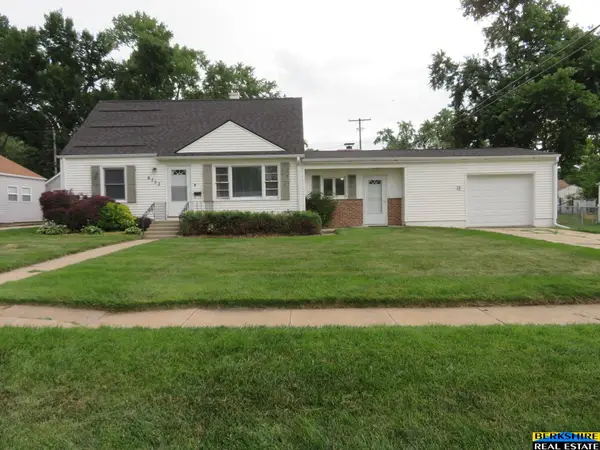 $269,950Active3 beds 2 baths1,921 sq. ft.
6752 Charles Street, Omaha, NE 68132
MLS# 22618945Listed by: BERKSHIRE REAL ESTATE - New
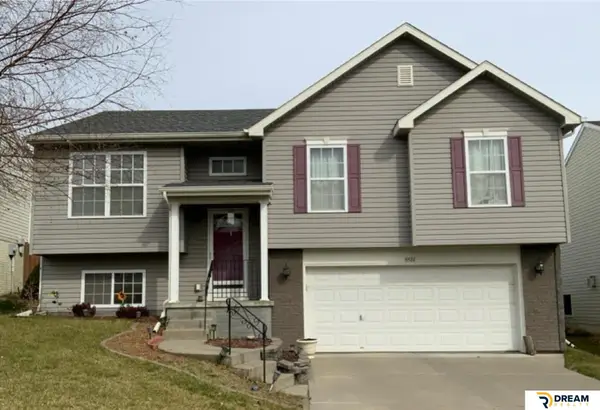 $295,000Active3 beds 2 baths1,626 sq. ft.
8814 Quest Street, Omaha, NE 68122
MLS# 22618949Listed by: DREAM REALTY - New
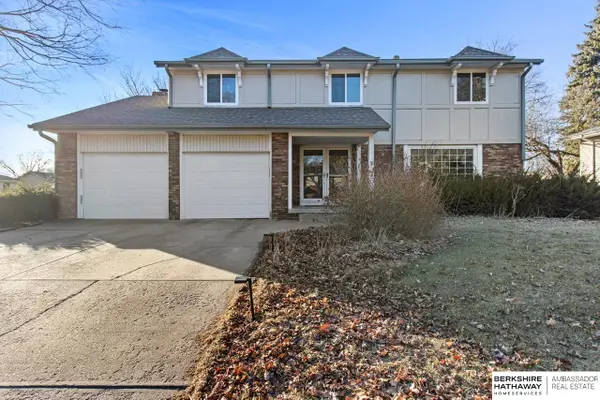 $448,500Active4 beds 3 baths3,784 sq. ft.
648 S 214th Street, Omaha, NE 68022
MLS# 22618950Listed by: BHHS AMBASSADOR REAL ESTATE - New
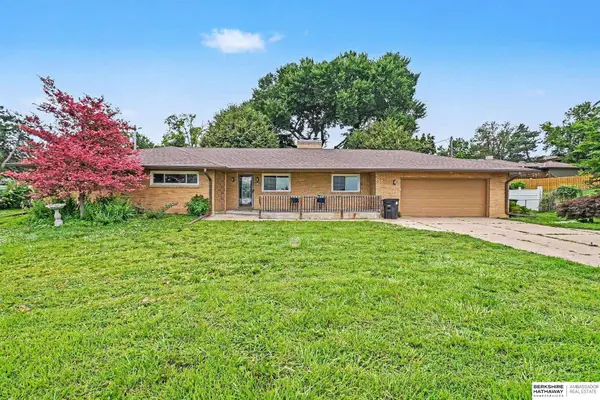 $375,000Active5 beds 3 baths2,700 sq. ft.
328 N 90th Street, Omaha, NE 68114-0000
MLS# 22618939Listed by: BHHS AMBASSADOR REAL ESTATE - Open Sat, 12 to 2pmNew
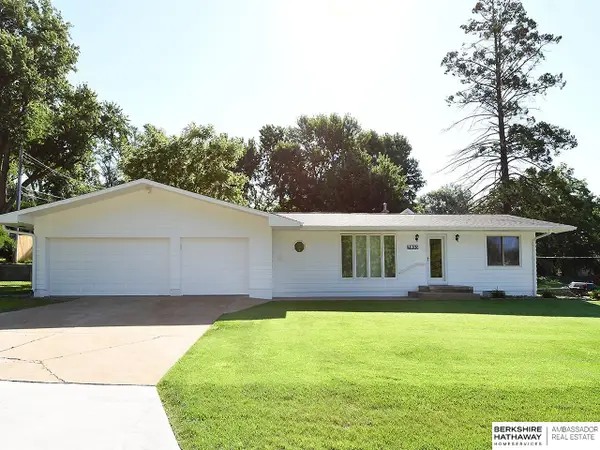 $217,500Active1 beds 3 baths1,185 sq. ft.
7803 North Ridge Drive, Omaha, NE 68112
MLS# 22618824Listed by: BHHS AMBASSADOR REAL ESTATE - New
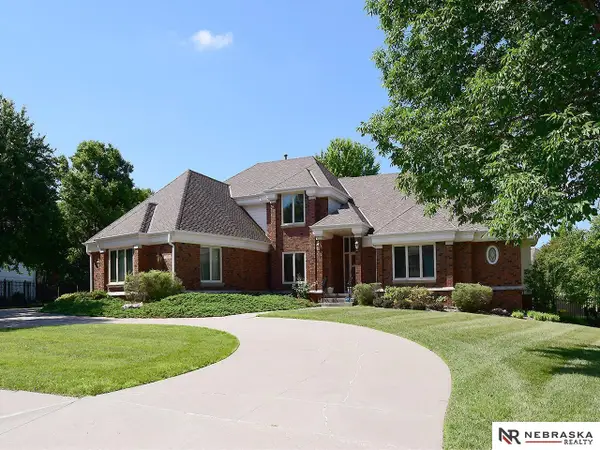 $1,000,000Active4 beds 4 baths5,149 sq. ft.
15835 Burt Street, Omaha, NE 68118
MLS# 22618926Listed by: NEBRASKA REALTY - New
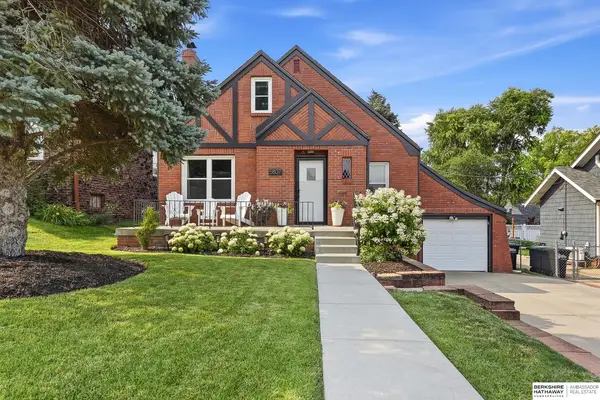 $375,000Active3 beds 3 baths2,038 sq. ft.
5807 Pierce Street, Omaha, NE 68106
MLS# 22618927Listed by: BHHS AMBASSADOR REAL ESTATE - New
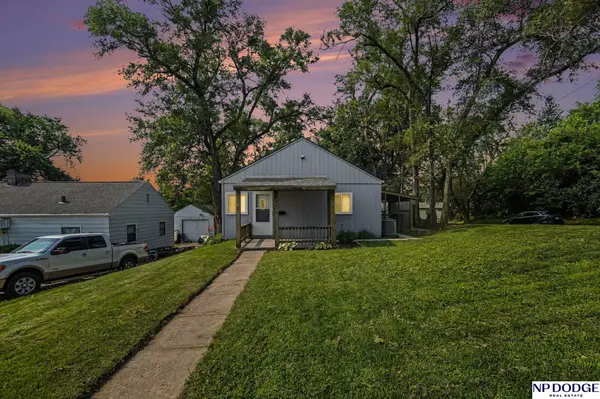 $179,900Active2 beds 1 baths825 sq. ft.
6795 Seward Street, Omaha, NE 68104
MLS# 22618933Listed by: NP DODGE RE SALES INC 86DODGE - Open Sun, 2 to 4pmNew
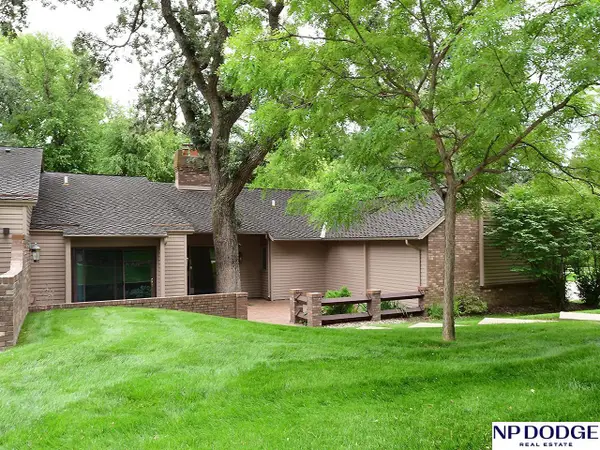 $575,000Active2 beds 3 baths4,109 sq. ft.
1032 S 112th Plaza, Omaha, NE 68154
MLS# 22618920Listed by: NP DODGE RE SALES INC 86DODGE


Protect your home and budget from life's surprises with an Assurant Home Warranty, backed by a partner that supports you through every step of homeownership. Explore Plans.
© 2026 Better Homes and Gardens Real Estate LLC. An Anywhere Real Estate company. All rights reserved. Better Homes and Gardens® Real Estate is a registered trademark owned by Meredith Operations Corporation, licensed to Better Homes and Gardens Real Estate LLC and used with permission. Better Homes and Gardens Real Estate LLC fully supports the principles of the Fair Housing Act and the Equal Opportunity Act. Listing information is deemed reliable but is not guaranteed accurate.
Each office is independently owned and operated.
Any services or products provided by third parties are not provided by, affiliated with or related to Better Homes and Gardens Real Estate LLC, or its affiliated companies.