
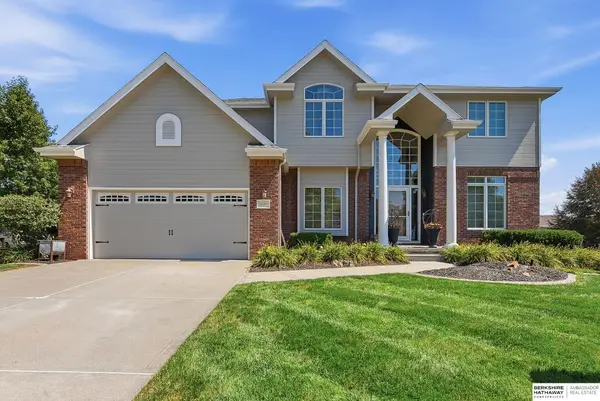
2659 S 96 Circle, Omaha, NE 68124
Local realty services provided by:Better Homes and Gardens Real Estate The Good Life Group
2659 S 96 Circle,Omaha, NE 68124
$570,000
- 3 Beds
- 3 Baths
- 3,055 sq. ft.
- Single family
- Pending
Listed by:
 Elizabeth McClelland(402) 677 - 3513Better Homes and Gardens Real Estate The Good Life Group
Office: better homes and gardens r.e.
MLS#:22625735
Source:NE_OABR
Price summary
- Price:$570,000
- Price per sq. ft.:$186.58
About this home
BEAUTIFUL raised ranch home nestled in quiet cut-de-sac, This rare one owner home has been preserved and loved. This wonderful home boosts large open entertaining spaces and beautiful treed backdrops through its picturesque windows. Don't miss the opportunity to make this your home!
Contact an agent
Home facts
- Year built:1980
- Subdivision & Development:Oakdale Woods
- Listing ID #:22625735
- Added:2 day(s) ago
- Updated:September 08, 2026 at 10:41 PM
Rooms and interior
- Bedrooms:3
- Total bathrooms:3
- Full bathrooms:1
- Half bathrooms:1
- Flooring:Wood
- Bathrooms Description:Whirlpool
- Bedroom Description:bdr_feat_Window Covering
- Basement Description:Daylight, Egress, Partially Finished, Walk-Out Access
- Living area:3,055 sq. ft.
Heating and cooling
- Cooling:Central Air
- Heating:Forced Air
- Central air:Yes
Structure and exterior
- Roof:Composition
- Year built:1980
- Building area:3,055 sq. ft.
- Lot Features:City Lot, Cul-De-Sac, Over 1/4 up to 1/2 Acre
- Architectural Style:Raised Ranch, Traditional
- Construction Materials:Brick/Other, Wood Shingle
- Exterior Features:Patio, Porch
- Foundation Description:Block
Schools
- High school:Westside
- Middle school:Westside
- Elementary school:Oakdale
Utilities
- Water:Public
- Sewer:Public Sewer
Finances and disclosures
- Price:$570,000
- Price per sq. ft.:$186.58
- Tax amount:$8,832 (2025)
Parking
- Total parking spaces:2
- Garage:Yes
- Garage spaces:2
New listings near 2659 S 96 Circle
- Coming SoonOpen Fri, 5 to 7pm
 $665,000Coming Soon4 beds 4 baths3,714 sq. ft.
5903 S 170th Street, Omaha, NE 68135
MLS# 22625699Listed by: BHHS AMBASSADOR REAL ESTATE - Coming SoonOpen Sat, 11am to 1pm
 $1,800,000Coming Soon3 beds 4 baths6,269 sq. ft.
18421 Shadow Ridge Drive, Omaha, NE 68130
MLS# 22625640Listed by: NEXTHOME SIGNATURE REAL ESTATE - Coming SoonOpen Sat, 11am to 1pm
 $295,000Coming Soon3 beds 2 baths1,461 sq. ft.
8502 S 143rd Street, Omaha, NE 68138
MLS# 22625482Listed by: EXP REALTY LLC - Coming Soon
 $300,000Coming Soon3 beds 2 baths1,285 sq. ft.
14012 Barretts Drive, Omaha, NE 68138
MLS# 22625484Listed by: WOODS BROS REALTY - Coming SoonOpen Thu, 4:30 to 6pm
 $515,000Coming Soon4 beds 4 baths3,553 sq. ft.
7402 S 186th Street, Omaha, NE 68136
MLS# 22625385Listed by: BHHS AMBASSADOR REAL ESTATE - Coming Soon
 Listed by BHGRE$549,000Coming Soon4 beds 4 baths4,150 sq. ft.
17618 Washington Circle, Omaha, NE 68135
MLS# 22625264Listed by: BETTER HOMES AND GARDENS R.E. - Coming Soon
 $385,000Coming Soon4 beds 3 baths2,434 sq. ft.
3308 S 116 Avenue, Omaha, NE 68144
MLS# 22625217Listed by: KELLY REALTY LLC - Coming Soon
 $480,000Coming Soon4 beds 3 baths2,891 sq. ft.
16638 Miami Street, Omaha, NE 68116
MLS# 22624608Listed by: MALOY REAL ESTATE - Coming Soon
 $529,000Coming Soon5 beds 4 baths3,720 sq. ft.
1635 N 171 Avenue, Omaha, NE 68118
MLS# 22624752Listed by: BHHS AMBASSADOR REAL ESTATE - New
 $399,000Active3 beds 3 baths2,196 sq. ft.
9120 Drexel Circle, Omaha, NE 68127
MLS# 22625543Listed by: NEBRASKA REALTY


Protect your home and budget from life's surprises with an Assurant Home Warranty, backed by a partner that supports you through every step of homeownership. Explore Plans.
© 2026 Better Homes and Gardens Real Estate LLC. An Anywhere Real Estate company. All rights reserved. Better Homes and Gardens® Real Estate is a registered trademark owned by Meredith Operations Corporation, licensed to Better Homes and Gardens Real Estate LLC and used with permission. Better Homes and Gardens Real Estate LLC fully supports the principles of the Fair Housing Act and the Equal Opportunity Act. Listing information is deemed reliable but is not guaranteed accurate.
Each office is independently owned and operated.
Any services or products provided by third parties are not provided by, affiliated with or related to Better Homes and Gardens Real Estate LLC, or its affiliated companies.