
2701 S 60th Street, Omaha, NE 68106
Local realty services provided by:Better Homes and Gardens Real Estate The Good Life Group
2701 S 60th Street,Omaha, NE 68106
$250,000
- 2 Beds
- 2 Baths
- 1,332 sq. ft.
- Single family
- Active
Listed by: mike story
Office: np dodge re sales inc 86dodge
MLS#:22622376
Source:NE_OABR
Price summary
- Price:$250,000
- Price per sq. ft.:$187.69
About this home
Welcome home to this well-maintained 2-bedroom, 2-bath home with a 1-car garage in a highly desirable Midtown location! Move-in ready and full of updates, this home features brand-new carpet, fresh interior paint throughout, new 2" faux wood blinds, and a new vanity in the main-floor bath. The roof was replaced in 2022, and the electrical and plumbing systems have been pre-inspected for added peace of mind. Enjoy both a formal dining room and a versatile main-level office/den with a sliding glass door leading to the deck, perfect for working from home or additional living space. Outside, you'll find a fully fenced yard on a corner lot, along with a new retaining wall and plenty of space to relax, garden, or entertain. Conveniently located near shopping, dining, parks, and all the amenities Midtown has to offer, this home combines comfort, functionality, and an outstanding location. Don't miss this exceptional opportunity!
Contact an agent
Home facts
- Year built:1939
- Subdivision & Development:Westbrook
- Listing ID #:22622376
- Added:14 day(s) ago
- Updated:August 20, 2026 at 04:44 PM
Rooms and interior
- Bedrooms:2
- Total bathrooms:2
- Full bathrooms:1
- Flooring:Carpet, Ceramic Tile, Laminate
- Bedroom Description:bdr_feat_Wall/Wall Carpeting, bdr_feat_Window Covering
- Basement Description:Partially Finished
- Living area:1,332 sq. ft.
Heating and cooling
- Cooling:Central Air
- Heating:Forced Air
- Central air:Yes
Structure and exterior
- Roof:Composition
- Year built:1939
- Building area:1,332 sq. ft.
- Lot Features:City Lot, Corner Lot, Public Sidewalk, Up to 1/4 Acre
- Architectural Style:Raised Ranch
- Exterior Features:Deck
- Foundation Description:Block
Schools
- High school:Buena Vista
- Middle school:Norris
- Elementary school:Belle Ryan
Utilities
- Water:Public
- Sewer:Public Sewer
Finances and disclosures
- Price:$250,000
- Price per sq. ft.:$187.69
- Tax amount:$3,051 (2025)
Features and amenities
- Laundry features:Dryer, Washer
Parking
- Total parking spaces:1
- Garage:Yes
- Garage spaces:1
New listings near 2701 S 60th Street
- New
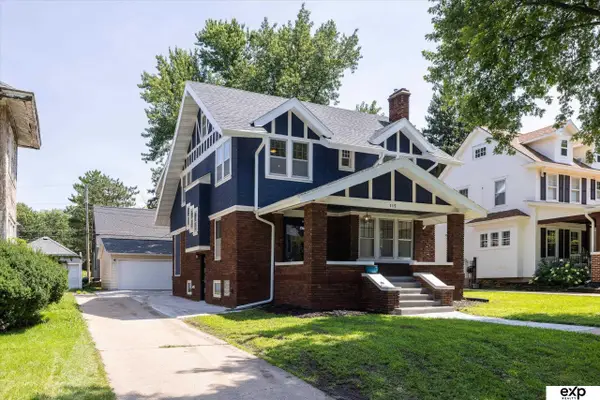 $650,000Active4 beds 4 baths3,127 sq. ft.
115 S 54th Street, Omaha, NE 68132
MLS# 22623880Listed by: EXP REALTY LLC - New
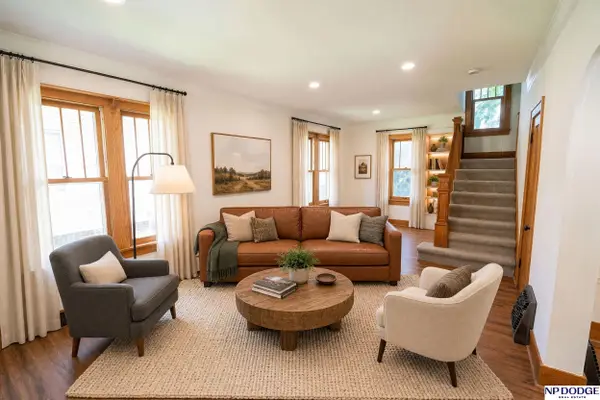 $365,000Active4 beds 2 baths2,181 sq. ft.
3329 Hickory Street, Omaha, NE 68105
MLS# 22623882Listed by: NP DODGE RE SALES INC 86DODGE - New
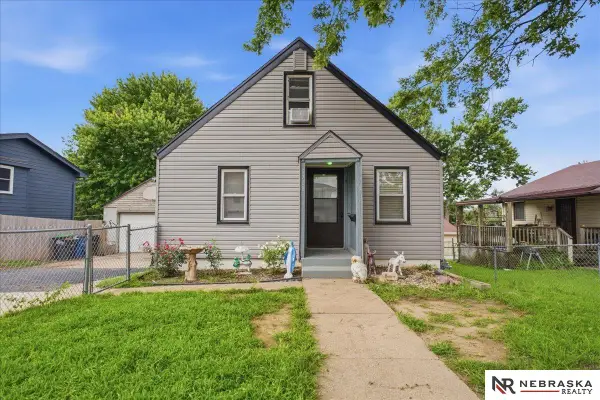 $220,000Active4 beds 2 baths1,813 sq. ft.
6708 S 30th Street, Omaha, NE 68107
MLS# 22623883Listed by: NEBRASKA REALTY - Open Sun, 12 to 2pmNew
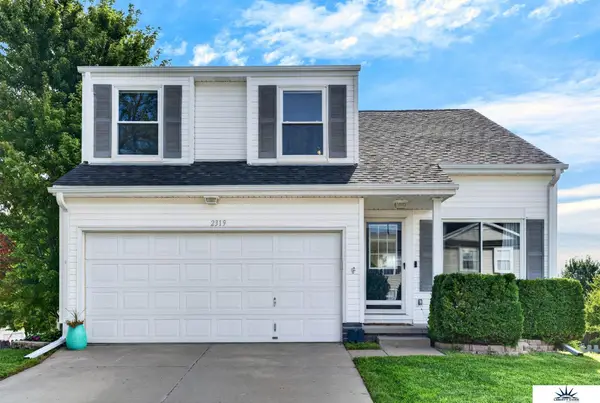 $325,000Active3 beds 3 baths1,967 sq. ft.
2319 N 167 Avenue, Omaha, NE 68116
MLS# 22623886Listed by: LIBERTY CORE REAL ESTATE - New
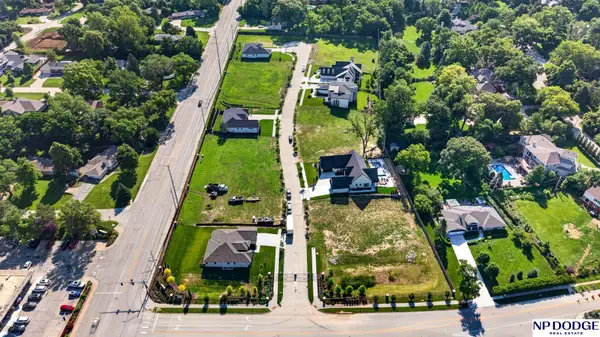 $450,000Active0 Acres
8643 Loveland Estates Court, Omaha, NE 68124
MLS# 22623887Listed by: NP DODGE RE SALES INC 86DODGE - New
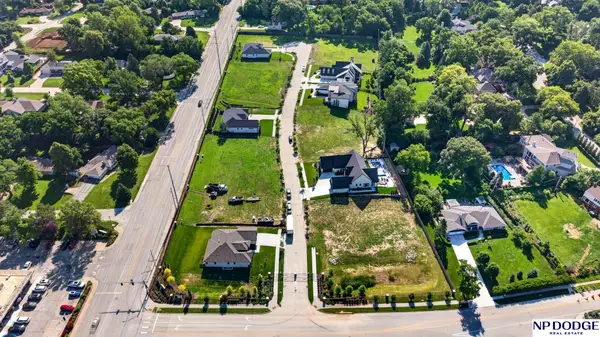 $450,000Active0 Acres
8629 Loveland Estates Court, Omaha, NE 68124
MLS# 22623889Listed by: NP DODGE RE SALES INC 86DODGE - New
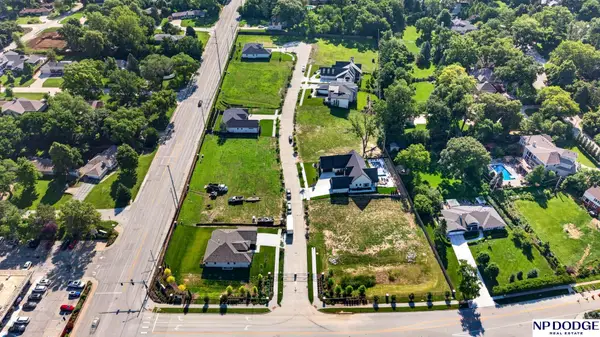 $245,000Active0 Acres
8626 Loveland Estates Court, Omaha, NE 68124
MLS# 22623890Listed by: NP DODGE RE SALES INC 86DODGE - New
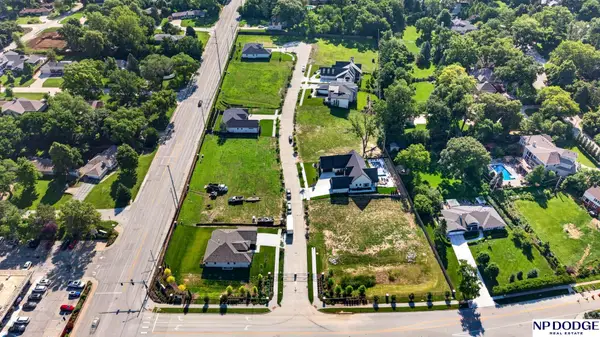 $245,000Active0 Acres
8634 Loveland Estates Court, Omaha, NE 68124
MLS# 22623891Listed by: NP DODGE RE SALES INC 86DODGE - New
 $110,000Active3 beds 2 baths1,250 sq. ft.
12612 Pratt Street #261, Omaha, NE 68164
MLS# 22623892Listed by: MERAKI REALTY GROUP - New
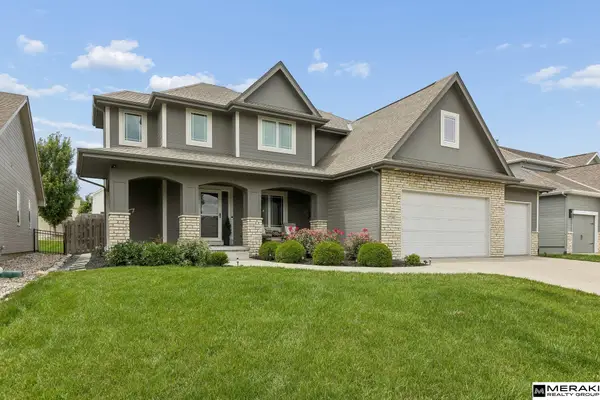 $519,000Active5 beds 4 baths2,913 sq. ft.
2726 N 189 Street, Omaha, NE 68022
MLS# 22623893Listed by: MERAKI REALTY GROUP


Protect your home and budget from life's surprises with an Assurant Home Warranty, backed by a partner that supports you through every step of homeownership. Explore Plans.
© 2026 Better Homes and Gardens Real Estate LLC. An Anywhere Real Estate company. All rights reserved. Better Homes and Gardens® Real Estate is a registered trademark owned by Meredith Operations Corporation, licensed to Better Homes and Gardens Real Estate LLC and used with permission. Better Homes and Gardens Real Estate LLC fully supports the principles of the Fair Housing Act and the Equal Opportunity Act. Listing information is deemed reliable but is not guaranteed accurate.
Each office is independently owned and operated.
Any services or products provided by third parties are not provided by, affiliated with or related to Better Homes and Gardens Real Estate LLC, or its affiliated companies.