
2702 N 53rd Street, Omaha, NE 68104
Local realty services provided by:Better Homes and Gardens Real Estate The Good Life Group
2702 N 53rd Street,Omaha, NE 68104
$599,900
- 5 Beds
- 5 Baths
- 3,352 sq. ft.
- Single family
- Active
Listed by: mari rensch, elaine whitehead
Office: np dodge re sales inc 86dodge
MLS#:22627636
Source:NE_OABR
Price summary
- Price:$599,900
- Price per sq. ft.:$178.97
About this home
Remarkable Country Club home featuring spacious rooms, beautiful original hardwood floors, and thoughtful renovations throughout by the current owners. The inviting floor plan offers dedicated office space, an oversized second-floor bonus room perfect for kids or additional living space, and an eat-in kitchen complemented by a formal dining room. An oversized garage provides parking for 2-3 cars, while the picturesque, tree-lined street adds to the home's timeless appeal. Recent updates include the electrical panel and plumbing, blending classic character with modern improvements. AMA
Contact an agent
Home facts
- Year built:1949
- Subdivision & Development:Country Club
- Listing ID #:22627636
- Added:2 day(s) ago
- Updated:September 27, 2026 at 02:37 PM
Rooms and interior
- Bedrooms:5
- Total bathrooms:5
- Full bathrooms:1
- Half bathrooms:1
- Bedroom Description:bdr_feat_Walk-In Closet(s)
- Basement Description:Partially Finished
- Living area:3,352 sq. ft.
Heating and cooling
- Cooling:Central Air
- Heating:Forced Air
- Central air:Yes
Structure and exterior
- Roof:Composition
- Year built:1949
- Building area:3,352 sq. ft.
- Lot Features:City Lot, Up to 1/4 Acre
- Construction Materials:Brick/Other
- Exterior Features:Porch
- Foundation Description:Block
- Levels:1 1/2 Story
Schools
- High school:Benson
- Middle school:Monroe
- Elementary school:Rosehill
Utilities
- Water:Public
- Sewer:Public Sewer
Finances and disclosures
- Price:$599,900
- Price per sq. ft.:$178.97
- Tax amount:$7,770 (2025)
Parking
- Total parking spaces:3
- Garage:Yes
- Garage spaces:3
New listings near 2702 N 53rd Street
- Coming Soon
 $250,000Coming Soon2 beds 2 baths2,050 sq. ft.
8753 Grand Avenue, Omaha, NE 68134
MLS# 22627860Listed by: NP DODGE RE SALES INC 148DODGE - Coming Soon
 $400,000Coming Soon4 beds 3 baths2,302 sq. ft.
605 N 147th Street, Omaha, NE 68154
MLS# 22627724Listed by: NEBRASKA REALTY - Coming Soon
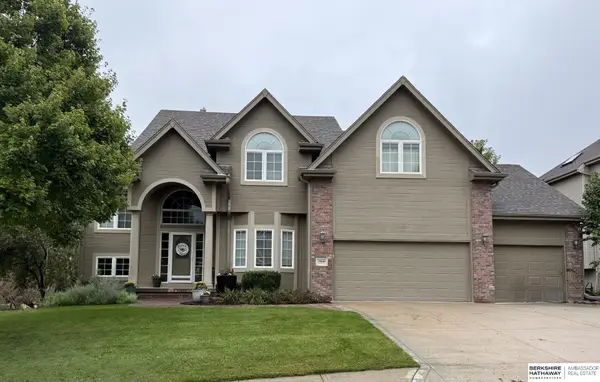 $615,000Coming Soon4 beds 5 baths4,216 sq. ft.
19880 Davenport Street, Elkhorn, NE 68022
MLS# 22627372Listed by: BHHS AMBASSADOR REAL ESTATE - Coming Soon
 $260,000Coming Soon3 beds 3 baths2,198 sq. ft.
2311 N 71st Street, Omaha, NE 68104
MLS# 22627314Listed by: BHHS AMBASSADOR REAL ESTATE - Coming Soon
 $649,950Coming Soon4 beds 4 baths2,858 sq. ft.
20925 Roundup Road, Elkhorn, NE 68022
MLS# 22627136Listed by: PRIME HOME REALTY - Coming Soon
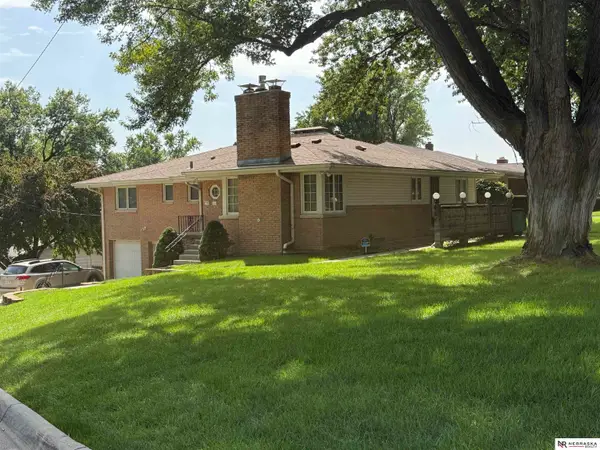 $480,000Coming Soon3 beds 3 baths2,207 sq. ft.
1110 N 60th Street, Omaha, NE 68132
MLS# 22627032Listed by: NEBRASKA REALTY - Coming Soon
 $495,000Coming Soon4 beds 3 baths2,601 sq. ft.
3342 S 114th Avenue, Omaha, NE 68144
MLS# 22626913Listed by: NP DODGE RE SALES INC 86DODGE - Coming Soon
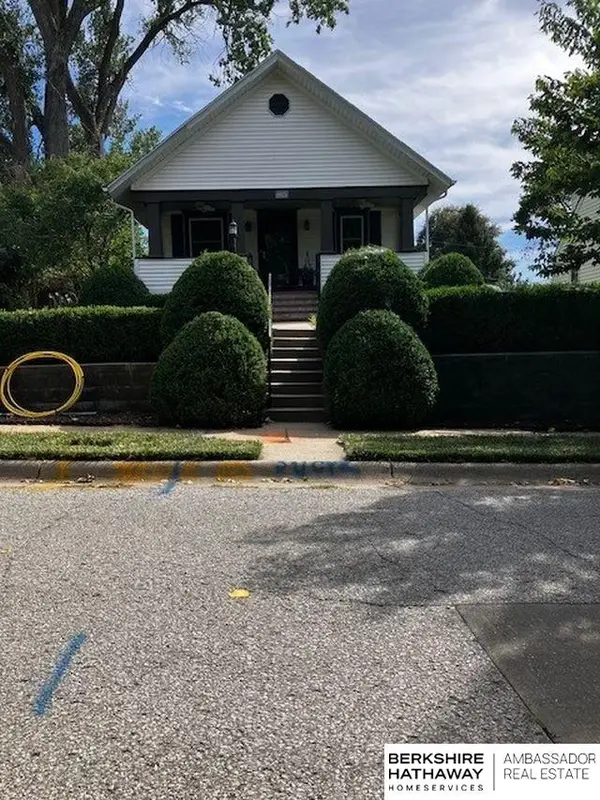 $264,999Coming Soon2 beds 2 baths1,326 sq. ft.
6015 Hickory Street, Omaha, NE 68106
MLS# 22626668Listed by: BHHS AMBASSADOR REAL ESTATE - Coming Soon
 Listed by BHGRE$450,000Coming Soon3 beds 2 baths2,294 sq. ft.
2012 N 52nd Street, Omaha, NE 68104
MLS# 22626592Listed by: BETTER HOMES AND GARDENS R.E. - Coming Soon
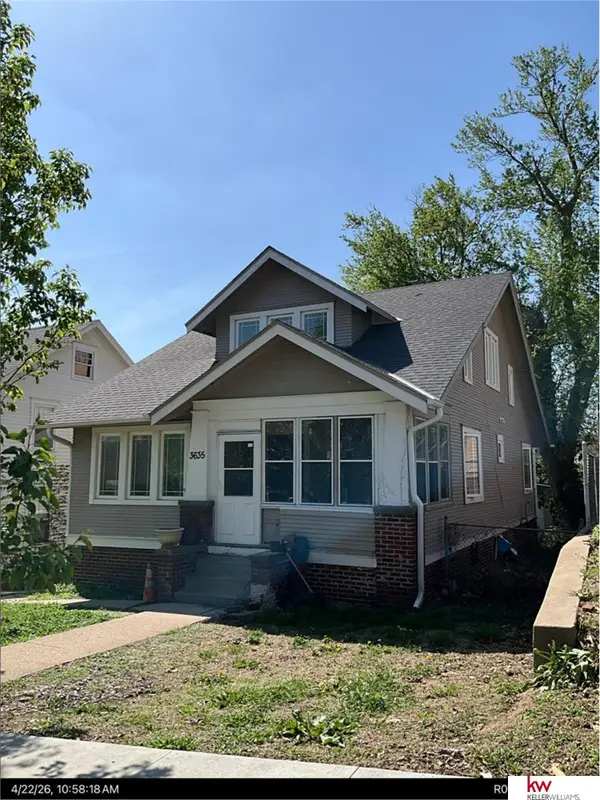 $219,950Coming Soon5 beds 2 baths1,930 sq. ft.
3635 California Street, Omaha, NE 68131
MLS# 22626317Listed by: KELLER WILLIAMS GREATER OMAHA


Protect your home and budget from life's surprises with an Assurant Home Warranty, backed by a partner that supports you through every step of homeownership. Explore Plans.
© 2026 Better Homes and Gardens Real Estate LLC. An Anywhere Real Estate company. All rights reserved. Better Homes and Gardens® Real Estate is a registered trademark owned by Meredith Operations Corporation, licensed to Better Homes and Gardens Real Estate LLC and used with permission. Better Homes and Gardens Real Estate LLC fully supports the principles of the Fair Housing Act and the Equal Opportunity Act. Listing information is deemed reliable but is not guaranteed accurate.
Each office is independently owned and operated.
Any services or products provided by third parties are not provided by, affiliated with or related to Better Homes and Gardens Real Estate LLC, or its affiliated companies.