
2808 N 45th Street, Omaha, NE 68104
Local realty services provided by:Better Homes and Gardens Real Estate The Good Life Group
2808 N 45th Street,Omaha, NE 68104
$150,000
- 2 Beds
- 1 Baths
- 1,045 sq. ft.
- Single family
- Active
Listed by: josh phelps, lori r. ringle
Office: nebraska realty
MLS#:22619554
Source:NE_OABR
Price summary
- Price:$150,000
- Price per sq. ft.:$143.54
About this home
Looking for an affordable home full of character? Perfect for the first time homebuyer, investor, or anyone looking to build equity. The woodwork is gorgeous throughout the main level, which features 2 generously sized bedrooms, full bath, functional kitchen, and expansive living and dining room. Enjoy your morning coffee on the front enclosed porch. Opportunity to add finished square footage in the walkup attic or clean, unfinished basement. 1 car detached garage and large treeless yard add to the deal! Enjoy peace of mind with furnace and AC replaced in 2025 and newer wood insert and vinyl insert windows on main level! Showings start 7/12 at the open house 12-2:30.
Contact an agent
Home facts
- Year built:1923
- Listing ID #:22619554
- Added:4 day(s) ago
- Updated:July 16, 2026 at 02:28 PM
Rooms and interior
- Bedrooms:2
- Total bathrooms:1
- Full bathrooms:1
- Flooring:Vinyl, Wood
- Basement Description:Unfinished
- Living area:1,045 sq. ft.
Heating and cooling
- Cooling:Central Air
- Heating:Forced Air
- Central air:Yes
Structure and exterior
- Roof:Composition
- Year built:1923
- Building area:1,045 sq. ft.
- Lot Features:City Lot, Public Sidewalk, Up to 1/4 Acre
- Construction Materials:Vinyl Siding
- Exterior Features:Enclosed Porch
- Foundation Description:Block
- Levels:1 1/2 Story
Schools
- High school:Benson
- Middle school:Monroe
- Elementary school:King
Utilities
- Water:Public
- Sewer:Public Sewer
Finances and disclosures
- Price:$150,000
- Price per sq. ft.:$143.54
- Tax amount:$2,663 (2025)
Parking
- Total parking spaces:1
- Parking description:Detached
- Garage:Yes
- Garage spaces:1
New listings near 2808 N 45th Street
- New
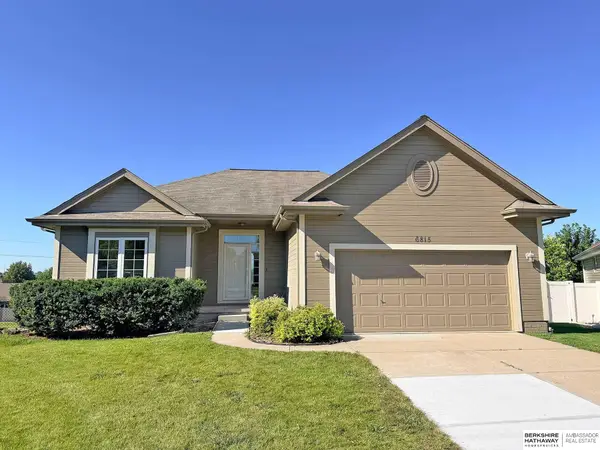 $350,000Active4 beds 3 baths2,377 sq. ft.
6815 S 164th Circle, Omaha, NE 68135
MLS# 22620294Listed by: BHHS AMBASSADOR REAL ESTATE - New
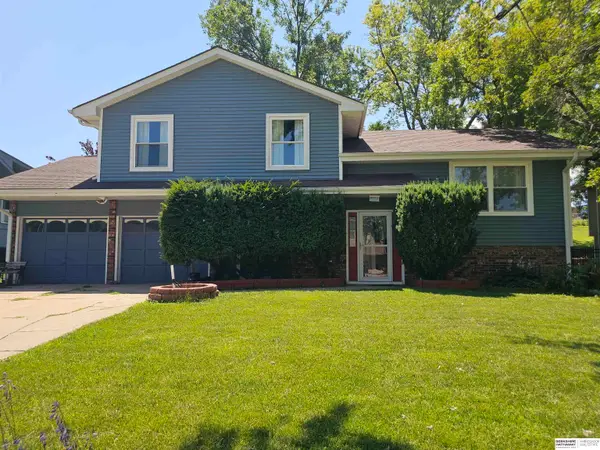 $315,000Active3 beds 3 baths1,923 sq. ft.
11005 Sahler Street, Omaha, NE 68164
MLS# 22620297Listed by: BHHS AMBASSADOR REAL ESTATE - New
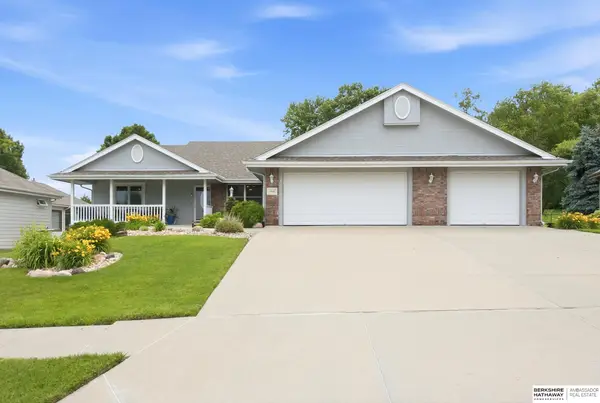 $475,000Active4 beds 3 baths3,137 sq. ft.
3941 S 183rd Avenue, Omaha, NE 68130
MLS# 22620299Listed by: BHHS AMBASSADOR REAL ESTATE - New
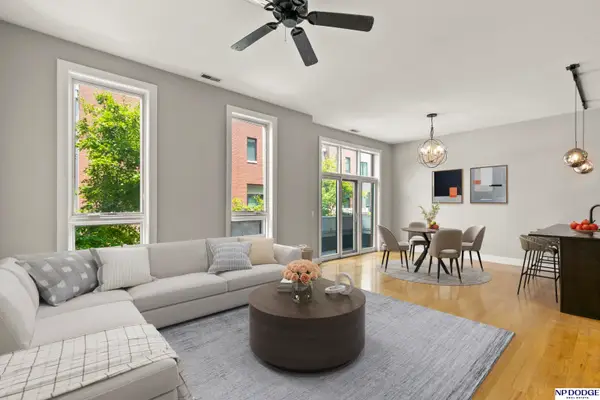 $406,000Active2 beds 2 baths1,548 sq. ft.
1233 Marcy Plaza, Omaha, NE 68108
MLS# 22620302Listed by: NP DODGE RE SALES INC 148DODGE - New
 $260,000Active4 beds 3 baths2,572 sq. ft.
1724 N 107th Avenue, Omaha, NE 68114
MLS# 22620279Listed by: EVOLVE REALTY - New
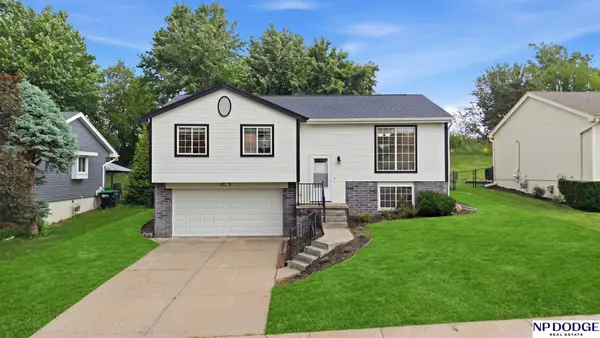 $314,900Active3 beds 3 baths1,521 sq. ft.
15302 Spencer Street, Omaha, NE 68116
MLS# 22620280Listed by: NP DODGE RE SALES INC 86DODGE - New
 Listed by BHGRE$195,000Active1 beds 1 baths827 sq. ft.
4907 Davenport Street #11, Omaha, NE 68132
MLS# 22620262Listed by: BETTER HOMES AND GARDENS R.E. - New
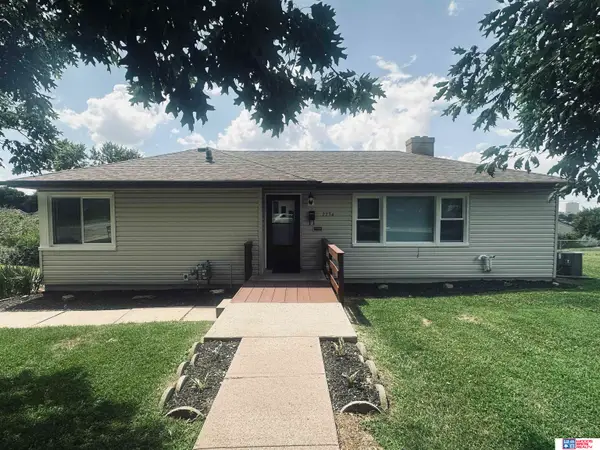 $349,900Active5 beds 3 baths2,155 sq. ft.
2234 S 41st Street, Omaha, NE 68105
MLS# 22620264Listed by: WOODS BROS REALTY - New
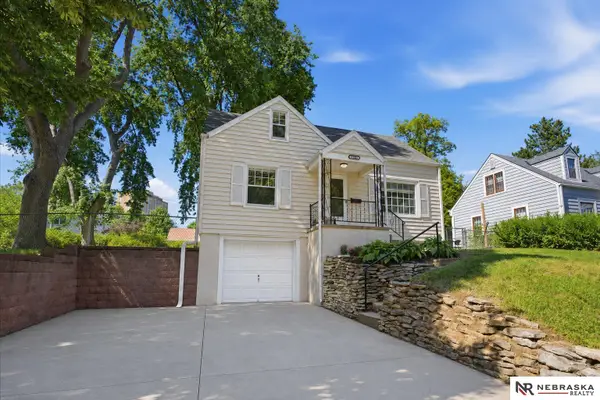 $278,500Active3 beds 2 baths1,130 sq. ft.
5124 Pierce Street, Omaha, NE 68106
MLS# 22620265Listed by: NEBRASKA REALTY - Open Sat, 11:30am to 1pmNew
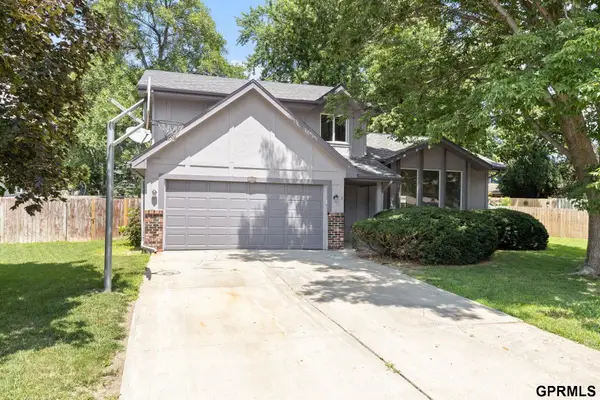 $344,900Active3 beds 3 baths2,150 sq. ft.
10754 Suffolk Circle, Omaha, NE 68127
MLS# 22620273Listed by: NEXTHOME SIGNATURE REAL ESTATE


Protect your home and budget from life's surprises with an Assurant Home Warranty, backed by a partner that supports you through every step of homeownership. Explore Plans.
© 2026 Better Homes and Gardens Real Estate LLC. An Anywhere Real Estate company. All rights reserved. Better Homes and Gardens® Real Estate is a registered trademark owned by Meredith Operations Corporation, licensed to Better Homes and Gardens Real Estate LLC and used with permission. Better Homes and Gardens Real Estate LLC fully supports the principles of the Fair Housing Act and the Equal Opportunity Act. Listing information is deemed reliable but is not guaranteed accurate.
Each office is independently owned and operated.
Any services or products provided by third parties are not provided by, affiliated with or related to Better Homes and Gardens Real Estate LLC, or its affiliated companies.