
2815 S 102nd Street, Omaha, NE 68124
Local realty services provided by:Better Homes and Gardens Real Estate The Good Life Group
2815 S 102nd Street,Omaha, NE 68124
$395,000
- 3 Beds
- 2 Baths
- 1,897 sq. ft.
- Single family
- Active
Upcoming open houses
- Sun, Jul 1912:00 pm - 01:30 pm
Listed by: kirstie thomas
Office: real broker ne, llc.
MLS#:22619873
Source:NE_OABR
Price summary
- Price:$395,000
- Price per sq. ft.:$208.22
About this home
*Open House Sunday (7/19) 12-1:30pm!* Welcome home to this beautiful mid-century walkout ranch in District 66! All of the charm and style of a classic mid-century with the modern updates you want; gorgeous original woodwork meets open kitchen with birch cabinetry and stainless steel appliances. The huge walkout lower level has been completely finished and features a flex room perfect for an office/playroom/hobby room, as well as ample storage for all your needs. Perched on nearly 1/3 of an acre, this home offers an expansive patio and plenty of outdoor space to enjoy this summer! Oversized 2-car garage. Nestled in the heart of Omaha, with easy access to Rockbrook Village, parks, Westside schools, and the interstate...this one really does have it all and pre-inspected for your peace of mind. See it today!!
Contact an agent
Home facts
- Year built:1955
- Listing ID #:22619873
- Added:2 day(s) ago
- Updated:July 16, 2026 at 10:42 PM
Rooms and interior
- Bedrooms:3
- Total bathrooms:2
- Full bathrooms:1
- Basement Description:Walk-Out Access
- Living area:1,897 sq. ft.
Heating and cooling
- Cooling:Central Air
- Heating:Forced Air
- Central air:Yes
Structure and exterior
- Year built:1955
- Building area:1,897 sq. ft.
- Lot Features:Over 1/4 up to 1/2 Acre
- Architectural Style:Ranch
- Exterior Features:Patio
- Foundation Description:Block
Schools
- High school:Westside
- Middle school:Westside
- Elementary school:Oakdale
Utilities
- Water:Public
- Sewer:Public Sewer
Finances and disclosures
- Price:$395,000
- Price per sq. ft.:$208.22
- Tax amount:$4,813 (2025)
Features and amenities
- Laundry features:Dryer, Washer
Parking
- Total parking spaces:2
- Parking description:Attached
- Garage:Yes
- Garage spaces:2
New listings near 2815 S 102nd Street
- New
 $525,000Active12 beds 8 baths1,650 sq. ft.
4815 Ames Avenue, Omaha, NE 68104
MLS# 22620306Listed by: MAXIM REALTY GROUP LLC - New
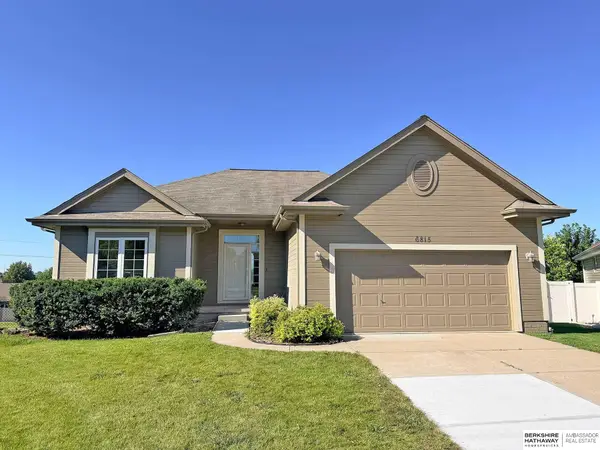 $350,000Active4 beds 3 baths2,377 sq. ft.
6815 S 164th Circle, Omaha, NE 68135
MLS# 22620294Listed by: BHHS AMBASSADOR REAL ESTATE - New
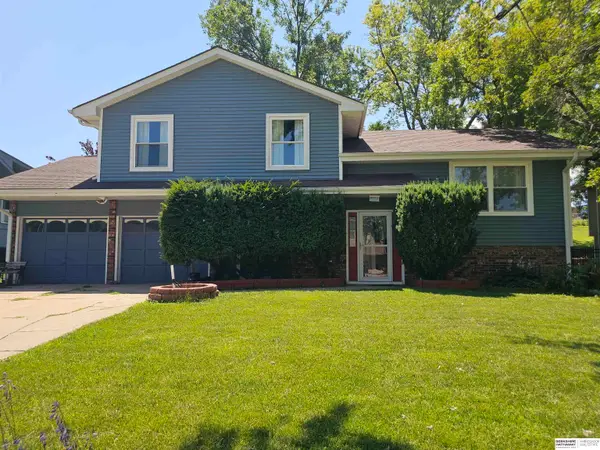 $315,000Active3 beds 3 baths1,923 sq. ft.
11005 Sahler Street, Omaha, NE 68164
MLS# 22620297Listed by: BHHS AMBASSADOR REAL ESTATE - New
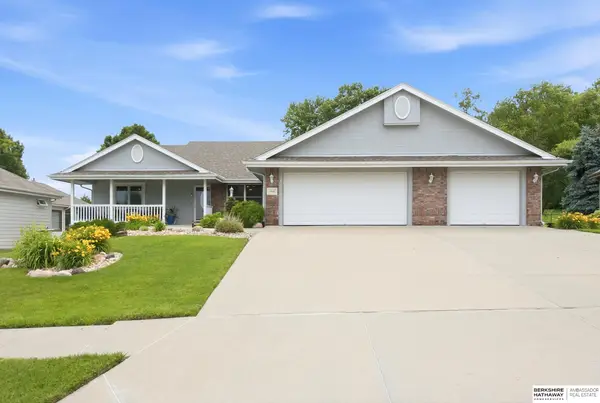 $475,000Active4 beds 3 baths3,137 sq. ft.
3941 S 183rd Avenue, Omaha, NE 68130
MLS# 22620299Listed by: BHHS AMBASSADOR REAL ESTATE - Open Sat, 12:30 to 2pmNew
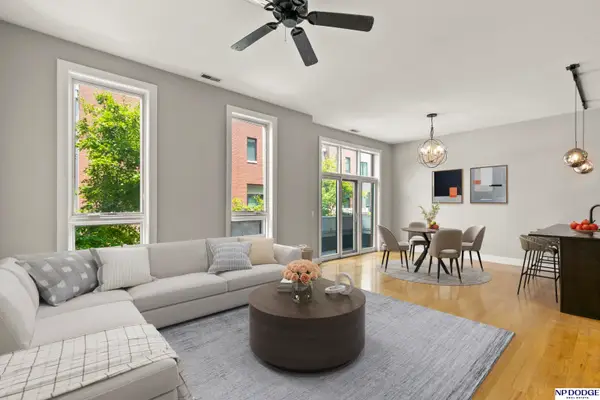 $406,000Active2 beds 2 baths1,548 sq. ft.
1233 Marcy Plaza, Omaha, NE 68108
MLS# 22620302Listed by: NP DODGE RE SALES INC 148DODGE - New
 $260,000Active4 beds 3 baths2,572 sq. ft.
1724 N 107th Avenue, Omaha, NE 68114
MLS# 22620279Listed by: EVOLVE REALTY - New
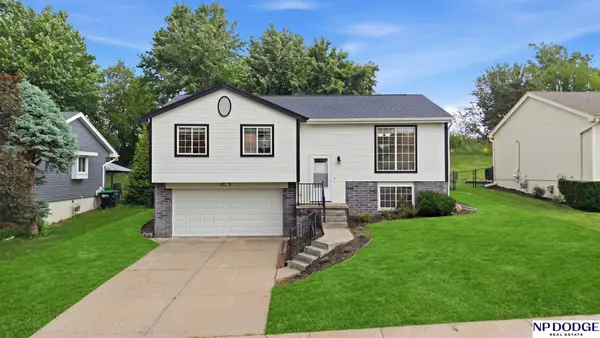 $314,900Active3 beds 3 baths1,521 sq. ft.
15302 Spencer Street, Omaha, NE 68116
MLS# 22620280Listed by: NP DODGE RE SALES INC 86DODGE - New
 Listed by BHGRE$195,000Active1 beds 1 baths827 sq. ft.
4907 Davenport Street #11, Omaha, NE 68132
MLS# 22620262Listed by: BETTER HOMES AND GARDENS R.E. - New
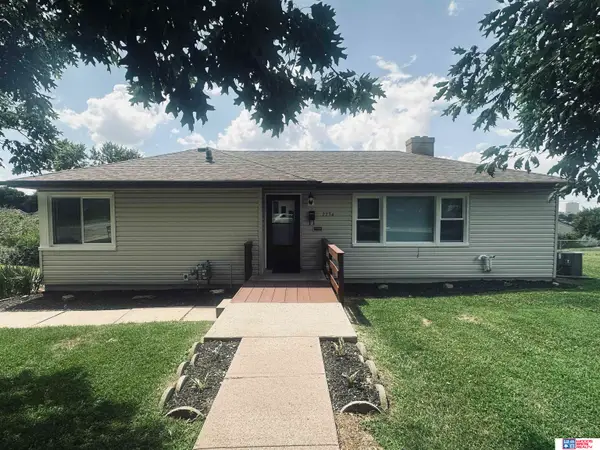 $349,900Active5 beds 3 baths2,155 sq. ft.
2234 S 41st Street, Omaha, NE 68105
MLS# 22620264Listed by: WOODS BROS REALTY - New
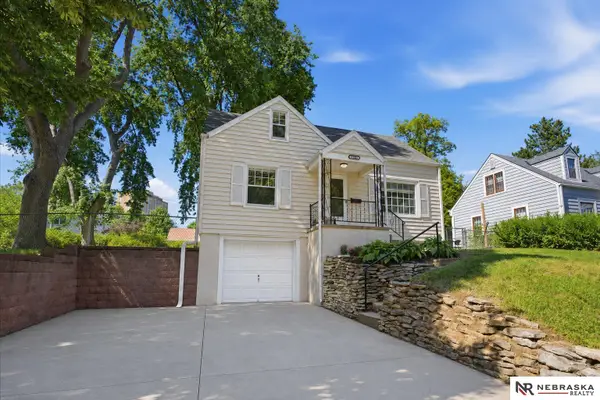 $278,500Active3 beds 2 baths1,130 sq. ft.
5124 Pierce Street, Omaha, NE 68106
MLS# 22620265Listed by: NEBRASKA REALTY


Protect your home and budget from life's surprises with an Assurant Home Warranty, backed by a partner that supports you through every step of homeownership. Explore Plans.
© 2026 Better Homes and Gardens Real Estate LLC. An Anywhere Real Estate company. All rights reserved. Better Homes and Gardens® Real Estate is a registered trademark owned by Meredith Operations Corporation, licensed to Better Homes and Gardens Real Estate LLC and used with permission. Better Homes and Gardens Real Estate LLC fully supports the principles of the Fair Housing Act and the Equal Opportunity Act. Listing information is deemed reliable but is not guaranteed accurate.
Each office is independently owned and operated.
Any services or products provided by third parties are not provided by, affiliated with or related to Better Homes and Gardens Real Estate LLC, or its affiliated companies.