
3008 N 152 Street, Omaha, NE 68116
Local realty services provided by:Better Homes and Gardens Real Estate The Good Life Group
3008 N 152 Street,Omaha, NE 68116
$310,000
- 3 Beds
- 2 Baths
- 1,449 sq. ft.
- Single family
- Active
Listed by: maria astorino
Office: nebraska realty
MLS#:22623209
Source:NE_OABR
Price summary
- Price:$310,000
- Price per sq. ft.:$213.94
About this home
Open House Saturday from 11am-Noon! Welcome home to this inviting, open-concept property. The spacious main level offers an open floor plan with a welcoming flow between the living, dining, and kitchen areas, creating a bright and airy atmosphere.The primary suite provides a relaxing retreat, while additional bedrooms offer plenty of space for family, guests, or a home office. The finished basement expands the living space with a cozy fireplace.Step outside and enjoy the two-tier deck, ideal for outdoor dining, entertaining, or simply relaxing. The fully fenced privacy yard provides a wonderful space. AMA
Contact an agent
Home facts
- Year built:1998
- Subdivision & Development:Seven Pines
- Listing ID #:22623209
- Added:1 day(s) ago
- Updated:August 13, 2026 at 06:45 PM
Rooms and interior
- Bedrooms:3
- Total bathrooms:2
- Full bathrooms:1
- Basement Description:Partially Finished
- Living area:1,449 sq. ft.
Heating and cooling
- Cooling:Central Air
- Heating:Forced Air
- Central air:Yes
Structure and exterior
- Year built:1998
- Building area:1,449 sq. ft.
- Lot Features:Up to 1/4 Acre
- Exterior Features:Deck, Patio
- Foundation Description:Concrete Perimeter
Schools
- High school:Burke
- Middle school:Buffett
- Elementary school:Picotte
Utilities
- Water:Public
- Sewer:Public Sewer
Finances and disclosures
- Price:$310,000
- Price per sq. ft.:$213.94
- Tax amount:$4,170 (2025)
Parking
- Total parking spaces:2
- Garage:Yes
- Garage spaces:2
New listings near 3008 N 152 Street
- New
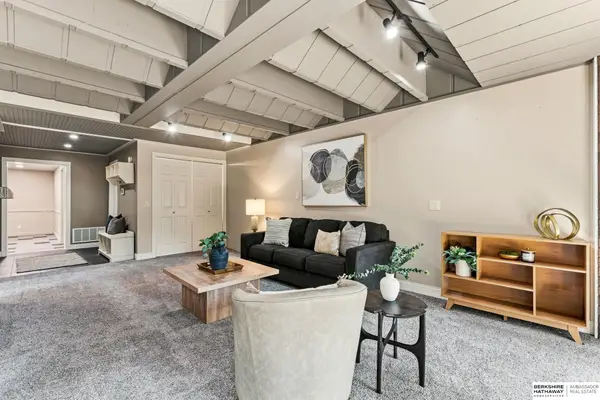 $250,000Active2 beds 2 baths1,642 sq. ft.
101 N 69 Street #15, Omaha, NE 68132
MLS# 22623173Listed by: BHHS AMBASSADOR REAL ESTATE - New
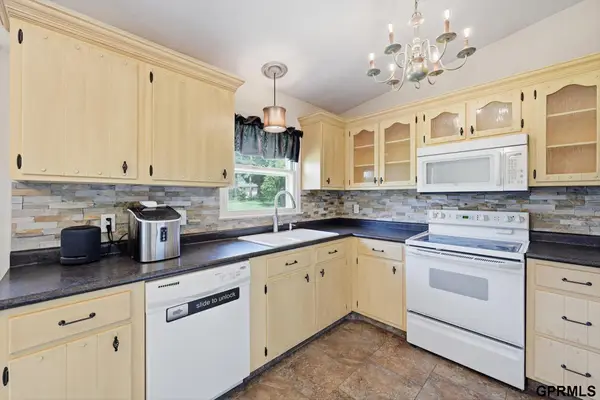 $259,500Active3 beds 2 baths1,316 sq. ft.
9506 Sprague Street, Omaha, NE 68134
MLS# 22623175Listed by: HEARTLAND PROPERTIES INC - New
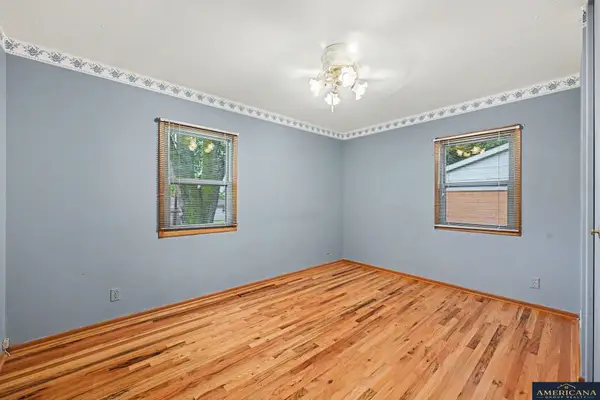 $249,000Active3 beds 2 baths973 sq. ft.
3417 S 126 Avenue, Omaha, NE 68144
MLS# 22623178Listed by: AMERICANA GROUP REALTY LLC - New
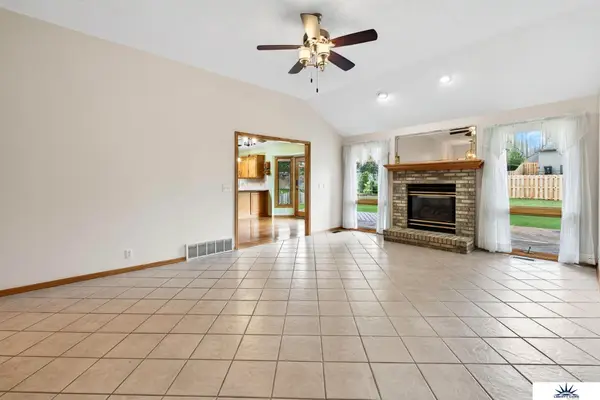 $440,000Active3 beds 3 baths3,030 sq. ft.
16110 Emiline Street, Omaha, NE 68136
MLS# 22623185Listed by: LIBERTY CORE REAL ESTATE - New
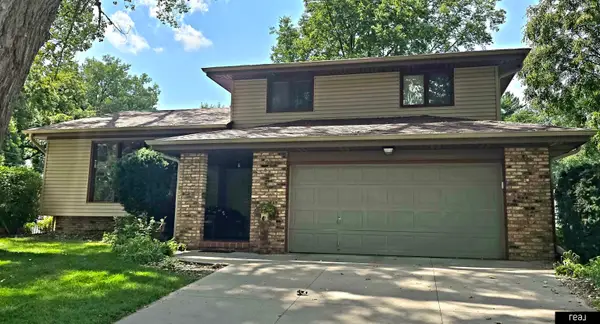 $349,000Active3 beds 3 baths1,889 sq. ft.
716 S 217th Street, Elkhorn, NE 68022
MLS# 22623190Listed by: REAL BROKER NE, LLC - New
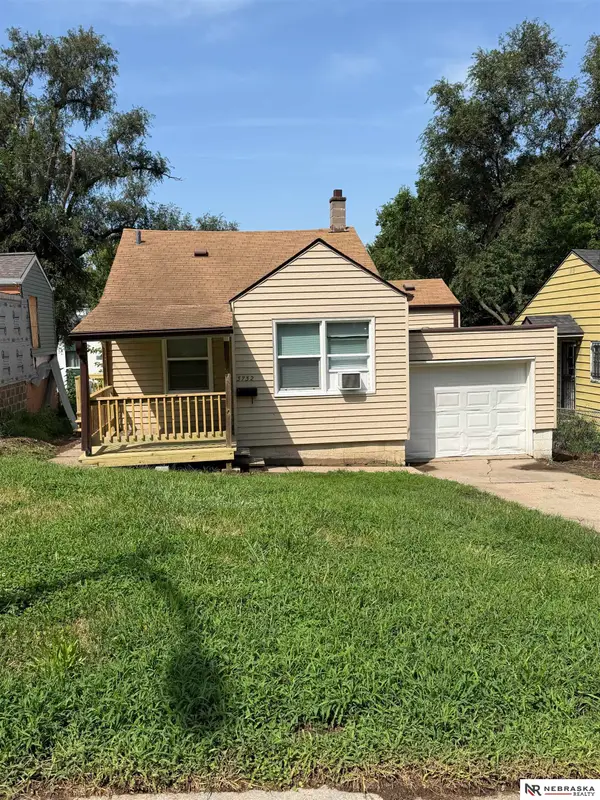 $132,000Active2 beds 1 baths827 sq. ft.
3732 N 36 Avenue, Omaha, NE 68111
MLS# 22623195Listed by: NEBRASKA REALTY - New
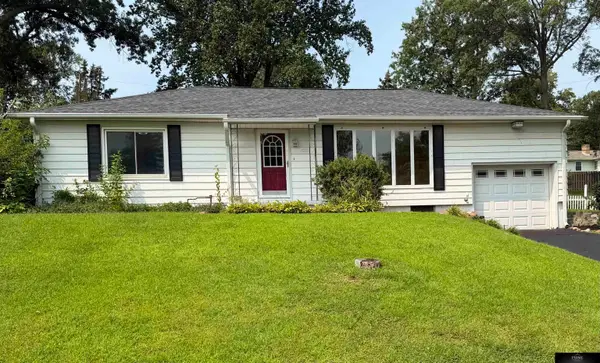 $325,000Active2 beds 2 baths1,368 sq. ft.
536 S 85th Street, Omaha, NE 68114
MLS# 22623198Listed by: PRIME HOME REALTY - New
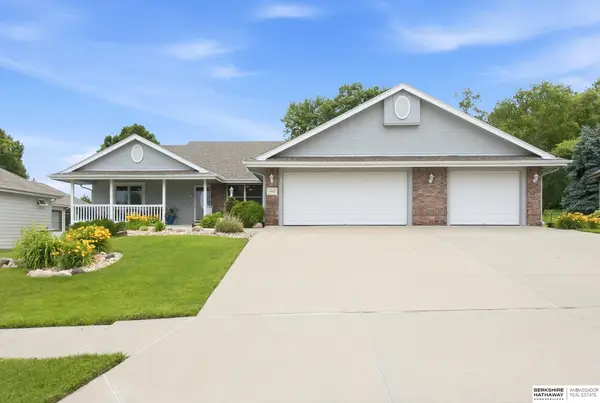 $440,000Active4 beds 3 baths3,137 sq. ft.
3941 S 183rd Avenue, Omaha, NE 68130
MLS# 22623201Listed by: BHHS AMBASSADOR REAL ESTATE - New
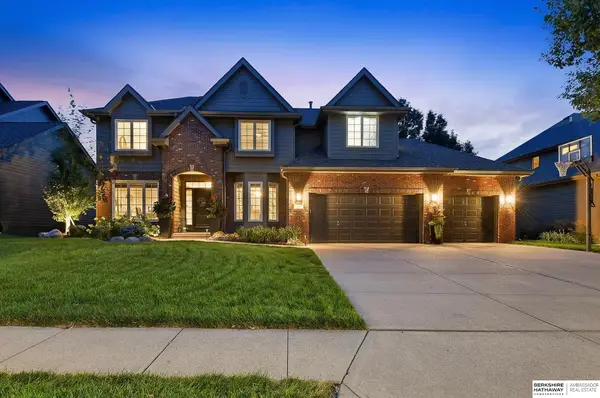 $669,000Active4 beds 5 baths4,289 sq. ft.
6214 S 173rd Avenue, Omaha, NE 68135
MLS# 22623204Listed by: BHHS AMBASSADOR REAL ESTATE - Open Sun, 2 to 4pmNew
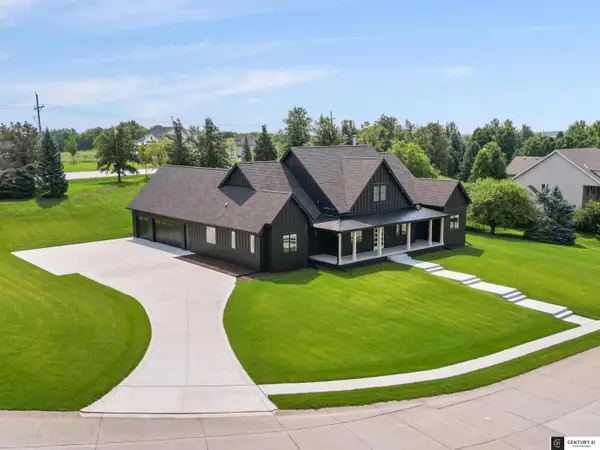 $1,100,000Active5 beds 5 baths5,064 sq. ft.
10413 S 168th Avenue, Omaha, NE 68136
MLS# 22623151Listed by: CENTURY 21 CENTURY REAL ESTATE


Protect your home and budget from life's surprises with an Assurant Home Warranty, backed by a partner that supports you through every step of homeownership. Explore Plans.
© 2026 Better Homes and Gardens Real Estate LLC. An Anywhere Real Estate company. All rights reserved. Better Homes and Gardens® Real Estate is a registered trademark owned by Meredith Operations Corporation, licensed to Better Homes and Gardens Real Estate LLC and used with permission. Better Homes and Gardens Real Estate LLC fully supports the principles of the Fair Housing Act and the Equal Opportunity Act. Listing information is deemed reliable but is not guaranteed accurate.
Each office is independently owned and operated.
Any services or products provided by third parties are not provided by, affiliated with or related to Better Homes and Gardens Real Estate LLC, or its affiliated companies.