
3023 N 75th Avenue, Omaha, NE 68134
Local realty services provided by:Better Homes and Gardens Real Estate The Good Life Group
3023 N 75th Avenue,Omaha, NE 68134
$315,000
- 3 Beds
- 3 Baths
- 2,300 sq. ft.
- Single family
- Active
Listed by: linda carpenter
Office: bhhs ambassador real estate
MLS#:22628130
Source:NE_OABR
Price summary
- Price:$315,000
- Price per sq. ft.:$136.96
About this home
Step back in time with this striking mid-century modern-inspired gem! Blending retro architecture with comfortable daily living, this home celebrates clean lines, an open layout, & seamless connection to the outdoors. Flooded with natural light, the great room boasts vaulted ceilings, rustic wood beams, & plenty of space for friendly game nights or dinner parties. Cozy up in the crown jewel: an authentic sunken conversation pit with floor-to-ceiling stone fireplace - perfect for evening cocktails. Vintage built-ins lead to a kitchen packed with retro charisma. Complete with spacious bedrooms featuring hardwood floors, updated bathrooms, & large home lounge downstairs, this beauty is ready for its next curator. Two flex rooms are ideal for a music studio, gym, or workshop. Ideally located in Keystone near parks, pool, trails, & schools with easy access to Benson, Dundee, & Midtown. This well-preserved 1960s classic offers a unique vintage vibe that cannot be replicated in modern builds!
Contact an agent
Home facts
- Year built:1965
- Subdivision & Development:Bensonview
- Listing ID #:22628130
- Added:2 day(s) ago
- Updated:October 02, 2026 at 02:48 PM
Rooms and interior
- Bedrooms:3
- Total bathrooms:3
- Half bathrooms:1
- Flooring:Carpet, Ceramic Tile, Vinyl, Wood
- Basement Description:Daylight, Egress, Partially Finished, Walk-Out Access
- Living area:2,300 sq. ft.
Heating and cooling
- Cooling:Central Air
- Heating:Forced Air
- Central air:Yes
Structure and exterior
- Roof:Composition
- Year built:1965
- Building area:2,300 sq. ft.
- Lot Features:City Lot, Corner Lot, Up to 1/4 Acre
- Construction Materials:Stone
- Exterior Features:Deck, Patio, Porch
- Foundation Description:Block
Schools
- High school:Northwest
- Middle school:Monroe
- Elementary school:Adams
Utilities
- Water:Public
- Sewer:Public Sewer
Finances and disclosures
- Price:$315,000
- Price per sq. ft.:$136.96
- Tax amount:$4,514 (2025)
Features and amenities
- Laundry features:Dryer, Washer
Parking
- Total parking spaces:1
- Garage:Yes
- Garage spaces:1
New listings near 3023 N 75th Avenue
- Coming Soon
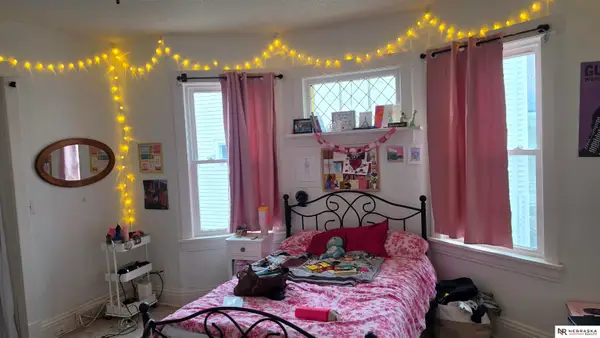 $289,000Coming Soon5 beds 3 baths2,410 sq. ft.
3313 Burt Street, Omaha, NE 68131
MLS# 22628470Listed by: NEBRASKA REALTY - Coming Soon
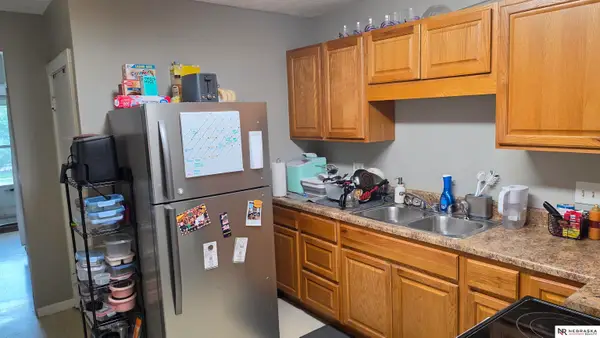 $249,000Coming Soon3 beds 2 baths1,408 sq. ft.
3311 Burt Street, Omaha, NE 68131
MLS# 22628480Listed by: NEBRASKA REALTY - Coming Soon
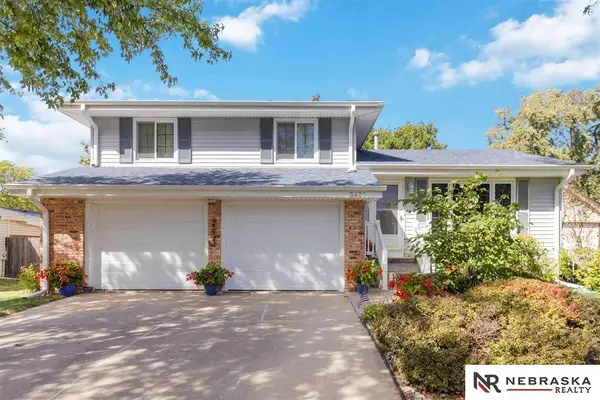 $320,000Coming Soon3 beds 3 baths1,528 sq. ft.
5422 S 104th Avenue, Omaha, NE 68127
MLS# 22628409Listed by: NEBRASKA REALTY - Coming Soon
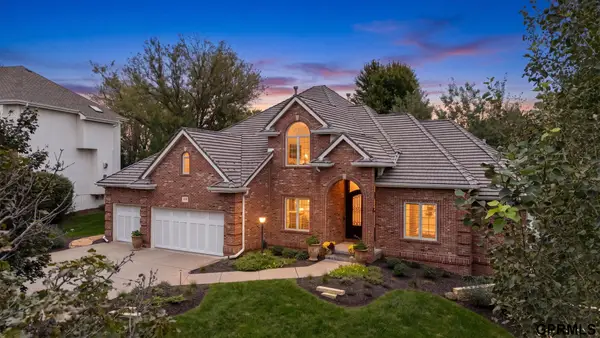 $695,000Coming Soon4 beds 4 baths4,140 sq. ft.
5027 S 174th Avenue, Omaha, NE 68135
MLS# 22628358Listed by: NEXTHOME SIGNATURE REAL ESTATE - Coming Soon
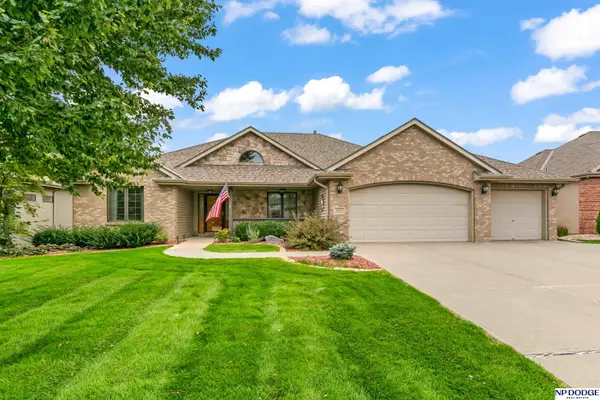 $495,000Coming Soon4 beds 3 baths3,172 sq. ft.
19813 Adams Street, Omaha, NE 68135
MLS# 22628274Listed by: NP DODGE RE SALES INC 86DODGE - Coming Soon
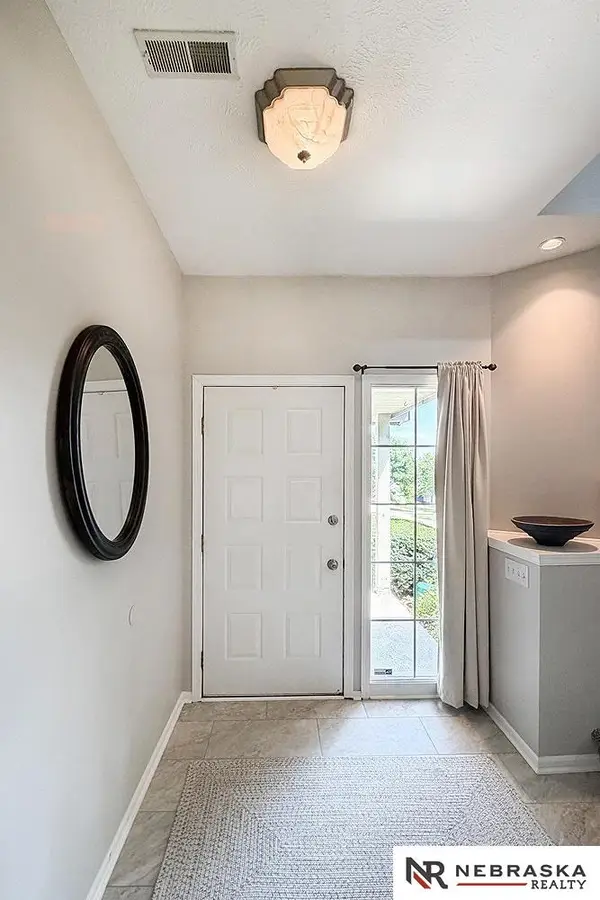 $400,000Coming Soon3 beds 3 baths2,212 sq. ft.
17345 William Circle, Omaha, NE 68130
MLS# 22628280Listed by: NEBRASKA REALTY - Coming Soon
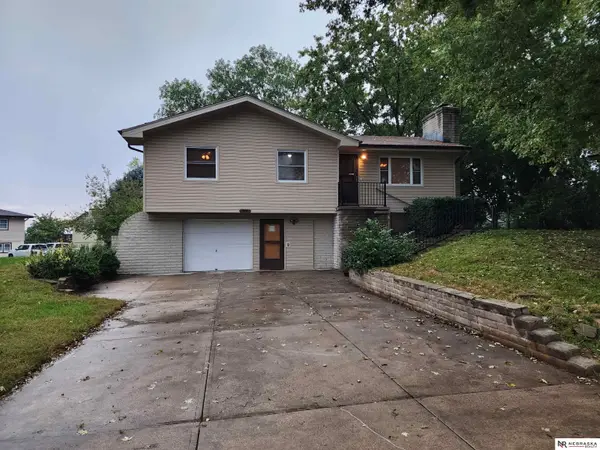 $255,000Coming Soon3 beds 2 baths1,574 sq. ft.
8608 S 47th Street, Omaha, NE 68157
MLS# 22628297Listed by: NEBRASKA REALTY - Coming Soon
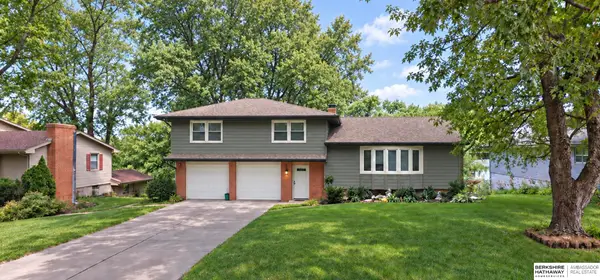 $435,000Coming Soon3 beds 3 baths2,176 sq. ft.
3617 S 105 Avenue, Omaha, NE 68124
MLS# 22628220Listed by: BHHS AMBASSADOR REAL ESTATE - Coming Soon
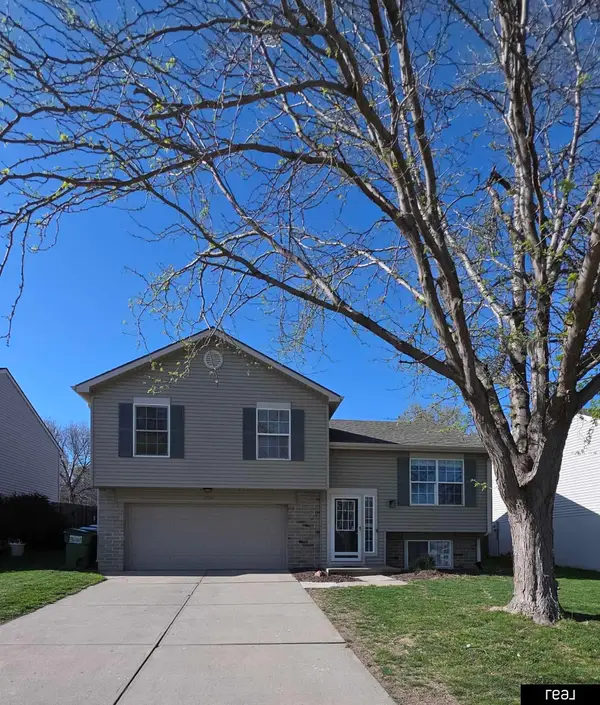 $250,000Coming Soon3 beds 2 baths1,404 sq. ft.
17718 Olive Street, Omaha, NE 68136
MLS# 22628128Listed by: REAL BROKER NE, LLC - Coming Soon
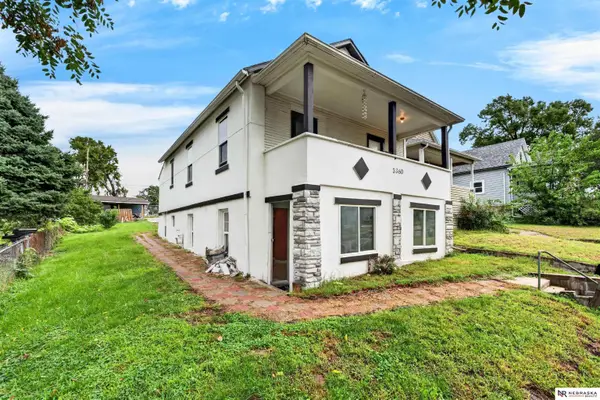 $230,000Coming Soon5 beds 2 baths1,448 sq. ft.
3360 T Street, Omaha, NE 68137
MLS# 22628100Listed by: NEBRASKA REALTY


Protect your home and budget from life's surprises with an Assurant Home Warranty, backed by a partner that supports you through every step of homeownership. Explore Plans.
© 2026 Better Homes and Gardens Real Estate LLC. An Anywhere Real Estate company. All rights reserved. Better Homes and Gardens® Real Estate is a registered trademark owned by Meredith Operations Corporation, licensed to Better Homes and Gardens Real Estate LLC and used with permission. Better Homes and Gardens Real Estate LLC fully supports the principles of the Fair Housing Act and the Equal Opportunity Act. Listing information is deemed reliable but is not guaranteed accurate.
Each office is independently owned and operated.
Any services or products provided by third parties are not provided by, affiliated with or related to Better Homes and Gardens Real Estate LLC, or its affiliated companies.