
3116 S 52 Street, Omaha, NE 68106
Local realty services provided by:Better Homes and Gardens Real Estate The Good Life Group
3116 S 52 Street,Omaha, NE 68106
$230,000
- 3 Beds
- 2 Baths
- 1,288 sq. ft.
- Single family
- Active
Upcoming open houses
- Sun, Aug 3001:00 pm - 03:00 pm
Listed by: nick abboud
Office: real estate associates, inc
MLS#:22624593
Source:NE_OABR
Price summary
- Price:$230,000
- Price per sq. ft.:$178.57
About this home
Welcome home to this cute and inviting 3-bedroom, 2-bath ranch with a walkout basement! This charming home offers a comfortable layout, beautiful hardwood floors, and plenty of natural character throughout. Enjoy cozy evenings by the fireplace in the basement, along with an abundance of storage space for all your needs. Step outside to a nice front deck or head to the huge backyard—perfect for entertaining, relaxing, gardening, or enjoying time with family and friends. With its great combination of indoor space, outdoor living, storage, and a convenient ranch-style layout, this home is a must-see! Sold as-is.
Contact an agent
Home facts
- Year built:1959
- Subdivision & Development:PATTERSON PARK
- Listing ID #:22624593
- Added:1 day(s) ago
- Updated:August 28, 2026 at 04:46 PM
Rooms and interior
- Bedrooms:3
- Total bathrooms:2
- Full bathrooms:1
- Flooring:Wood
- Basement Description:Walk-Out Access
- Living area:1,288 sq. ft.
Heating and cooling
- Cooling:Central Air
- Heating:Forced Air
- Central air:Yes
Structure and exterior
- Roof:Composition
- Year built:1959
- Building area:1,288 sq. ft.
- Lot Features:City Lot, Up to 1/4 Acre
- Architectural Style:Ranch
- Construction Materials:Aluminum Siding
- Exterior Features:Patio, Porch
- Foundation Description:Block
Schools
- High school:South
- Middle school:Norris
- Elementary school:Beals
Utilities
- Water:Public
- Sewer:Public Sewer
Finances and disclosures
- Price:$230,000
- Price per sq. ft.:$178.57
Parking
- Total parking spaces:1
- Garage:Yes
- Garage spaces:1
New listings near 3116 S 52 Street
- New
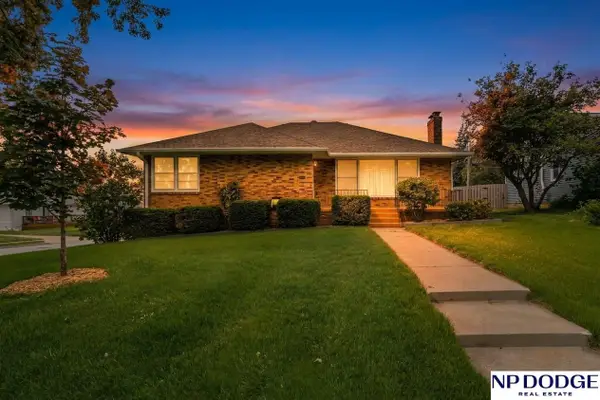 $380,000Active3 beds 2 baths2,378 sq. ft.
2142 S 38 Avenue, Omaha, NE 68105
MLS# 22624906Listed by: NP DODGE RE SALES INC 148DODGE - New
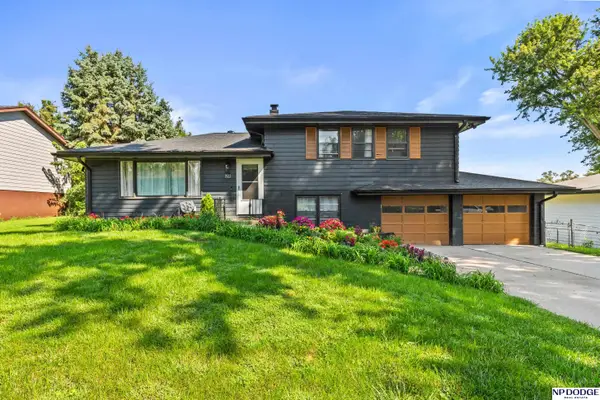 $319,000Active5 beds 3 baths2,568 sq. ft.
7522 Hartman Avenue, Omaha, NE 68134
MLS# 22624852Listed by: NP DODGE RE SALES INC SARPY - New
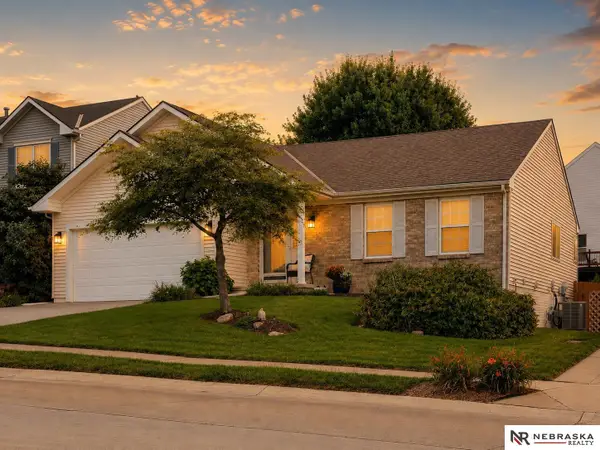 $389,900Active3 beds 3 baths2,402 sq. ft.
16332 Erskine Street, Omaha, NE 68116
MLS# 22624855Listed by: NEBRASKA REALTY - New
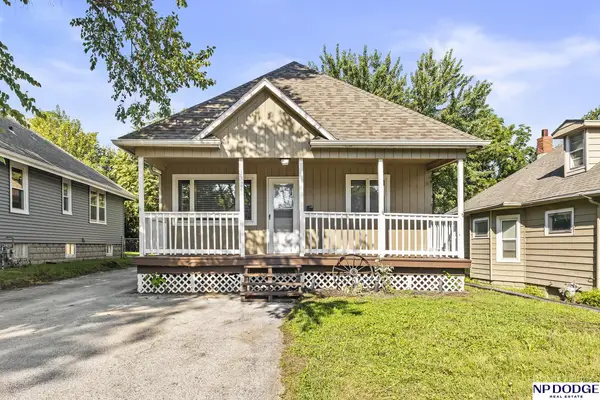 $175,000Active2 beds 1 baths897 sq. ft.
3324 N 59 Street, Omaha, NE 68104
MLS# 22624856Listed by: NP DODGE RE SALES INC 148DODGE - New
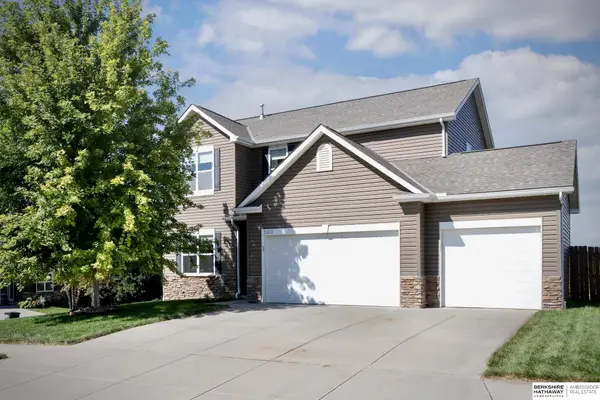 $399,000Active4 beds 3 baths2,264 sq. ft.
3302 N 210th Street, Elkhorn, NE 68022
MLS# 22624858Listed by: BHHS AMBASSADOR REAL ESTATE - New
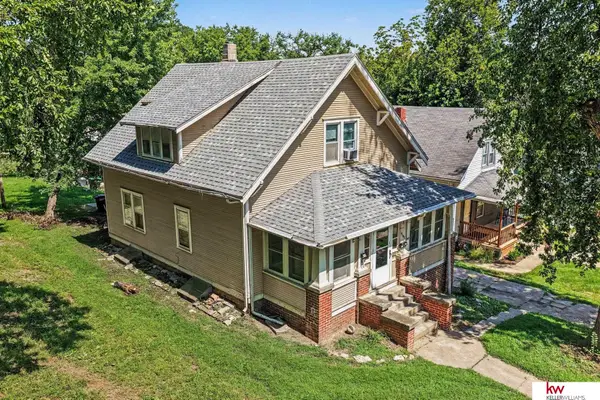 $259,650Active-- beds -- baths
4640 Izard Street, Omaha, NE 68132
MLS# 22624863Listed by: KELLER WILLIAMS GREATER OMAHA - New
 $295,000Active2 beds 2 baths1,440 sq. ft.
3000 Farnam Street #8F, Omaha, NE 68131
MLS# 22624865Listed by: ELKHORN REALTY GROUP - New
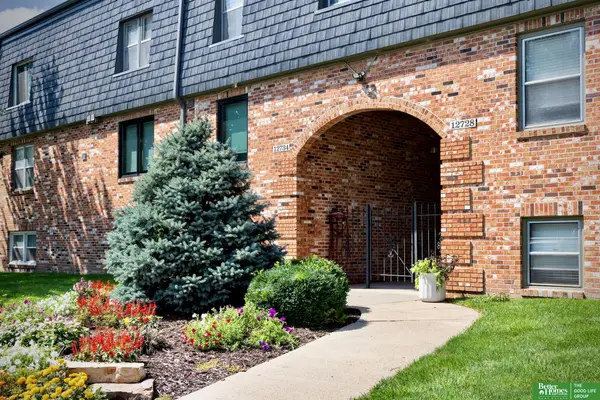 Listed by BHGRE$219,000Active3 beds 2 baths1,424 sq. ft.
12728 Deauville Drive #3302, Omaha, NE 68137
MLS# 22624866Listed by: BETTER HOMES AND GARDENS R.E. - New
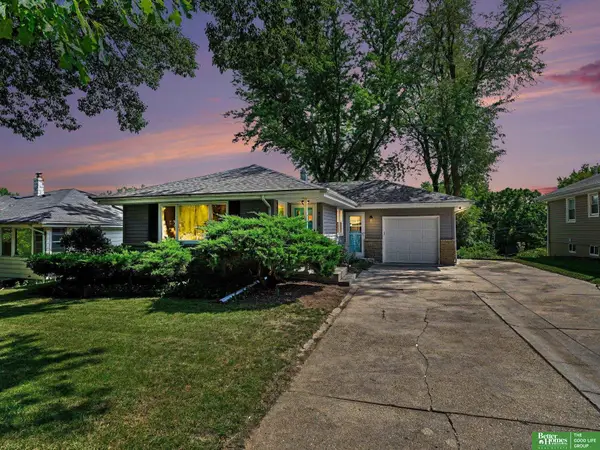 Listed by BHGRE$310,000Active3 beds 3 baths1,983 sq. ft.
5819 Hamilton Street, Omaha, NE 68104
MLS# 22624874Listed by: BETTER HOMES AND GARDENS R.E. - New
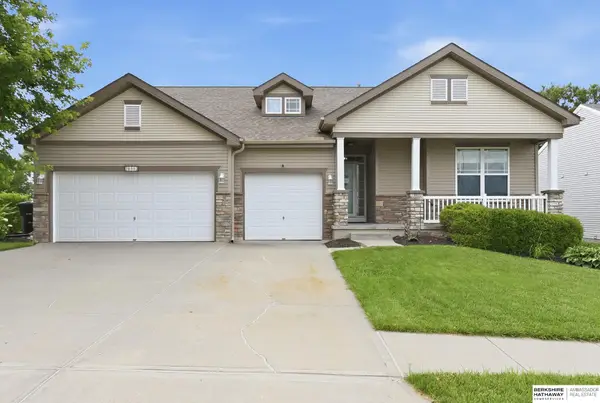 $425,000Active4 beds 3 baths3,187 sq. ft.
20903 Cleveland Street, Elkhorn, NE 68022
MLS# 22624887Listed by: BHHS AMBASSADOR REAL ESTATE


Protect your home and budget from life's surprises with an Assurant Home Warranty, backed by a partner that supports you through every step of homeownership. Explore Plans.
© 2026 Better Homes and Gardens Real Estate LLC. An Anywhere Real Estate company. All rights reserved. Better Homes and Gardens® Real Estate is a registered trademark owned by Meredith Operations Corporation, licensed to Better Homes and Gardens Real Estate LLC and used with permission. Better Homes and Gardens Real Estate LLC fully supports the principles of the Fair Housing Act and the Equal Opportunity Act. Listing information is deemed reliable but is not guaranteed accurate.
Each office is independently owned and operated.
Any services or products provided by third parties are not provided by, affiliated with or related to Better Homes and Gardens Real Estate LLC, or its affiliated companies.