
3130 S 116 Street, Omaha, NE 68144
Local realty services provided by:Better Homes and Gardens Real Estate The Good Life Group
3130 S 116 Street,Omaha, NE 68144
$315,000
- 3 Beds
- 3 Baths
- 2,164 sq. ft.
- Single family
- Pending
Listed by: ashley cherney
Office: exp realty llc.
MLS#:22622817
Source:NE_OABR
Price summary
- Price:$315,000
- Price per sq. ft.:$145.56
About this home
A home this loved doesn’t come along often! Cherished & well maintained by the same owner for over 60 years, this solid Westside home offers incredible space, character, & an exciting opportunity to make it your own. Enjoy the charm as-is or bring your modern vision & build equity over time. Major improvements including the roof, & gutters, furnace, , exterior paint, & more completed within the past decade. A thoughtfully designed addition expands the main level & adds a spacious family room with a cozy fireplace—the perfect setting for everyday living & gatherings. Downstairs, additional finished space & a versatile bonus room are ready to become whatever fits your lifestyle! An elevator, currently being repaired, adds another layer of convenience and accessibility. Hardwood floors under main floor carpet! Situated on a generous .27-acre lot directly across from Prairie Lane Park, pool, & pickleble. pickleball courts, within sought-after Westside Schools! Open Friday & Saturday!
Contact an agent
Home facts
- Year built:1964
- Subdivision & Development:Prairie Lane
- Listing ID #:22622817
- Added:3 day(s) ago
- Updated:August 23, 2026 at 08:41 PM
Rooms and interior
- Bedrooms:3
- Total bathrooms:3
- Full bathrooms:1
- Basement Description:Partially Finished
- Living area:2,164 sq. ft.
Heating and cooling
- Cooling:Central Air
- Heating:Forced Air
- Central air:Yes
Structure and exterior
- Roof:Composition
- Year built:1964
- Building area:2,164 sq. ft.
- Lot Features:Over 1/4 up to 1/2 Acre
- Exterior Features:Deck, Porch
- Foundation Description:Block
Schools
- High school:Westside
- Middle school:Westside
- Elementary school:Prairie Lane
Utilities
- Water:Public
- Sewer:Public Sewer
Finances and disclosures
- Price:$315,000
- Price per sq. ft.:$145.56
- Tax amount:$4,548 (2025)
Features and amenities
- Laundry features:Dryer, Washer
Parking
- Total parking spaces:2
- Garage:Yes
- Garage spaces:2
New listings near 3130 S 116 Street
- New
 $240,000Active3 beds 2 baths1,162 sq. ft.
9709 Ellison Avenue, Omaha, NE 68134
MLS# 22624179Listed by: RE/MAX RESULTS - New
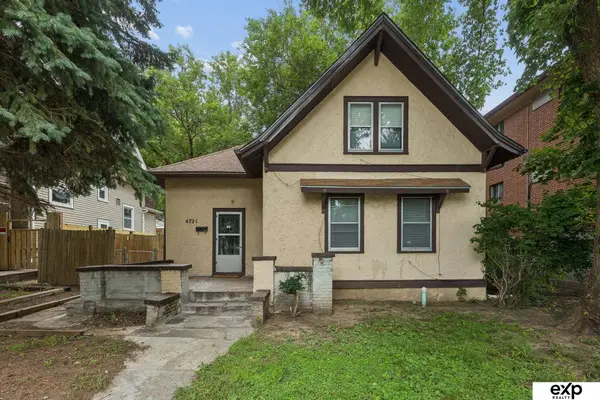 $200,000Active3 beds 1 baths1,256 sq. ft.
4721 California Street, Omaha, NE 68132
MLS# 22624180Listed by: EXP REALTY LLC - New
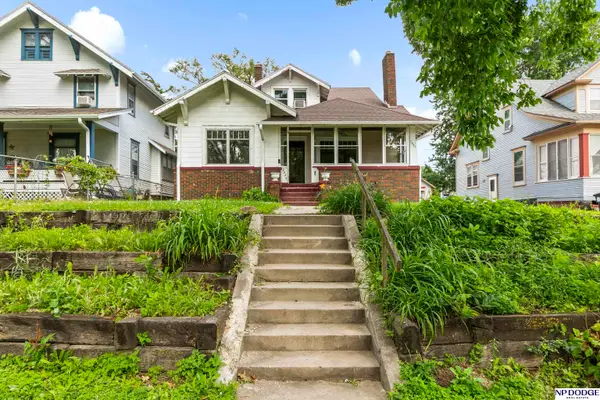 $199,000Active4 beds 3 baths2,029 sq. ft.
2449 Fontenelle Boulevard, Omaha, NE 68104
MLS# 22624177Listed by: NP DODGE RE SALES INC 148DODGE - New
 $285,000Active4 beds 2 baths2,432 sq. ft.
807 N 49th Street, Omaha, NE 68132
MLS# 22624176Listed by: BHHS AMBASSADOR REAL ESTATE - New
 Listed by BHGRE$225,000Active2 beds 2 baths1,150 sq. ft.
5933 N 158 Court #308, Omaha, NE 68116
MLS# 22624173Listed by: BETTER HOMES AND GARDENS R.E. - New
 $307,000Active3 beds 2 baths2,452 sq. ft.
5814 S 92nd Circle, Omaha, NE 68127
MLS# 22624165Listed by: JEFF HAGEL BROKER - New
 $324,500Active3 beds 3 baths1,642 sq. ft.
12224 Ida Plaza, Omaha, NE 68142
MLS# 22623730Listed by: BHHS AMBASSADOR REAL ESTATE - New
 $530,000Active4 beds 3 baths2,529 sq. ft.
18710 Pinehurst Avenue, Omaha, NE 68136
MLS# 22624147Listed by: EXP REALTY LLC - New
 $465,000Active4 beds 4 baths3,448 sq. ft.
14116 Hillsborough Drive, Omaha, NE 68164
MLS# 22624142Listed by: BHHS AMBASSADOR REAL ESTATE - Open Sun, 1 to 3pmNew
 Listed by BHGRE$255,000Active3 beds 2 baths1,653 sq. ft.
15106 Camden Avenue, Omaha, NE 68116
MLS# 22624139Listed by: BETTER HOMES AND GARDENS R.E.


Protect your home and budget from life's surprises with an Assurant Home Warranty, backed by a partner that supports you through every step of homeownership. Explore Plans.
© 2026 Better Homes and Gardens Real Estate LLC. An Anywhere Real Estate company. All rights reserved. Better Homes and Gardens® Real Estate is a registered trademark owned by Meredith Operations Corporation, licensed to Better Homes and Gardens Real Estate LLC and used with permission. Better Homes and Gardens Real Estate LLC fully supports the principles of the Fair Housing Act and the Equal Opportunity Act. Listing information is deemed reliable but is not guaranteed accurate.
Each office is independently owned and operated.
Any services or products provided by third parties are not provided by, affiliated with or related to Better Homes and Gardens Real Estate LLC, or its affiliated companies.