
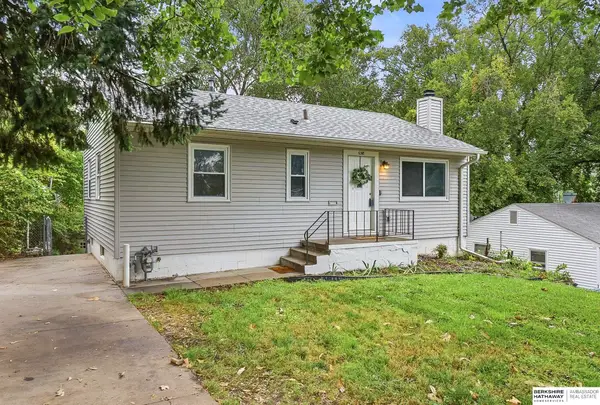
3305 S 126th Street, Omaha, NE 68144
Local realty services provided by:Better Homes and Gardens Real Estate The Good Life Group
3305 S 126th Street,Omaha, NE 68144
$240,000
- 3 Beds
- 2 Baths
- 1,260 sq. ft.
- Single family
- Active
Listed by: jayden liu, laura choi hanson
Office: bhhs ambassador real estate
MLS#:22620684
Source:NE_OABR
Price summary
- Price:$240,000
- Price per sq. ft.:$190.48
About this home
Location. Character. Cute as a button! This one has it all. Beautiful hardwood floors and timeless character create a warm, inviting atmosphere throughout, while fresh interior paint gives the home a clean, move-in-ready feel. Lovingly maintained and thoughtfully cared for, this property offers the perfect opportunity for a Turn-key, Move-in Ready arrangement on closing day. Do not miss this rare offering in Westwood Heights where you are near everything!
Contact an agent
Home facts
- Year built:1962
- Listing ID #:22620684
- Added:1 day(s) ago
- Updated:July 25, 2026 at 05:41 PM
Rooms and interior
- Bedrooms:3
- Total bathrooms:2
- Half bathrooms:1
- Flooring:Wood
- Basement Description:Partially Finished
- Living area:1,260 sq. ft.
Heating and cooling
- Cooling:Central Air
- Heating:Forced Air
- Central air:Yes
Structure and exterior
- Roof:Composition
- Year built:1962
- Building area:1,260 sq. ft.
- Lot Features:Public Sidewalk, Sloped, Subdivided, Up to 1/4 Acre
- Construction Materials:Vinyl Siding
- Exterior Features:Deck
- Foundation Description:Concrete Perimeter
Schools
- High school:Burke
- Middle school:Beveridge
- Elementary school:Oak Valley
Utilities
- Water:Public
- Sewer:Public Sewer
Finances and disclosures
- Price:$240,000
- Price per sq. ft.:$190.48
- Tax amount:$3,429 (2025)
Parking
- Total parking spaces:1
- Parking description:Attached
- Garage:Yes
- Garage spaces:1
New listings near 3305 S 126th Street
- New
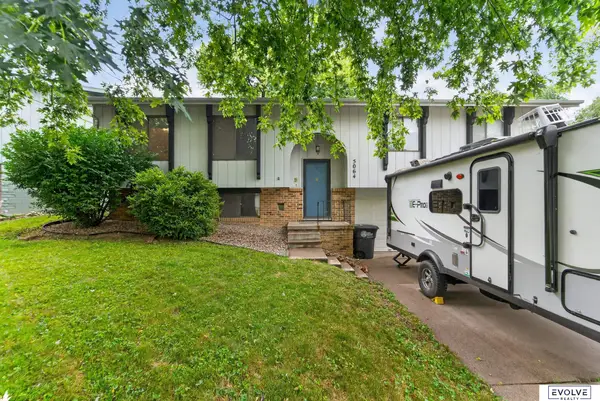 $260,000Active3 beds 2 baths1,732 sq. ft.
5064 S 106th Avenue, Omaha, NE 68127
MLS# 22621287Listed by: EVOLVE REALTY - New
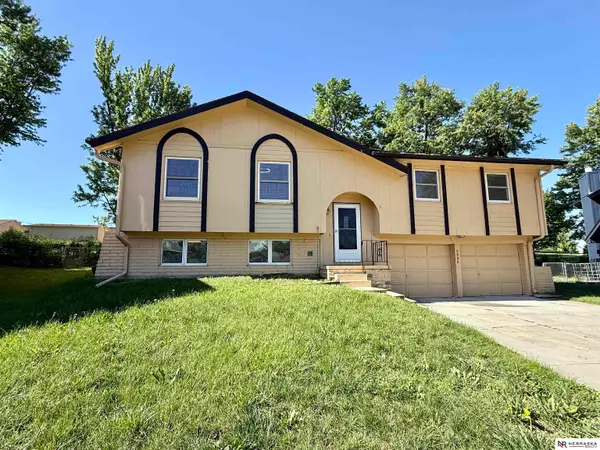 $299,000Active3 beds 3 baths1,840 sq. ft.
5906 N 110th Circle, Omaha, NE 68164
MLS# 22621238Listed by: NEBRASKA REALTY - New
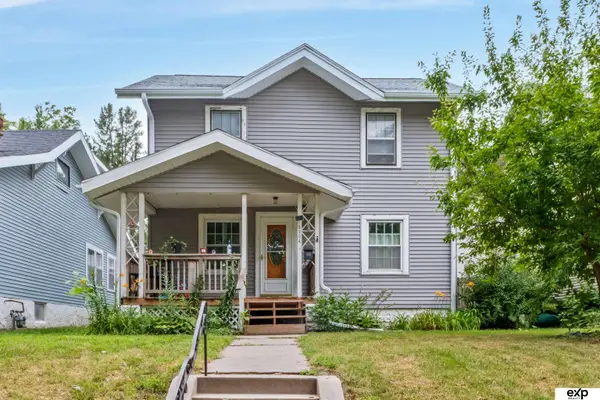 $175,000Active3 beds 1 baths1,672 sq. ft.
3204 Fontenelle Boulevard, Omaha, NE 68104
MLS# 22621240Listed by: EXP REALTY LLC - Open Sun, 12 to 1:30pmNew
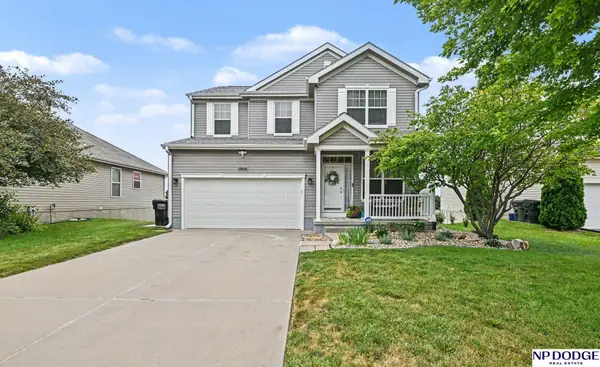 $385,000Active4 beds 4 baths2,692 sq. ft.
3816 S 191 Avenue, Omaha, NE 68130
MLS# 22621241Listed by: NP DODGE RE SALES INC 148DODGE - New
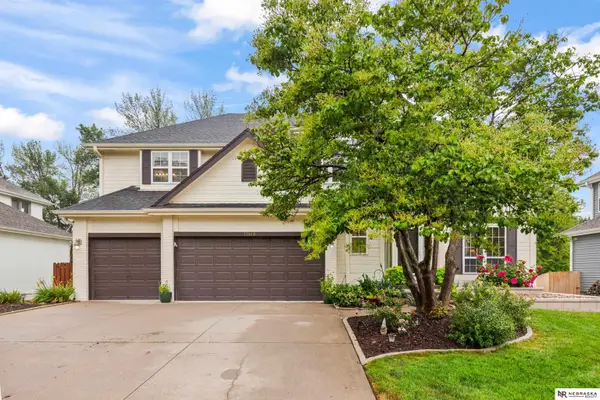 $515,000Active5 beds 4 baths3,690 sq. ft.
17468 Renfro Street, Omaha, NE 68135-9999
MLS# 22621242Listed by: NEBRASKA REALTY - New
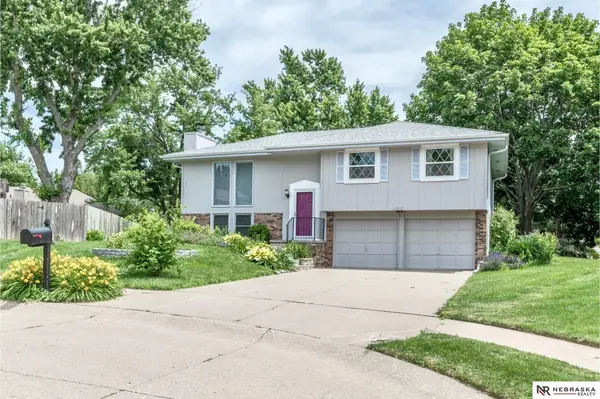 $279,000Active3 beds 2 baths1,574 sq. ft.
12957 Miami Circle, Omaha, NE 68164
MLS# 22621243Listed by: NEBRASKA REALTY - New
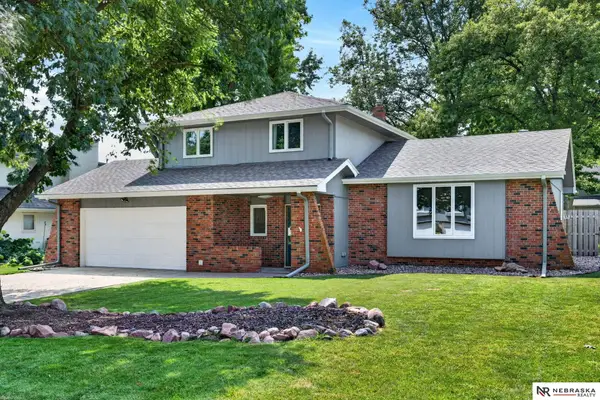 $380,000Active3 beds 3 baths2,138 sq. ft.
638 S 215th Street, Omaha, NE 68022
MLS# 22621244Listed by: NEBRASKA REALTY - New
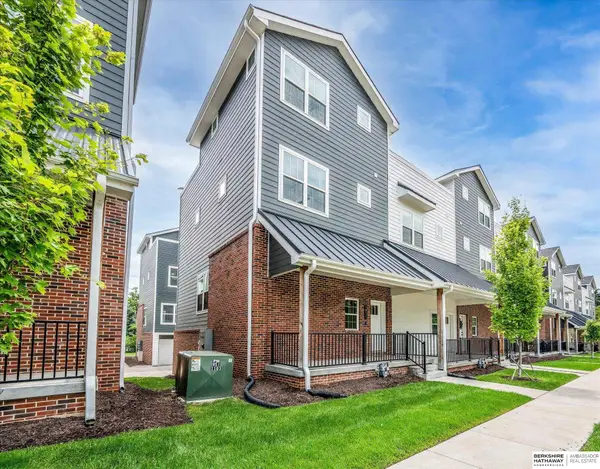 $415,000Active3 beds 4 baths1,731 sq. ft.
1911 S 7th Street, Omaha, NE 68101
MLS# 22621245Listed by: BHHS AMBASSADOR REAL ESTATE - Open Sun, 12 to 2pmNew
 $229,900Active3 beds 2 baths875 sq. ft.
6318 Manderson Street, Omaha, NE 68104
MLS# 22621248Listed by: BHHS AMBASSADOR REAL ESTATE


Protect your home and budget from life's surprises with an Assurant Home Warranty, backed by a partner that supports you through every step of homeownership. Explore Plans.
© 2026 Better Homes and Gardens Real Estate LLC. An Anywhere Real Estate company. All rights reserved. Better Homes and Gardens® Real Estate is a registered trademark owned by Meredith Operations Corporation, licensed to Better Homes and Gardens Real Estate LLC and used with permission. Better Homes and Gardens Real Estate LLC fully supports the principles of the Fair Housing Act and the Equal Opportunity Act. Listing information is deemed reliable but is not guaranteed accurate.
Each office is independently owned and operated.
Any services or products provided by third parties are not provided by, affiliated with or related to Better Homes and Gardens Real Estate LLC, or its affiliated companies.