
3414 S 121st Street, Omaha, NE 68144
Local realty services provided by:Better Homes and Gardens Real Estate The Good Life Group
3414 S 121st Street,Omaha, NE 68144
$270,000
- 3 Beds
- 2 Baths
- 1,522 sq. ft.
- Single family
- Pending
Listed by:
 Anna Cecetka(402) 403 - 9504Better Homes and Gardens Real Estate The Good Life Group
Office: better homes and gardens r.e.
MLS#:22623806
Source:NE_OABR
Price summary
- Price:$270,000
- Price per sq. ft.:$177.4
About this home
Located in established Westwood Heights near schools & shopping, this well-maintained 3-bedroom, 2-bath ranch offers thoughtful updates, flexible living space, and an oversized detached 2-car garage. Step inside to a freshly painted living room filled with abundant natural light through newer windows, flowing into the eat-in kitchen featuring cherry cabinets extending to the ceiling and all appliances included. The main level offers 3 bedrooms with generous closet space, including 2 with hardwood floors, plus an updated full bathroom. Outside, the covered patio overlooks a well-landscaped, fenced backyard with established trees and greenery. The finished basement adds valuable living space with a spacious rec room and electric fireplace, 3rd & 4th non-conforming rooms, and a second bathroom with large walk-in shower. Updates include HVAC & water heater (2018), roof with gutter guards & siding (2019), PVC sewer line, underground power, and oversized detached 2-car garage. See it today!
Contact an agent
Home facts
- Year built:1960
- Subdivision & Development:WESTWOOD HEIGHTS
- Listing ID #:22623806
- Added:6 day(s) ago
- Updated:August 25, 2026 at 07:51 AM
Rooms and interior
- Bedrooms:3
- Total bathrooms:2
- Full bathrooms:1
- Flooring:Carpet, Ceramic Tile, Wood
- Basement Description:FInished
- Living area:1,522 sq. ft.
Heating and cooling
- Cooling:Central Air
- Heating:Forced Air
- Central air:Yes
Structure and exterior
- Roof:Composition
- Year built:1960
- Building area:1,522 sq. ft.
- Lot Features:City Lot, Curb Cut, Subdivided, Up to 1/4 Acre
- Architectural Style:Ranch
- Construction Materials:Vinyl Siding
- Exterior Features:Covered Patio, Patio
- Foundation Description:Concrete Perimeter
Schools
- High school:Burke
- Middle school:Beveridge
- Elementary school:Oak Valley
Utilities
- Water:Public
- Sewer:Public Sewer
Finances and disclosures
- Price:$270,000
- Price per sq. ft.:$177.4
- Tax amount:$3,499 (2024)
Features and amenities
- Laundry features:Dryer, Washer
Parking
- Total parking spaces:2
- Garage:Yes
- Garage spaces:2
New listings near 3414 S 121st Street
- New
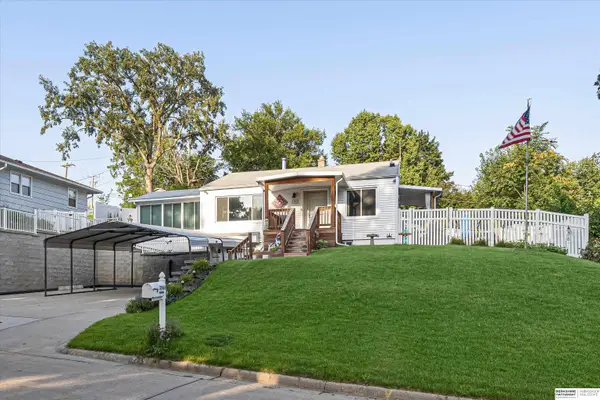 $205,000Active2 beds 2 baths1,346 sq. ft.
7745 N 37th Street, Omaha, NE 68112
MLS# 22624431Listed by: BHHS AMBASSADOR REAL ESTATE - New
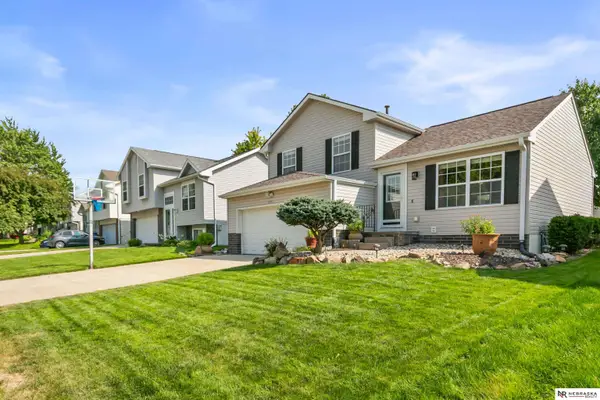 $305,000Active3 beds 2 baths1,779 sq. ft.
16617 Erskine Street, Omaha, NE 68116
MLS# 22624398Listed by: NEBRASKA REALTY - New
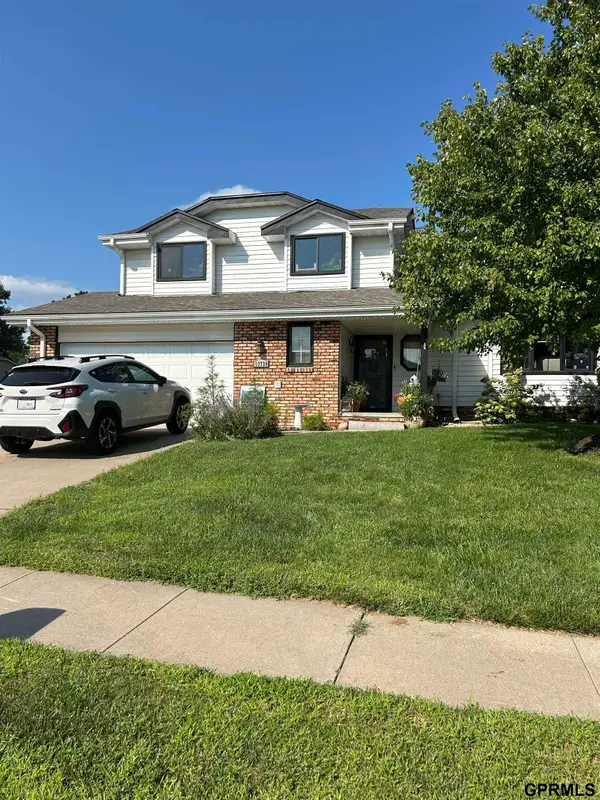 $365,000Active3 beds 5 baths2,483 sq. ft.
13730 Grover Street, Omaha, NE 68144
MLS# 22624414Listed by: NICE LADY REAL ESTATE - New
 $50,000Active0 Acres
4908 Redick Avenue, Omaha, NE 68152
MLS# 22624419Listed by: BHHS AMBASSADOR REAL ESTATE - New
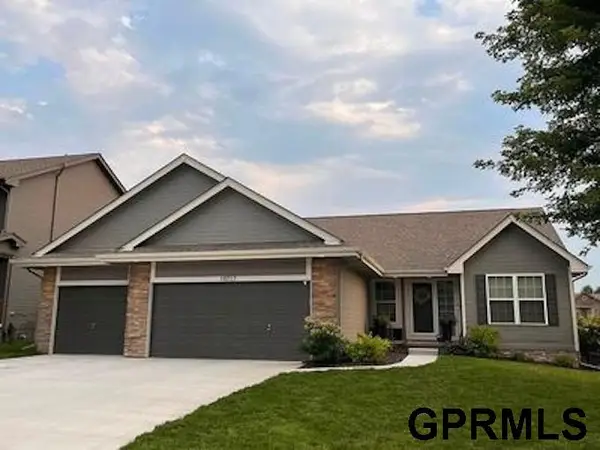 $470,000Active5 beds 3 baths3,250 sq. ft.
19717 Briggs Street, Omaha, NE 68130
MLS# 22624420Listed by: JEFF HAGEL BROKER - Open Sat, 12 to 2pmNew
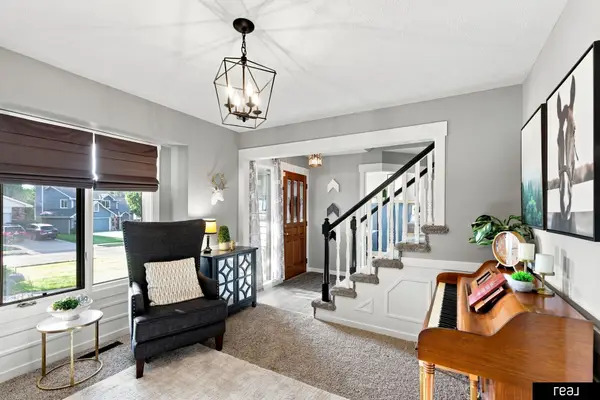 $415,000Active4 beds 3 baths2,233 sq. ft.
4315 S 153rd Street, Omaha, NE 68137
MLS# 22624423Listed by: REAL BROKER NE, LLC - New
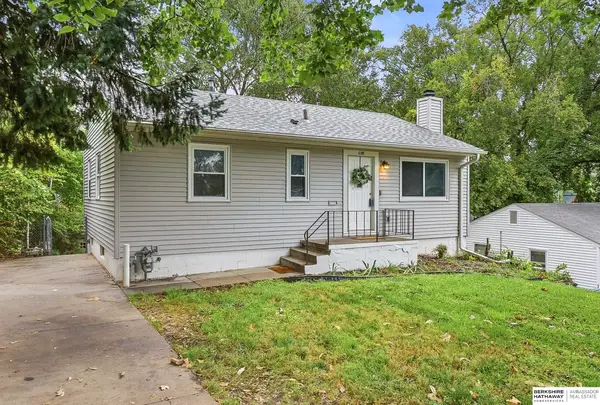 $195,000Active3 beds 2 baths1,320 sq. ft.
6318 Manderson Street, Omaha, NE 68104
MLS# 22624426Listed by: BHHS AMBASSADOR REAL ESTATE - New
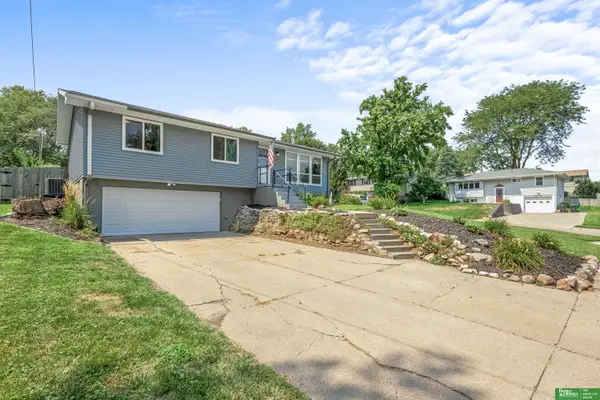 Listed by BHGRE$276,000Active3 beds 2 baths1,103 sq. ft.
9187 Boyd Street, Omaha, NE 68134
MLS# 22624427Listed by: BETTER HOMES AND GARDENS R.E. - Open Sun, 12 to 2pmNew
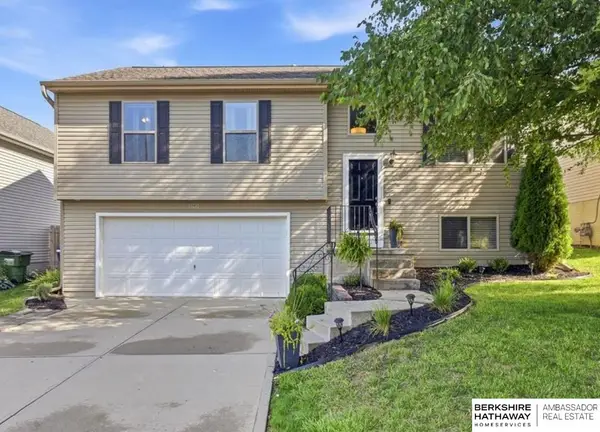 $275,000Active3 beds 2 baths1,417 sq. ft.
19610 Gail Avenue, Omaha, NE 68135
MLS# 22623501Listed by: BHHS AMBASSADOR REAL ESTATE - New
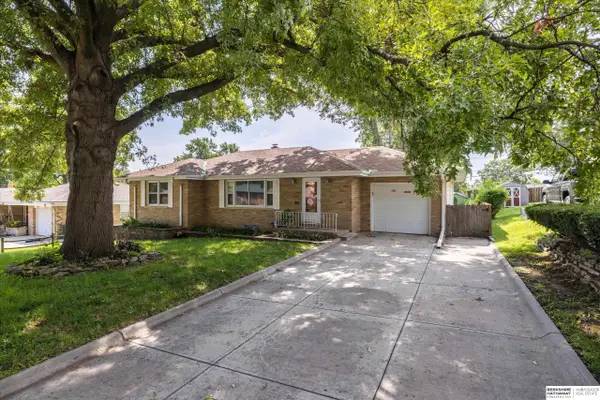 $279,900Active3 beds 2 baths1,909 sq. ft.
4303 Monroe Street, Omaha, NE 68107
MLS# 22624363Listed by: BHHS AMBASSADOR REAL ESTATE


Protect your home and budget from life's surprises with an Assurant Home Warranty, backed by a partner that supports you through every step of homeownership. Explore Plans.
© 2026 Better Homes and Gardens Real Estate LLC. An Anywhere Real Estate company. All rights reserved. Better Homes and Gardens® Real Estate is a registered trademark owned by Meredith Operations Corporation, licensed to Better Homes and Gardens Real Estate LLC and used with permission. Better Homes and Gardens Real Estate LLC fully supports the principles of the Fair Housing Act and the Equal Opportunity Act. Listing information is deemed reliable but is not guaranteed accurate.
Each office is independently owned and operated.
Any services or products provided by third parties are not provided by, affiliated with or related to Better Homes and Gardens Real Estate LLC, or its affiliated companies.