
3629 S 114th Avenue, Omaha, NE 68144
Local realty services provided by:Better Homes and Gardens Real Estate The Good Life Group
Listed by: ali rensch mcbride, maren lakers
Office: np dodge re sales inc 86dodge
MLS#:22619858
Source:NE_OABR
Price summary
- Price:$464,900
- Price per sq. ft.:$195.42
About this home
Welcome to this beautifully updated Prairie Lane home in District 66! This move-in-ready home offers four spacious bedrooms above grade plus a fifth non-conforming bedroom or flex space in the finished basement—perfect for a home office, gym, or guests. The private primary suite features an updated en-suite bath, while the additional bathrooms have also been tastefully renovated. The kitchen shines with quartz countertops, stainless steel appliances, and ample workspace. Refinished hardwood, engineered hardwood, and tile flooring blend timeless character with modern style throughout. Step outside to enjoy the large, flat backyard, ideal for entertaining, play, or relaxing, plus the convenience of a two-car attached garage. Pre-inspected for added peace of mind, this District 66 gem offers the perfect combination of space, thoughtful updates, and an exceptional location near parks, schools, shopping, and dining. AMA.
Contact an agent
Home facts
- Year built:1966
- Listing ID #:22619858
- Added:2 day(s) ago
- Updated:July 16, 2026 at 02:28 PM
Rooms and interior
- Bedrooms:4
- Total bathrooms:3
- Full bathrooms:1
- Half bathrooms:1
- Basement Description:Partially Finished
- Living area:2,379 sq. ft.
Heating and cooling
- Cooling:Central Air
- Heating:Forced Air
- Central air:Yes
Structure and exterior
- Roof:Composition
- Year built:1966
- Building area:2,379 sq. ft.
- Lot Features:City Lot, Up to 1/4 Acre
- Construction Materials:Frame
- Exterior Features:Patio, Porch
- Foundation Description:Block
Schools
- High school:Westside
- Middle school:Westside
- Elementary school:Prairie Lane
Utilities
- Water:Public
- Sewer:Public Sewer
Finances and disclosures
- Price:$464,900
- Price per sq. ft.:$195.42
- Tax amount:$5,190 (2025)
Parking
- Total parking spaces:2
- Parking description:Built-In
- Garage:Yes
- Garage spaces:2
New listings near 3629 S 114th Avenue
- New
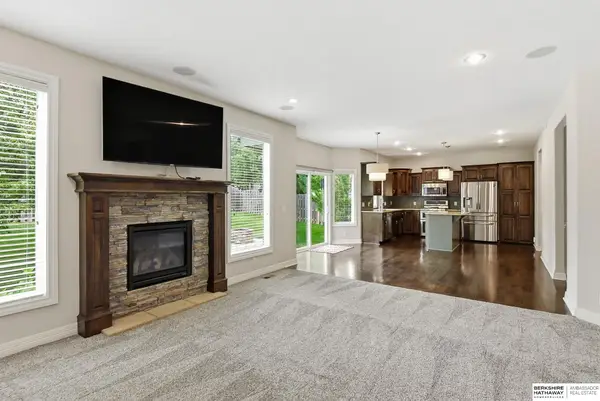 $445,000Active4 beds 3 baths2,154 sq. ft.
19302 Patterson Street, Omaha, NE 68135
MLS# 22620219Listed by: BHHS AMBASSADOR REAL ESTATE - Open Sun, 1 to 3pmNew
 $878,000Active5 beds 5 baths5,541 sq. ft.
16432 Leavenworth Circle, Omaha, NE 68118
MLS# 22620225Listed by: REALTY ONE GROUP STERLING - New
 $362,990Active4 beds 3 baths1,994 sq. ft.
18475 Greenfield Street, Omaha, NE 68136
MLS# 22620228Listed by: DRH REALTY NEBRASKA LLC - Open Sat, 12 to 2pmNew
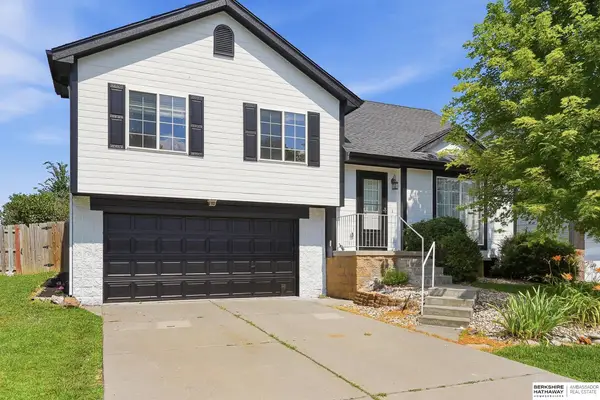 $308,000Active3 beds 2 baths1,428 sq. ft.
4215 N 170th Street, Omaha, NE 68116
MLS# 22620197Listed by: BHHS AMBASSADOR REAL ESTATE - New
 Listed by BHGRE$435,000Active5 beds 3 baths3,263 sq. ft.
15818 Timberlane Drive, Omaha, NE 68136
MLS# 22620199Listed by: BETTER HOMES AND GARDENS R.E. - Open Sun, 12 to 2pmNew
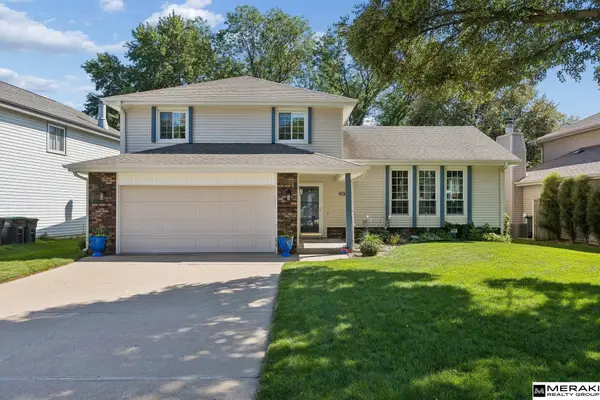 $339,500Active3 beds 3 baths1,652 sq. ft.
15567 Walnut Circle, Omaha, NE 68144
MLS# 22620205Listed by: MERAKI REALTY GROUP - New
 $185,000Active2 beds 2 baths1,580 sq. ft.
4518 S 17th Street, Omaha, NE 68107
MLS# 22620206Listed by: BHHS AMBASSADOR REAL ESTATE - New
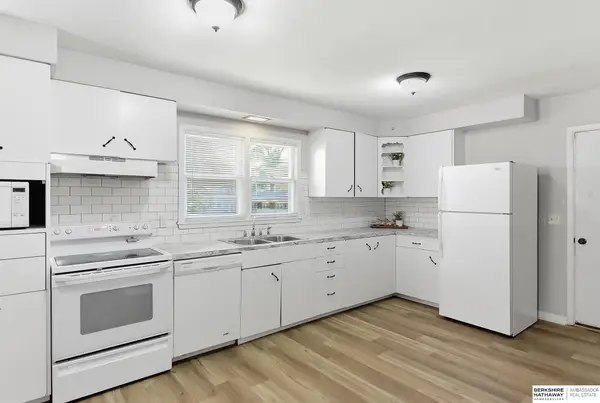 $200,000Active2 beds 2 baths1,148 sq. ft.
4925 Browne Street, Omaha, NE 68104
MLS# 22620207Listed by: BHHS AMBASSADOR REAL ESTATE - New
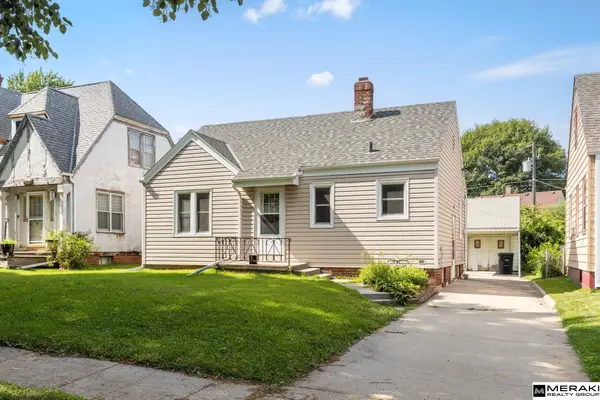 $155,000Active2 beds 1 baths768 sq. ft.
2750 Martin Avenue, Omaha, NE 68112
MLS# 22620211Listed by: MERAKI REALTY GROUP - New
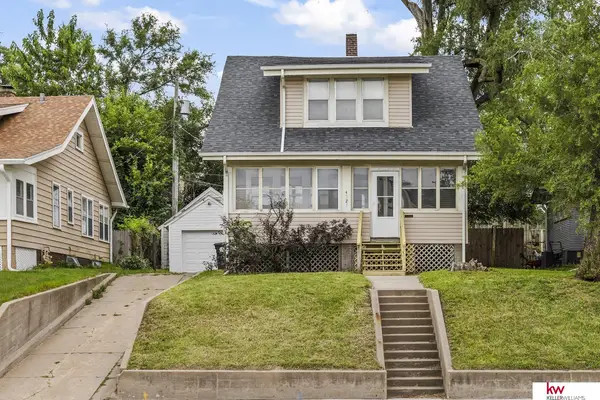 $225,000Active2 beds 2 baths1,358 sq. ft.
4323 Leavenworth Street, Omaha, NE 68105
MLS# 22620169Listed by: KELLER WILLIAMS GREATER OMAHA


Protect your home and budget from life's surprises with an Assurant Home Warranty, backed by a partner that supports you through every step of homeownership. Explore Plans.
© 2026 Better Homes and Gardens Real Estate LLC. An Anywhere Real Estate company. All rights reserved. Better Homes and Gardens® Real Estate is a registered trademark owned by Meredith Operations Corporation, licensed to Better Homes and Gardens Real Estate LLC and used with permission. Better Homes and Gardens Real Estate LLC fully supports the principles of the Fair Housing Act and the Equal Opportunity Act. Listing information is deemed reliable but is not guaranteed accurate.
Each office is independently owned and operated.
Any services or products provided by third parties are not provided by, affiliated with or related to Better Homes and Gardens Real Estate LLC, or its affiliated companies.