
3804 Madison Street, Omaha, NE 68107
Local realty services provided by:Better Homes and Gardens Real Estate The Good Life Group
3804 Madison Street,Omaha, NE 68107
$269,000
- 4 Beds
- 2 Baths
- 1,980 sq. ft.
- Single family
- Coming Soon
Listed by: marla alberts
Office: bhhs ambassador real estate
MLS#:22633020
Source:NE_OABR
Price summary
- Price:$269,000
- Price per sq. ft.:$135.86
About this home
COMING SOON – THIS PROPERTY NOT AVAILABLE FOR SHOWINGS.Loved by its original owners since 1960, this home offers 1,980 finished square feet of space and potential! The main level features 3 bedrooms, a full bath and a kitchen with Jenn-Air range and newer refrigerator. The lower level offers a 4th bedroom and 3/4 bath. Both bathrooms are in great condition. Ready for cosmetic updates, including removal of older wallpaper and replacement of flooring throughout. The original 2-car garage was converted to a family room, and a second 2-car garage was added with substantial construction and a patio above. Four off-street parking spaces are a rare find in this area! HVAC new in 2023. Washer, dryer, freezer and second refrigerator stay. Home is sold with its contents included and strictly AS IS, with no seller repairs or treatments. Bring your ideas and make it your own!
Contact an agent
Home facts
- Year built:1960
- Subdivision & Development:Sunshine Add
- Listing ID #:22633020
- Updated:November 22, 2026 at 03:38 PM
Rooms and interior
- Bedrooms:4
- Total bathrooms:2
- Full bathrooms:1
- Bedroom Description:bdr_feat_Wall/Wall Carpeting, bdr_feat_Window Covering
- Basement Description:Egress, FInished, Full, Walk-Out Access
- Living area:1,980 sq. ft.
Heating and cooling
- Cooling:Central Air
- Heating:Forced Air
- Central air:Yes
Structure and exterior
- Roof:Composition
- Year built:1960
- Building area:1,980 sq. ft.
- Lot Features:Corner Lot, Up to 1/4 Acre
- Architectural Style:Raised Ranch
- Exterior Features:Patio, Porch
- Foundation Description:Block
Schools
- High school:Bryan
- Middle school:Bryan
- Elementary school:Gilder
Utilities
- Water:Public
- Sewer:Public Sewer
Finances and disclosures
- Price:$269,000
- Price per sq. ft.:$135.86
Features and amenities
- Laundry features:Dryer, Washer
Parking
- Total parking spaces:2
- Garage:Yes
- Garage spaces:2
New listings near 3804 Madison Street
- Coming Soon
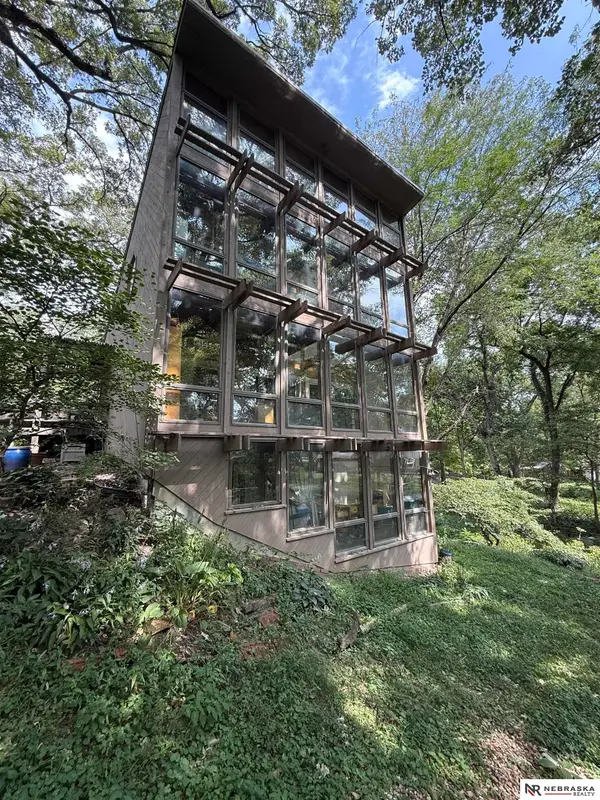 $290,000Coming Soon2 beds 3 baths1,974 sq. ft.
3031 S 94th Street, Omaha, NE 68124
MLS# 22633024Listed by: NEBRASKA REALTY - Coming Soon
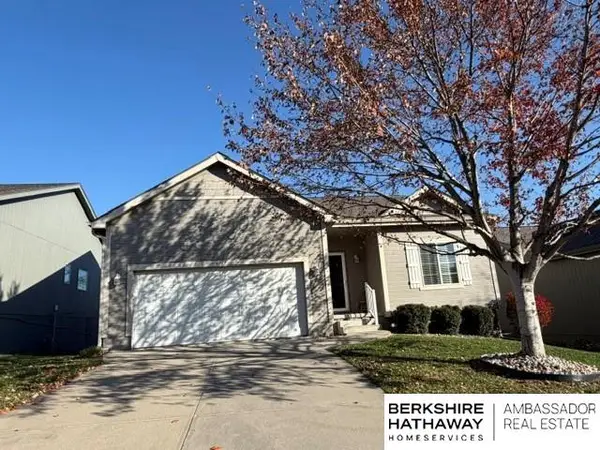 $324,999Coming Soon3 beds 3 baths2,107 sq. ft.
6749 S 191 Street, Omaha, NE 68135
MLS# 22632886Listed by: BHHS AMBASSADOR REAL ESTATE - Coming Soon
 $215,000Coming Soon4 beds 2 baths1,952 sq. ft.
2410 Crown Pointe Avenue, Omaha, NE 68111-0000
MLS# 22632323Listed by: BHHS AMBASSADOR REAL ESTATE - Coming Soon
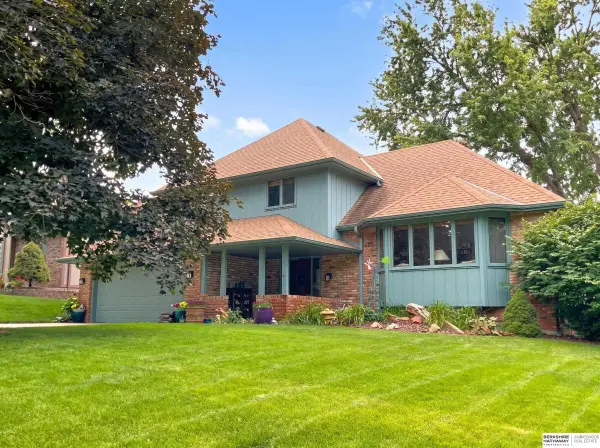 $319,900Coming Soon3 beds 3 baths1,721 sq. ft.
11429 Taylor Street, Omaha, NE 68164
MLS# 22631880Listed by: BHHS AMBASSADOR REAL ESTATE - Coming Soon
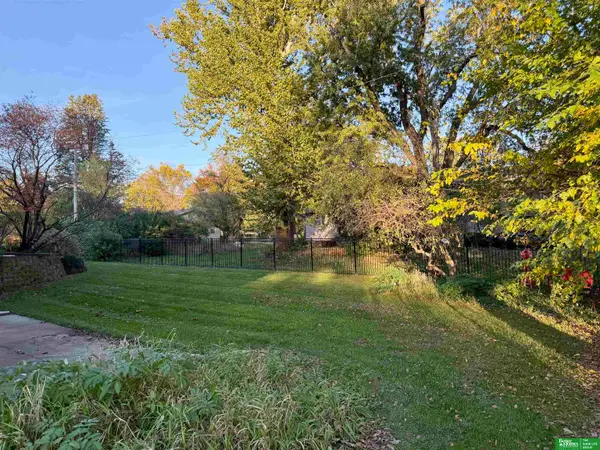 Listed by BHGRE$595,000Coming Soon3 beds 3 baths3,328 sq. ft.
331 S 94 Street, Omaha, NE 68114-9999
MLS# 22631853Listed by: BETTER HOMES AND GARDENS R.E. - New
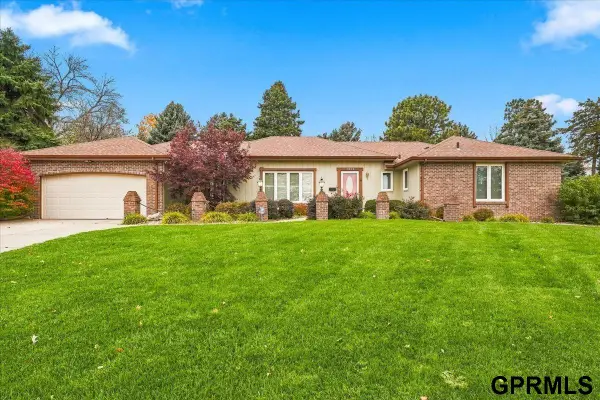 $399,000Active3 beds 2 baths1,945 sq. ft.
1854 S 131st Avenue, Omaha, NE 68144
MLS# 22633038Listed by: HOMECOIN.COM - Open Sun, 11am to 1pmNew
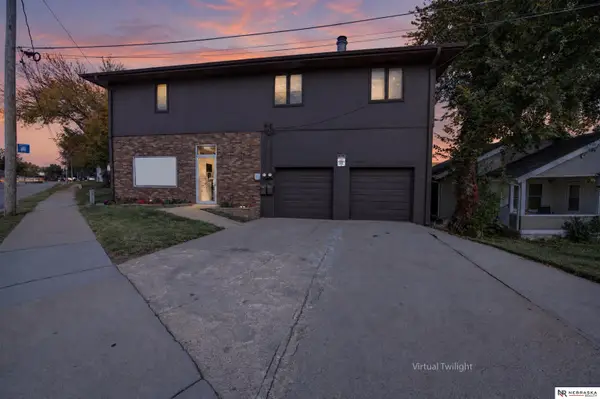 $349,000Active3 beds 2 baths1,779 sq. ft.
5008 Northwest Radial Highway, Omaha, NE 68104
MLS# 22633033Listed by: NEBRASKA REALTY - Open Sun, 1 to 3pmNew
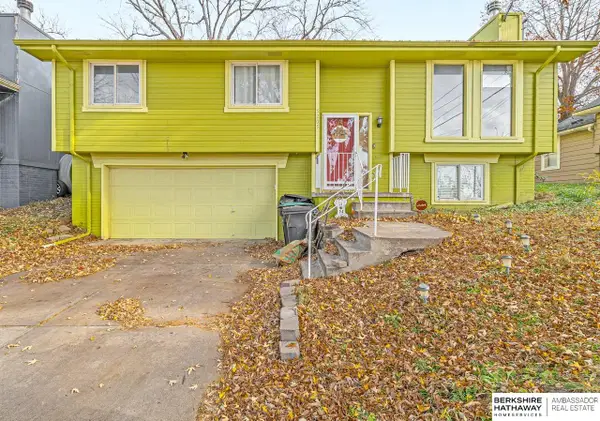 $279,000Active3 beds 3 baths1,518 sq. ft.
5205 S 57th Street, Omaha, NE 68117
MLS# 22633035Listed by: BHHS AMBASSADOR REAL ESTATE - New
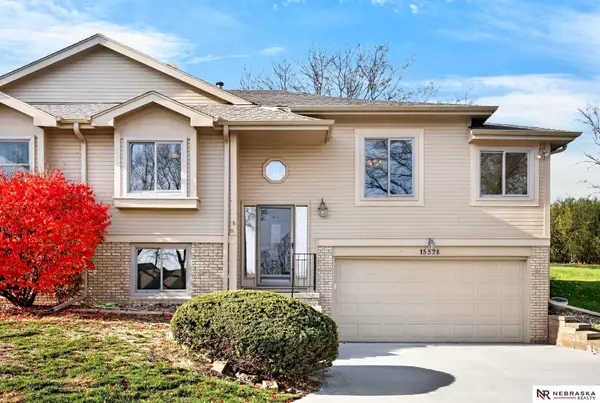 $310,000Active3 beds 3 baths1,779 sq. ft.
15528 Mason Circle, Omaha, NE 68154
MLS# 22633029Listed by: NEBRASKA REALTY


Protect your home and budget from life's surprises with an Assurant Home Warranty, backed by a partner that supports you through every step of homeownership. Explore Plans.
© 2026 Better Homes and Gardens Real Estate LLC. An Anywhere Real Estate company. All rights reserved. Better Homes and Gardens® Real Estate is a registered trademark owned by Meredith Operations Corporation, licensed to Better Homes and Gardens Real Estate LLC and used with permission. Better Homes and Gardens Real Estate LLC fully supports the principles of the Fair Housing Act and the Equal Opportunity Act. Listing information is deemed reliable but is not guaranteed accurate.
Each office is independently owned and operated.
Any services or products provided by third parties are not provided by, affiliated with or related to Better Homes and Gardens Real Estate LLC, or its affiliated companies.