
4107 Corby Street, Omaha, NE 68111
Local realty services provided by:Better Homes and Gardens Real Estate The Good Life Group
4107 Corby Street,Omaha, NE 68111
$239,000
- 3 Beds
- 2 Baths
- 1,700 sq. ft.
- Single family
- Active
Listed by: chris butler
Office: nebraska realty
MLS#:22622720
Source:NE_OABR
Price summary
- Price:$239,000
- Price per sq. ft.:$140.59
About this home
Open House August 15th and 16th, from 1 to 2 p.m. Wonderfully remodeled and updated 3 bedroom, 2 bath Raised Ranch home, with easy access to 480. New north facing windows and insulated front door. New SS appliances in updated Kitchen. Kitchen has new counter tops, cabinets and new vinyl flooring. There is a cozy breakfast nook adjacent to the kitchen. The original hardwood floors have been refinished to reveal their natural beauty. There is plenty of room for you to romp around in the completely renovated basement rec. area. The basement bedroom has also been added with an egress window to provide additional light. There is also a new bathroom and laundry area in the basement. This could be a great starter home or a home to downsize into.
Contact an agent
Home facts
- Year built:1947
- Subdivision & Development:HITCHCOCKS
- Listing ID #:22622720
- Added:6 day(s) ago
- Updated:August 14, 2026 at 07:40 PM
Rooms and interior
- Bedrooms:3
- Total bathrooms:2
- Full bathrooms:2
- Flooring:Carpet, Vinyl
- Basement Description:FInished
- Living area:1,700 sq. ft.
Heating and cooling
- Cooling:Central Air
- Heating:Forced Air
- Central air:Yes
Structure and exterior
- Roof:Composition
- Year built:1947
- Building area:1,700 sq. ft.
- Lot Features:City Lot, Up to 1/4 Acre
- Architectural Style:Ranch
- Construction Materials:Vinyl Siding
- Exterior Features:Porch
- Foundation Description:Block
Schools
- High school:Benson
- Middle school:Monroe
- Elementary school:King
Utilities
- Water:Public
- Sewer:Public Sewer
Finances and disclosures
- Price:$239,000
- Price per sq. ft.:$140.59
- Tax amount:$2,514 (2025)
Parking
- Total parking spaces:1
- Garage:Yes
- Garage spaces:1
New listings near 4107 Corby Street
 $500,000Pending-- beds -- baths
4319 - 4321 S 22 Street, Omaha, NE 68107
MLS# 22617070Listed by: NEBRASKA REALTY- New
 $189,900Active4 beds 3 baths1,618 sq. ft.
1948 S 15 Street, Omaha, NE 68108
MLS# 22623388Listed by: NP DODGE RE SALES INC 148DODGE - New
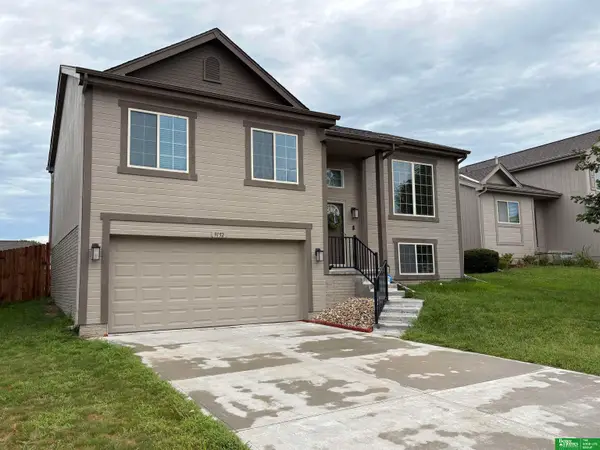 Listed by BHGRE$290,000Active3 beds 2 baths1,460 sq. ft.
9152 Hanover Street, Omaha, NE 68122
MLS# 22623376Listed by: BETTER HOMES AND GARDENS R.E. - New
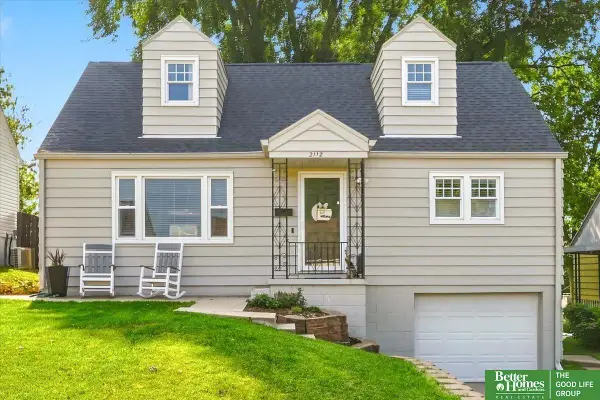 Listed by BHGRE$317,500Active4 beds 2 baths1,784 sq. ft.
2112 S 49 Avenue, Omaha, NE 68106
MLS# 22623379Listed by: BETTER HOMES AND GARDENS R.E. - Open Sat, 11am to 1pmNew
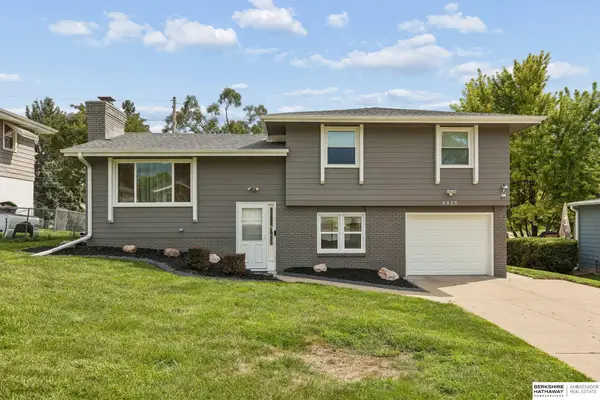 $260,000Active3 beds 2 baths1,360 sq. ft.
4485 Hillsdale Avenue, Omaha, NE 68107
MLS# 22623365Listed by: BHHS AMBASSADOR REAL ESTATE - New
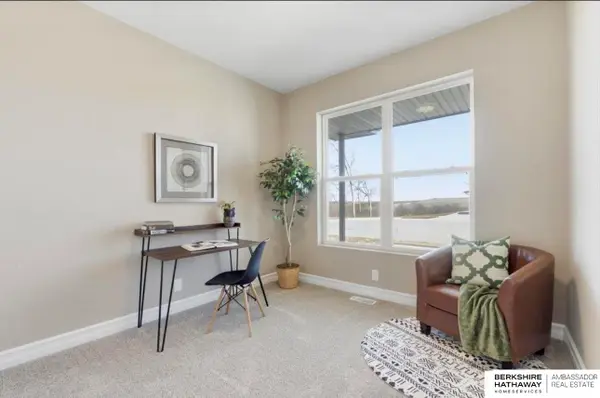 $336,500Active2 beds 2 baths1,168 sq. ft.
17619 Greenleaf Street, Omaha, NE 68136
MLS# 22623368Listed by: BHHS AMBASSADOR REAL ESTATE - New
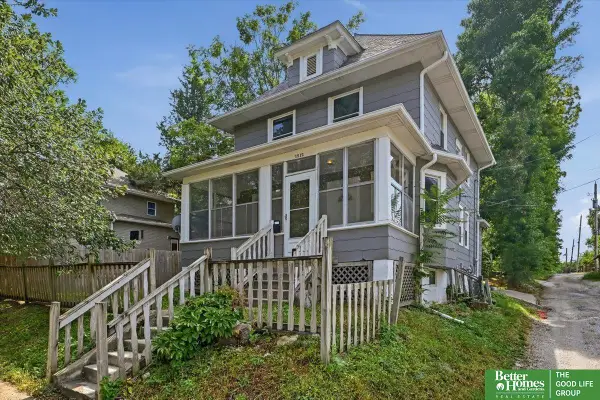 Listed by BHGRE$162,000Active4 beds 1 baths1,462 sq. ft.
1512 N 40 Street, Omaha, NE 68111
MLS# 22623373Listed by: BETTER HOMES AND GARDENS R.E. - New
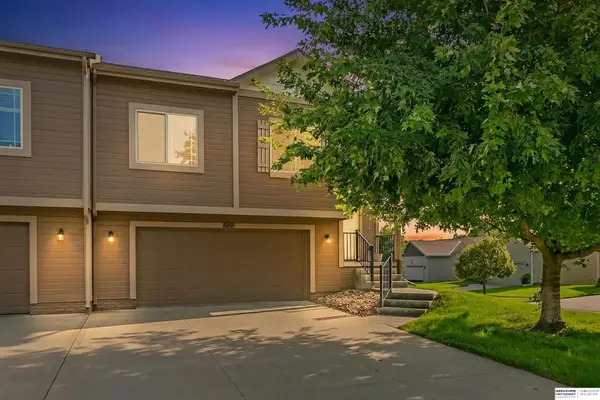 $279,900Active3 beds 2 baths2,280 sq. ft.
16419 Browne Street, Omaha, NE 68116
MLS# 22623343Listed by: BHHS AMBASSADOR REAL ESTATE - New
 Listed by BHGRE$245,000Active3 beds 2 baths1,747 sq. ft.
5210 S 53rd Street, Omaha, NE 68117
MLS# 22623346Listed by: BETTER HOMES AND GARDENS R.E. - New
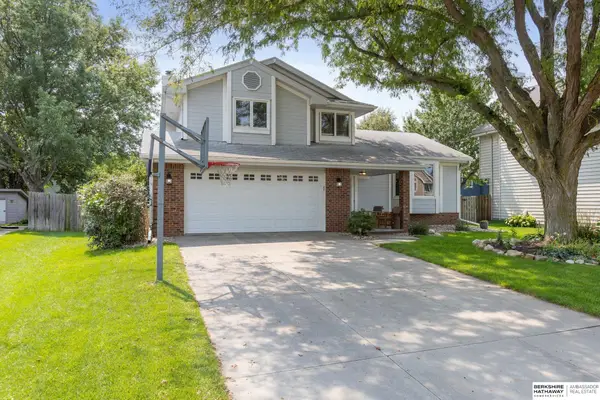 $350,000Active3 beds 3 baths1,719 sq. ft.
16967 Poppleton Avenue, Omaha, NE 68130
MLS# 22623348Listed by: BHHS AMBASSADOR REAL ESTATE


Protect your home and budget from life's surprises with an Assurant Home Warranty, backed by a partner that supports you through every step of homeownership. Explore Plans.
© 2026 Better Homes and Gardens Real Estate LLC. An Anywhere Real Estate company. All rights reserved. Better Homes and Gardens® Real Estate is a registered trademark owned by Meredith Operations Corporation, licensed to Better Homes and Gardens Real Estate LLC and used with permission. Better Homes and Gardens Real Estate LLC fully supports the principles of the Fair Housing Act and the Equal Opportunity Act. Listing information is deemed reliable but is not guaranteed accurate.
Each office is independently owned and operated.
Any services or products provided by third parties are not provided by, affiliated with or related to Better Homes and Gardens Real Estate LLC, or its affiliated companies.