
4120 N 28 Street, Omaha, NE 68111
Local realty services provided by:Better Homes and Gardens Real Estate The Good Life Group
4120 N 28 Street,Omaha, NE 68111
$145,000
- 2 Beds
- 1 Baths
- 804 sq. ft.
- Single family
- Active
Listed by: brian michael, megan r. michael
Office: liberty core real estate
MLS#:22619599
Source:NE_OABR
Price summary
- Price:$145,000
- Price per sq. ft.:$180.35
About this home
Completely remodeled inside and out, this move-in ready home offers nearly 1,000 finished square feet with 2 bedrooms and 1 updated bathroom. The open floor plan features a spacious living room, dining area, and a beautifully remodeled kitchen with modern finishes. A convenient main-floor laundry room was added, increasing the home's functional living space. Major improvements include new siding, new windows, new roof, new breaker box, and new concrete, including a front driveway with off-street parking and new sidewalks surrounding the home. Situated on a large yard with plenty of room for outdoor activities, gardening, or entertaining, this home combines modern updates with everyday convenience. Located close to schools, parks, shopping, and easy access to major roads, this property is ready for its next owner to enjoy.
Contact an agent
Home facts
- Year built:1885
- Listing ID #:22619599
- Added:1 day(s) ago
- Updated:July 10, 2026 at 11:46 PM
Rooms and interior
- Bedrooms:2
- Total bathrooms:1
- Full bathrooms:1
- Living area:804 sq. ft.
Heating and cooling
- Cooling:Central Air
- Heating:Forced Air
- Central air:Yes
Structure and exterior
- Year built:1885
- Building area:804 sq. ft.
- Lot Features:Up to 1/4 Acre
- Architectural Style:Ranch
- Exterior Features:Covered Patio
Schools
- High school:North
- Middle school:Monroe
- Elementary school:Druid Hill
Utilities
- Water:Public
- Sewer:Public Sewer
Finances and disclosures
- Price:$145,000
- Price per sq. ft.:$180.35
- Tax amount:$662 (2025)
Parking
- Parking description:No Garage, Off Street
- Garage:Yes
New listings near 4120 N 28 Street
- New
 $154,900Active3 beds 1 baths1,192 sq. ft.
4636 Larimore Avenue, Omaha, NE 68104
MLS# 22619586Listed by: TRELORA REALTY, INC - New
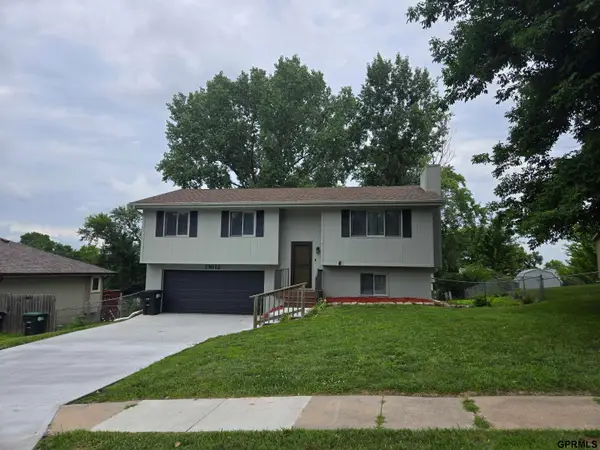 $315,000Active3 beds 3 baths1,146 sq. ft.
13612 Birchwood Avenue, Omaha, NE 68137
MLS# 22619601Listed by: JMJ REALTY, LLC - New
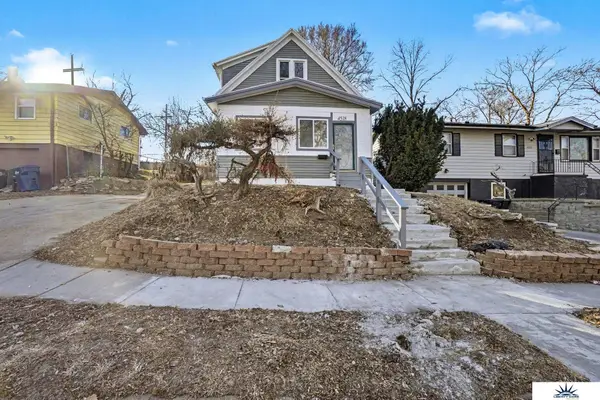 $190,000Active4 beds 2 baths1,242 sq. ft.
4518 N 36th Avenue, Omaha, NE 68111
MLS# 22619603Listed by: LIBERTY CORE REAL ESTATE - New
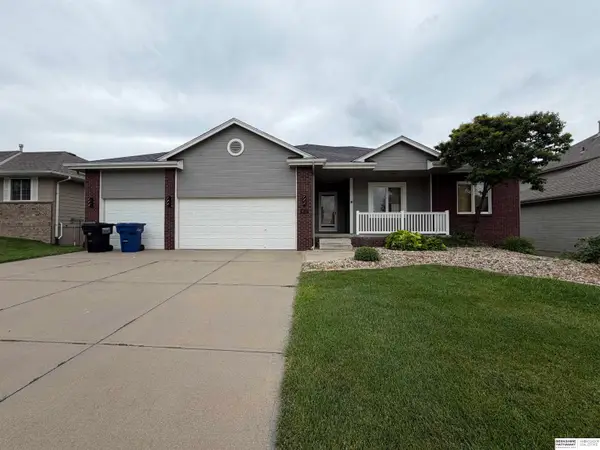 $409,900Active4 beds 3 baths2,550 sq. ft.
8112 S 166 Street, Omaha, NE 68136
MLS# 22619571Listed by: BHHS AMBASSADOR REAL ESTATE - New
 $319,900Active4 beds 3 baths1,756 sq. ft.
9306 Reynolds Street, Omaha, NE 68122
MLS# 22619583Listed by: COLDWELL BANKER NHS RE - New
 $279,500Active4 beds 2 baths1,751 sq. ft.
12971 Browne Circle, Omaha, NE 68164
MLS# 22619584Listed by: BHHS AMBASSADOR REAL ESTATE - Open Sat, 11am to 1pmNew
 $374,900Active4 beds 4 baths2,408 sq. ft.
18047 Sunridge Street, Omaha, NE 68136
MLS# 22619527Listed by: BHHS AMBASSADOR REAL ESTATE - Open Sat, 12 to 3pmNew
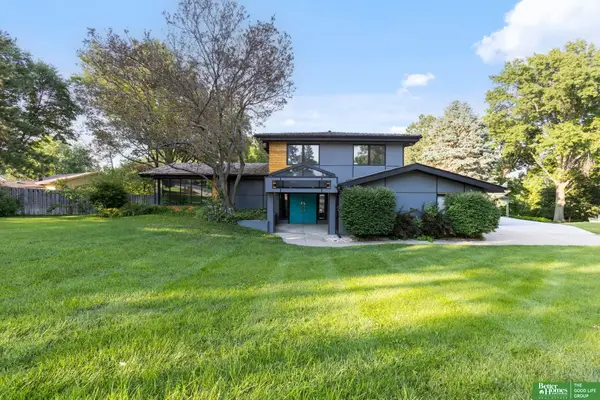 Listed by BHGRE$589,000Active6 beds 4 baths3,280 sq. ft.
12614 Harney Circle, Omaha, NE 68154
MLS# 22619528Listed by: BETTER HOMES AND GARDENS R.E. - New
 $235,000Active3 beds 2 baths1,618 sq. ft.
5812 Blondo Street, Omaha, NE 68104
MLS# 22619543Listed by: BHHS AMBASSADOR REAL ESTATE - New
 Listed by BHGRE$175,000Active-- beds 1 baths
4201 Grand Avenue, Omaha, NE 68111
MLS# 22619545Listed by: BETTER HOMES AND GARDENS R.E.


Protect your home and budget from life's surprises with an Assurant Home Warranty, backed by a partner that supports you through every step of homeownership. Explore Plans.
© 2026 Better Homes and Gardens Real Estate LLC. An Anywhere Real Estate company. All rights reserved. Better Homes and Gardens® Real Estate is a registered trademark owned by Meredith Operations Corporation, licensed to Better Homes and Gardens Real Estate LLC and used with permission. Better Homes and Gardens Real Estate LLC fully supports the principles of the Fair Housing Act and the Equal Opportunity Act. Listing information is deemed reliable but is not guaranteed accurate.
Each office is independently owned and operated.
Any services or products provided by third parties are not provided by, affiliated with or related to Better Homes and Gardens Real Estate LLC, or its affiliated companies.