
4136 S 39th Avenue, Omaha, NE 68107
Local realty services provided by:Better Homes and Gardens Real Estate The Good Life Group
4136 S 39th Avenue,Omaha, NE 68107
$245,000
- 3 Beds
- 2 Baths
- 1,446 sq. ft.
- Single family
- Active
Listed by: steve barney
Office: nebraska realty
MLS#:22619560
Source:NE_OABR
Price summary
- Price:$245,000
- Price per sq. ft.:$169.43
About this home
Move in ready. One of a kind. Spacious living room. Large corner lot. Hardwood floors (no carpet). Major updates already done. Roof, HVAC, windows, electrical panel. Metal siding. Conveniently located near major commuter routes. 3 bed, 2 bath with 2 more non conforming bedrooms or flex rooms in the basement. A large owners suite on the 2nd floor. Over sized laundry room and a large garage. On street and off street parking.
Contact an agent
Home facts
- Year built:1900
- Listing ID #:22619560
- Added:1 day(s) ago
- Updated:July 10, 2026 at 10:41 PM
Rooms and interior
- Bedrooms:3
- Total bathrooms:2
- Full bathrooms:2
- Flooring:Laminate, Wood
- Basement Description:Partially Finished
- Living area:1,446 sq. ft.
Heating and cooling
- Cooling:Central Air, Window Unit(s)
- Heating:Forced Air
- Central air:Yes
Structure and exterior
- Roof:Composition
- Year built:1900
- Building area:1,446 sq. ft.
- Lot Features:City Lot, Corner Lot, Up to 1/4 Acre
- Architectural Style:Traditional
- Construction Materials:Aluminum Siding
- Exterior Features:Porch
- Foundation Description:Block
- Levels:2 Story
Schools
- High school:Buena Vista
- Middle school:Bluestem Middle School
- Elementary school:Ashland Park/Robbins
Utilities
- Water:Public
- Sewer:Public Sewer
Finances and disclosures
- Price:$245,000
- Price per sq. ft.:$169.43
- Tax amount:$3,008 (2025)
Features and amenities
- Laundry features:Dryer, Washer
Parking
- Total parking spaces:2
- Parking description:Detached, Garage Door Opener
- Garage:Yes
- Garage spaces:2
New listings near 4136 S 39th Avenue
- New
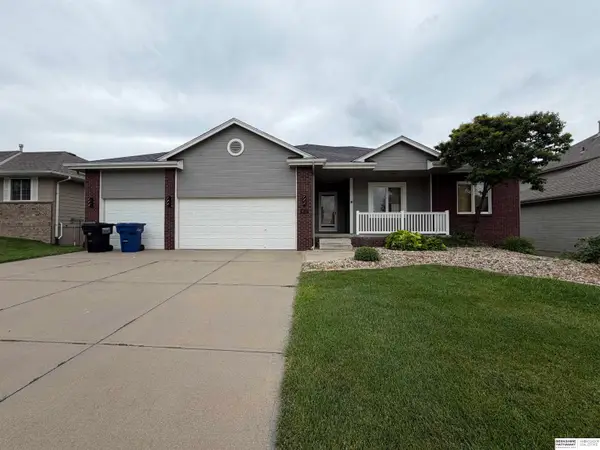 $409,900Active4 beds 3 baths2,550 sq. ft.
8112 S 166 Street, Omaha, NE 68136
MLS# 22619571Listed by: BHHS AMBASSADOR REAL ESTATE - New
 $319,900Active4 beds 3 baths1,756 sq. ft.
9306 Reynolds Street, Omaha, NE 68122
MLS# 22619583Listed by: COLDWELL BANKER NHS RE - New
 $279,500Active4 beds 2 baths1,751 sq. ft.
12971 Browne Circle, Omaha, NE 68164
MLS# 22619584Listed by: BHHS AMBASSADOR REAL ESTATE - Open Sat, 11am to 1pmNew
 $374,900Active4 beds 4 baths2,408 sq. ft.
18047 Sunridge Street, Omaha, NE 68136
MLS# 22619527Listed by: BHHS AMBASSADOR REAL ESTATE - Open Sat, 12 to 3pmNew
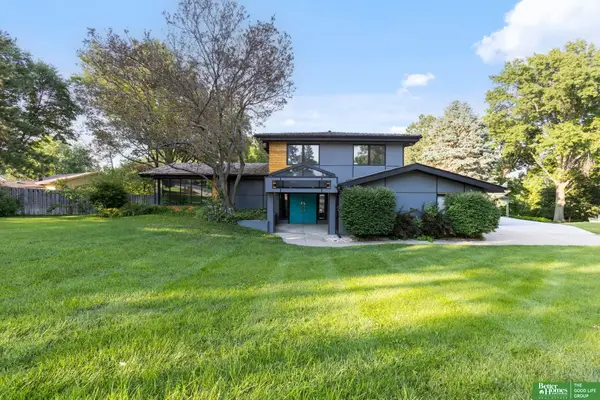 Listed by BHGRE$589,000Active6 beds 4 baths3,280 sq. ft.
12614 Harney Circle, Omaha, NE 68154
MLS# 22619528Listed by: BETTER HOMES AND GARDENS R.E. - New
 $235,000Active3 beds 2 baths1,618 sq. ft.
5812 Blondo Street, Omaha, NE 68104
MLS# 22619543Listed by: BHHS AMBASSADOR REAL ESTATE - New
 Listed by BHGRE$175,000Active2 beds -- baths1,336 sq. ft.
4201 Grand Avenue, Omaha, NE 68111
MLS# 22619547Listed by: BETTER HOMES AND GARDENS R.E. - Open Sun, 12 to 2pmNew
 $400,000Active4 beds 3 baths3,168 sq. ft.
2908 N 169th Street, Omaha, NE 68116
MLS# 22619549Listed by: BHHS AMBASSADOR REAL ESTATE - New
 $699,000Active5 beds 4 baths3,211 sq. ft.
21229 Boyd Street, Omaha, NE 68022
MLS# 22619552Listed by: BHHS AMBASSADOR REAL ESTATE - New
 Listed by BHGRE$235,000Active2 beds 1 baths1,173 sq. ft.
131 S 39th Street #8, Omaha, NE 68131
MLS# 22619559Listed by: BETTER HOMES AND GARDENS R.E.


Protect your home and budget from life's surprises with an Assurant Home Warranty, backed by a partner that supports you through every step of homeownership. Explore Plans.
© 2026 Better Homes and Gardens Real Estate LLC. An Anywhere Real Estate company. All rights reserved. Better Homes and Gardens® Real Estate is a registered trademark owned by Meredith Operations Corporation, licensed to Better Homes and Gardens Real Estate LLC and used with permission. Better Homes and Gardens Real Estate LLC fully supports the principles of the Fair Housing Act and the Equal Opportunity Act. Listing information is deemed reliable but is not guaranteed accurate.
Each office is independently owned and operated.
Any services or products provided by third parties are not provided by, affiliated with or related to Better Homes and Gardens Real Estate LLC, or its affiliated companies.