
4145 T Street, Omaha, NE 68107
Local realty services provided by:Better Homes and Gardens Real Estate The Good Life Group
4145 T Street,Omaha, NE 68107
$234,900
- 2 Beds
- 1 Baths
- 816 sq. ft.
- Single family
- Coming Soon
Listed by: jim harrer
Office: toast real estate
MLS#:22632493
Source:NE_OABR
Price summary
- Price:$234,900
- Price per sq. ft.:$287.87
About this home
COMING SOON – THIS PROPERTY NOT AVAILABLE FOR SHOWINGS.. Coming Soon in South Omaha! This charming ranch sits on a spacious corner lot and offers a unique setup with TWO garages! Inside, you'll find a generously sized living area, 2 bedrooms, and 1 bathroom. Car enthusiasts, hobbyists, or anyone needing extra storage will love the detached 2-car garage PLUS an additional 1-car garage with RV-height clearance! Plenty of room for vehicles, projects, and more. Stay tuned for this one!
Contact an agent
Home facts
- Year built:1956
- Subdivision & Development:CORRIGAN PLACE
- Listing ID #:22632493
- Updated:November 17, 2026 at 11:45 PM
Rooms and interior
- Bedrooms:2
- Total bathrooms:1
- Full bathrooms:1
- Basement Description:Daylight, Full
- Living area:816 sq. ft.
Heating and cooling
- Cooling:Central Air
- Heating:Forced Air
- Central air:Yes
Structure and exterior
- Roof:Composition
- Year built:1956
- Building area:816 sq. ft.
- Lot Features:Alley, Corner Lot, Up to 1/4 Acre
- Architectural Style:Ranch
- Construction Materials:Vinyl Siding
- Exterior Features:Patio
- Foundation Description:Block
Schools
- High school:Bryan
- Middle school:Bluestem Middle School
- Elementary school:Gateway
Utilities
- Water:Public
- Sewer:Public Sewer
Finances and disclosures
- Price:$234,900
- Price per sq. ft.:$287.87
- Tax amount:$2,690 (2025)
Parking
- Total parking spaces:3
- Garage:Yes
- Garage spaces:3
New listings near 4145 T Street
- Coming SoonOpen Sun, 11:30am to 1pm
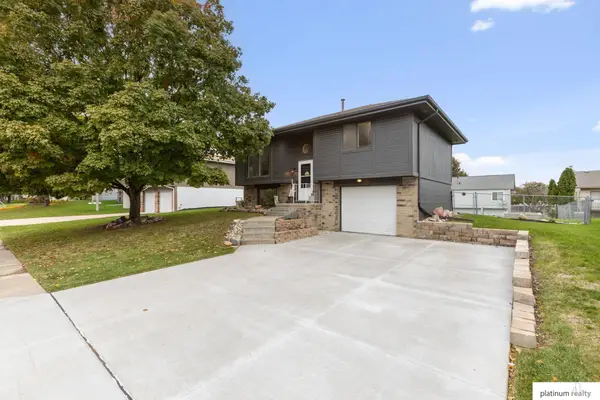 $248,000Coming Soon2 beds 2 baths1,152 sq. ft.
15120 Greene Avenue, Omaha, NE 68138
MLS# 22632593Listed by: PLATINUM REALTY LLC - Coming SoonOpen Sun, 12 to 2pm
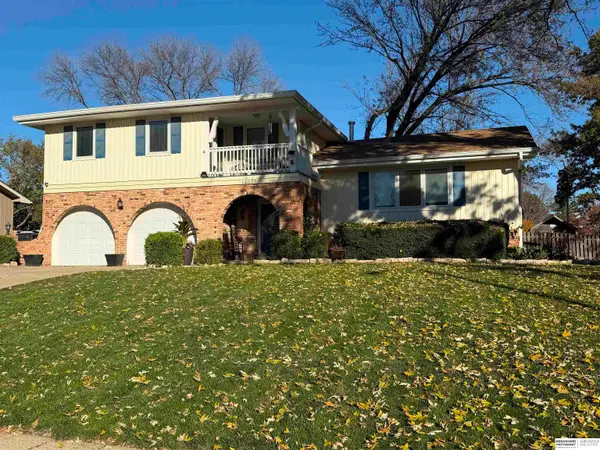 $290,000Coming Soon4 beds 3 baths2,159 sq. ft.
14020 Pierce Street, Omaha, NE 68144
MLS# 22632407Listed by: BHHS AMBASSADOR REAL ESTATE - Coming Soon
 $215,000Coming Soon4 beds 2 baths1,952 sq. ft.
2410 Crown Pointe Avenue, Omaha, NE 68111-0000
MLS# 22632323Listed by: BHHS AMBASSADOR REAL ESTATE - Coming Soon
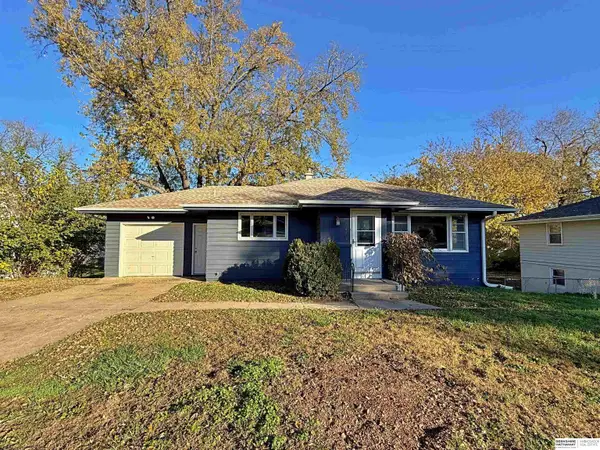 $270,000Coming Soon3 beds 3 baths1,574 sq. ft.
20476 Poplar Street, Omaha, NE 68022
MLS# 22632060Listed by: BHHS AMBASSADOR REAL ESTATE - Coming SoonOpen Sat, 12 to 3pm
 $650,000Coming Soon3 beds 2 baths1,616 sq. ft.
744 N 58 Street, Omaha, NE 68132
MLS# 22632082Listed by: NEXTHOME SIGNATURE REAL ESTATE - Coming Soon
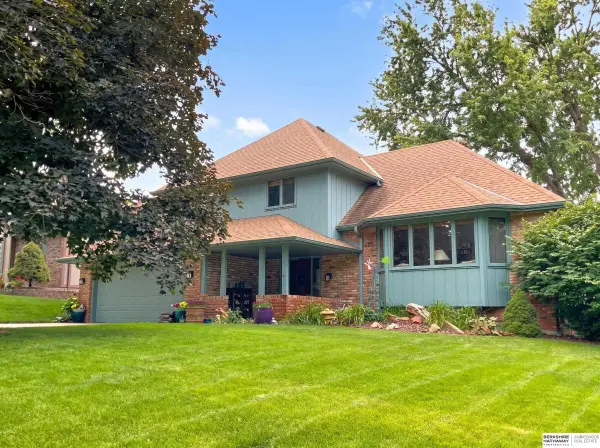 $319,900Coming Soon3 beds 3 baths1,721 sq. ft.
11429 Taylor Street, Omaha, NE 68164
MLS# 22631880Listed by: BHHS AMBASSADOR REAL ESTATE - Coming Soon
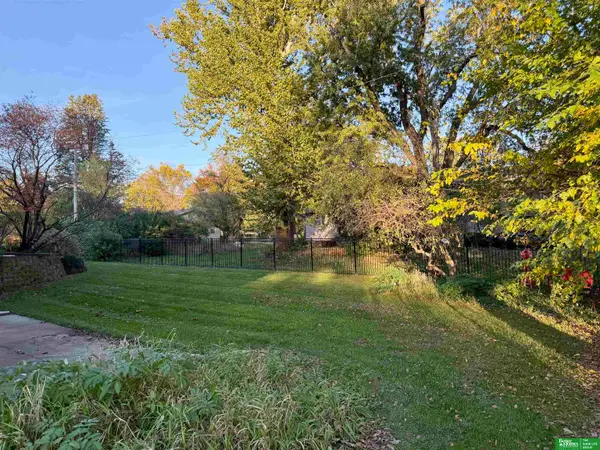 Listed by BHGRE$595,000Coming Soon3 beds 3 baths3,328 sq. ft.
331 S 94 Street, Omaha, NE 68114-9999
MLS# 22631853Listed by: BETTER HOMES AND GARDENS R.E. - Coming Soon
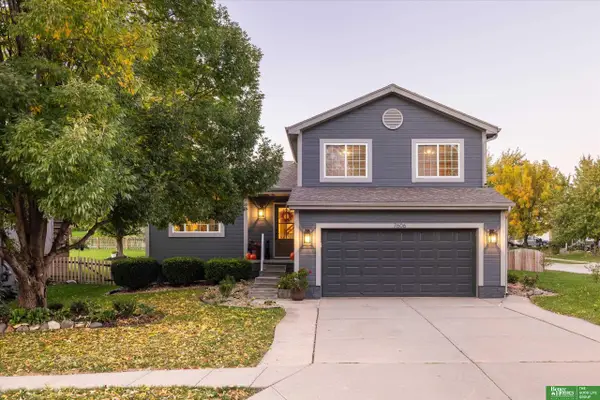 Listed by BHGRE$295,000Coming Soon3 beds 2 baths1,427 sq. ft.
7606 Bondesson Street, Omaha, NE 68122
MLS# 22631781Listed by: BETTER HOMES AND GARDENS R.E. - Coming Soon
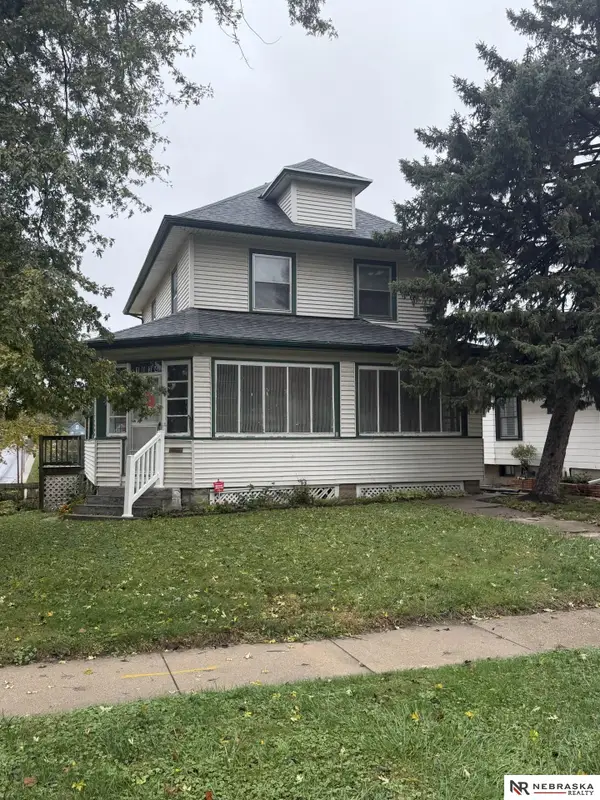 $268,888Coming Soon3 beds 2 baths1,407 sq. ft.
1034 S 38th Avenue, Omaha, NE 68105
MLS# 22631406Listed by: NEBRASKA REALTY - Coming Soon
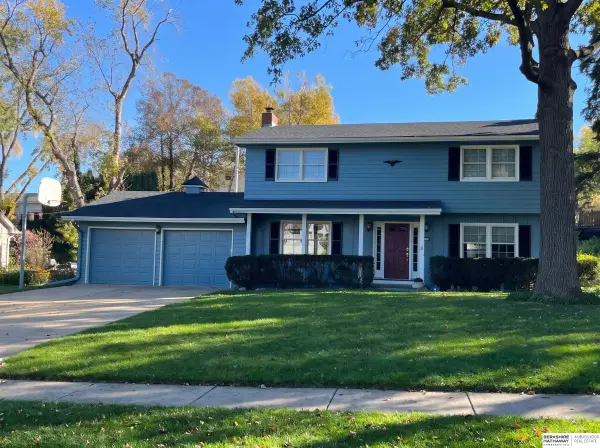 $379,900Coming Soon4 beds 3 baths2,301 sq. ft.
3445 S 116th Street, Omaha, NE 68144
MLS# 22631172Listed by: BHHS AMBASSADOR REAL ESTATE


Protect your home and budget from life's surprises with an Assurant Home Warranty, backed by a partner that supports you through every step of homeownership. Explore Plans.
© 2026 Better Homes and Gardens Real Estate LLC. An Anywhere Real Estate company. All rights reserved. Better Homes and Gardens® Real Estate is a registered trademark owned by Meredith Operations Corporation, licensed to Better Homes and Gardens Real Estate LLC and used with permission. Better Homes and Gardens Real Estate LLC fully supports the principles of the Fair Housing Act and the Equal Opportunity Act. Listing information is deemed reliable but is not guaranteed accurate.
Each office is independently owned and operated.
Any services or products provided by third parties are not provided by, affiliated with or related to Better Homes and Gardens Real Estate LLC, or its affiliated companies.