
4219 Meredith Avenue, Omaha, NE 68111
Local realty services provided by:Better Homes and Gardens Real Estate The Good Life Group
4219 Meredith Avenue,Omaha, NE 68111
$150,000
- 2 Beds
- 2 Baths
- - sq. ft.
- Single family
- Sold
Listed by: kenneth hanna
Office: dream realty
MLS#:22535440
Source:NE_OABR
Sorry, we are unable to map this address
Price summary
- Price:$150,000
About this home
Freshly painted interior with low maintenance flooring throughout and no carpet. The updated kitchen features newer applicances, modern cabinetry, marble countertops, and an attractive backsplash. The bathroom has been updated with a modern feel. Durable, low maintenance vinyl siding completes this move-in-ready home.
Contact an agent
Home facts
- Year built:1900
- Listing ID #:22535440
- Added:150 day(s) ago
- Updated:May 27, 2026 at 06:43 PM
Rooms and interior
- Bedrooms:2
- Total bathrooms:2
- Half bathrooms:1
- Basement Description:Daylight, Unfinished, Walk-Out Access
Heating and cooling
- Cooling:Central Air
- Heating:Forced Air
- Central air:Yes
Structure and exterior
- Roof:Composition
- Year built:1900
- Lot Features:Up to 1/4 Acre
- Construction Materials:Vinyl Siding
- Exterior Features:Deck
- Foundation Description:Brick/Mortar
- Levels:2 Story
Schools
- High school:North
- Middle school:Monroe
- Elementary school:Central Park
Utilities
- Water:Public
- Sewer:Public Sewer
Finances and disclosures
- Price:$150,000
Parking
- Parking description:No Garage, Off Street
- Garage:Yes
New listings near 4219 Meredith Avenue
- Open Fri, 4 to 6pmNew
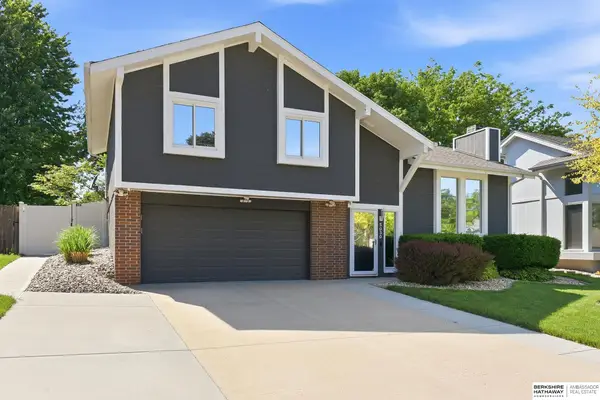 $339,000Active3 beds 3 baths1,734 sq. ft.
5030 S 163rd Street, Omaha, NE 68135
MLS# 22614580Listed by: BHHS AMBASSADOR REAL ESTATE - New
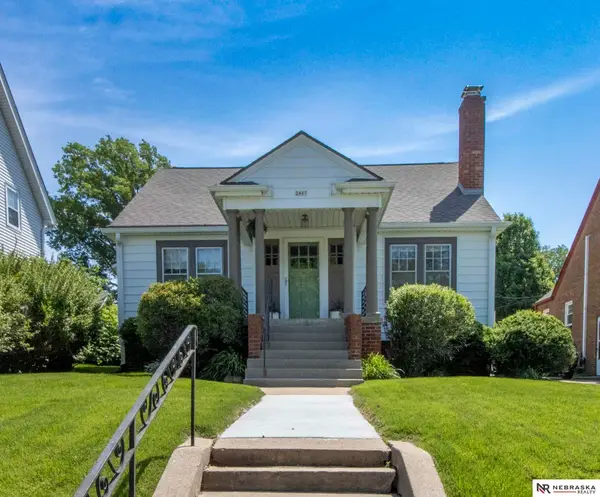 $300,000Active3 beds 2 baths1,418 sq. ft.
2407 N 51st Street, Omaha, NE 68104
MLS# 22614611Listed by: NEBRASKA REALTY - New
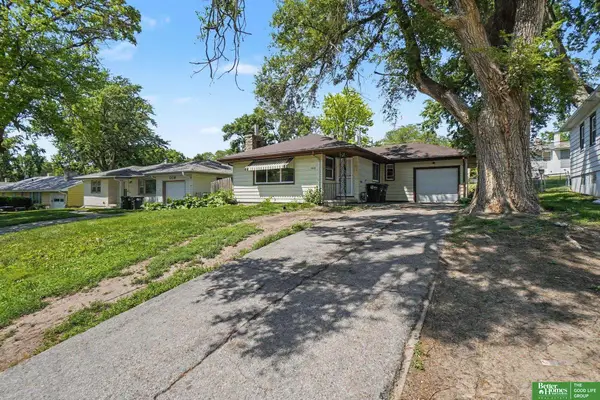 Listed by BHGRE$120,000Active3 beds 2 baths1,420 sq. ft.
5418 Northwest Drive, Omaha, NE 68104
MLS# 22614613Listed by: BETTER HOMES AND GARDENS R.E. - New
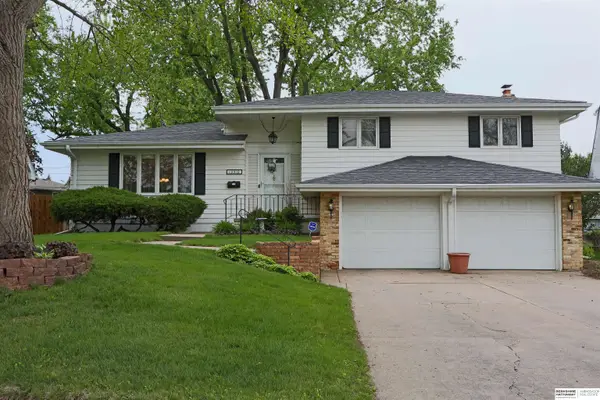 $315,000Active3 beds 3 baths1,768 sq. ft.
13510 Frances Street, Omaha, NE 68144
MLS# 22614614Listed by: BHHS AMBASSADOR REAL ESTATE - New
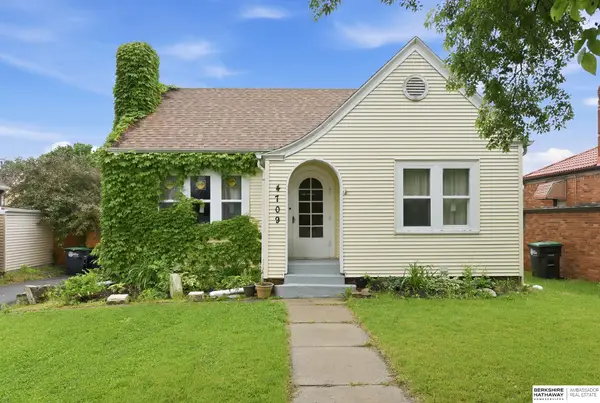 $285,000Active3 beds 2 baths1,557 sq. ft.
4709 Shirley Street, Omaha, NE 68106
MLS# 22614616Listed by: BHHS AMBASSADOR REAL ESTATE - New
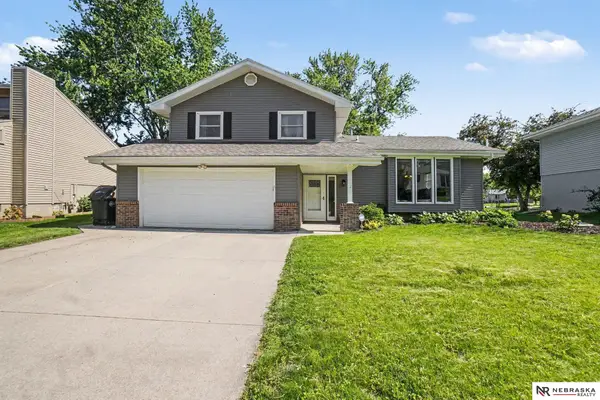 $300,000Active3 beds 3 baths1,829 sq. ft.
12943 Cady Avenue, Omaha, NE 68164
MLS# 22614621Listed by: NEBRASKA REALTY - New
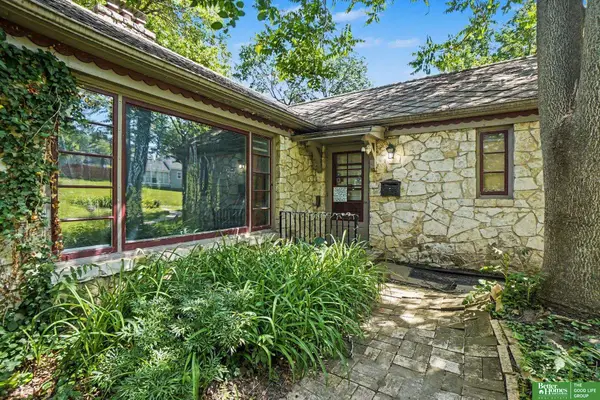 Listed by BHGRE$145,000Active3 beds 2 baths2,073 sq. ft.
3101 N 49 Avenue, Omaha, NE 68104
MLS# 22614625Listed by: BETTER HOMES AND GARDENS R.E. - New
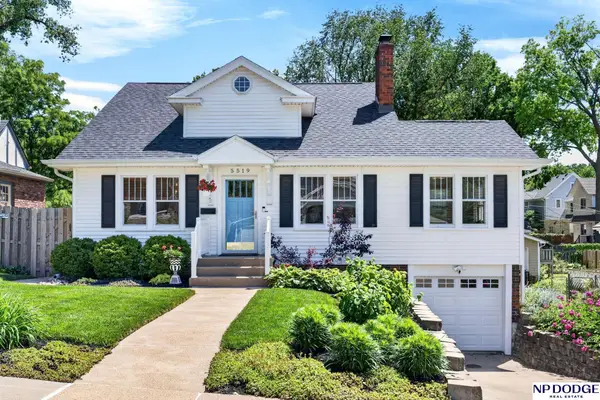 $475,000Active3 beds 3 baths2,614 sq. ft.
5519 Emile Street, Omaha, NE 68106
MLS# 22614636Listed by: NP DODGE RE SALES INC 86DODGE  $386,966Pending3 beds 3 baths1,990 sq. ft.
10200 Hascall Circle, Lincoln, NE 68520
MLS# 22614590Listed by: EXIT REALTY PROFESSIONALS- Open Sat, 12 to 2pmNew
 $480,000Active4 beds 3 baths3,382 sq. ft.
18328 Polk Street, Omaha, NE 68135
MLS# 22614597Listed by: COLDWELL BANKER NHS RE


Protect your home and budget from life's surprises with an Assurant Home Warranty, backed by a partner that supports you through every step of homeownership. Explore Plans.
© 2026 Better Homes and Gardens Real Estate LLC. An Anywhere Real Estate company. All rights reserved. Better Homes and Gardens® Real Estate is a registered trademark owned by Meredith Operations Corporation, licensed to Better Homes and Gardens Real Estate LLC and used with permission. Better Homes and Gardens Real Estate LLC fully supports the principles of the Fair Housing Act and the Equal Opportunity Act. Listing information is deemed reliable but is not guaranteed accurate.
Each office is independently owned and operated.
Any services or products provided by third parties are not provided by, affiliated with or related to Better Homes and Gardens Real Estate LLC, or its affiliated companies.