
4417 N 94 Street, Omaha, NE 68134
Local realty services provided by:Better Homes and Gardens Real Estate The Good Life Group
4417 N 94 Street,Omaha, NE 68134
$270,000
- 3 Beds
- 2 Baths
- 1,447 sq. ft.
- Single family
- Pending
Listed by: sara storovich, don lind
Office: nebraska realty
MLS#:22613617
Source:NE_OABR
Price summary
- Price:$270,000
- Price per sq. ft.:$186.59
About this home
Well maintained 3-bedroom, 2-bathroom home with a 2-car garage and standout curb appeal that makes a lasting first impression! Wood floors throughout much of the home and some newer windows. Roof and Furnace new in 2019. Open main floor layout offers both a cozy eat-in kitchen for casual mornings and informal dining area perfect for hosting both small or large gatherings. Kitchen appliances stay including a gas stove. All bedrooms have double closets and ceiling fans.The finished basement expands your living space with a family room with an egress window, plus a convenient 3/4 bath—ideal for guests & movie nights. Step outside to enjoy the fully fenced backyard, complete with a large patio for entertaining, relaxing, or summer BBQs, along with a storage shed for all your extras.
Contact an agent
Home facts
- Year built:1970
- Listing ID #:22613617
- Added:6 day(s) ago
- Updated:May 22, 2026 at 07:23 AM
Rooms and interior
- Bedrooms:3
- Total bathrooms:2
- Full bathrooms:1
- Flooring:Carpet, Wood
- Bedroom Description:bdr_feat_Wall/Wall Carpeting
- Basement Description:Daylight, Egress, Partially Finished
- Living area:1,447 sq. ft.
Heating and cooling
- Cooling:Central Air
- Heating:Forced Air
- Central air:Yes
Structure and exterior
- Roof:Composition
- Year built:1970
- Building area:1,447 sq. ft.
- Lot Features:City Lot, Curb and Gutter, Public Sidewalk, Subdivided, Up to 1/4 Acre
- Architectural Style:Traditional
- Construction Materials:Vinyl Siding
- Exterior Features:Patio
- Foundation Description:Block
Schools
- High school:Burke
- Middle school:Morton
- Elementary school:Dodge
Utilities
- Water:Public
- Sewer:Public Sewer
Finances and disclosures
- Price:$270,000
- Price per sq. ft.:$186.59
- Tax amount:$3,589 (2026)
Parking
- Total parking spaces:2
- Parking description:Built-In, Garage Door Opener
- Garage:Yes
- Garage spaces:2
New listings near 4417 N 94 Street
- New
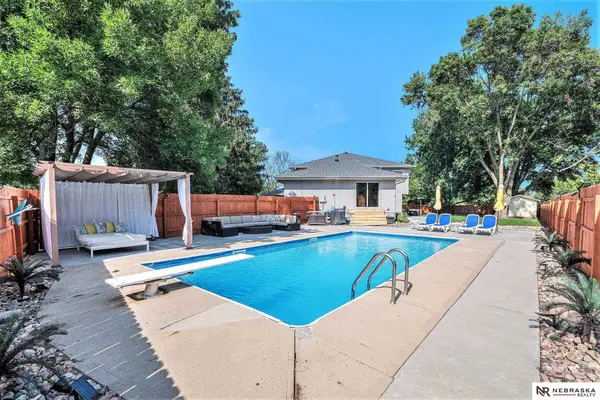 $550,000Active4 beds 3 baths3,844 sq. ft.
1505 N 213th Circle, Elkhorn, NE 68022
MLS# 22611286Listed by: NEBRASKA REALTY - New
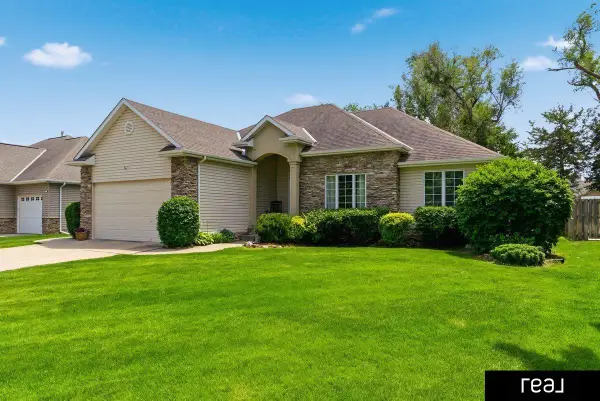 $418,000Active4 beds 3 baths2,842 sq. ft.
20779 Hemlock Street, Elkhorn, NE 68022
MLS# 22613186Listed by: REAL BROKER NE, LLC - New
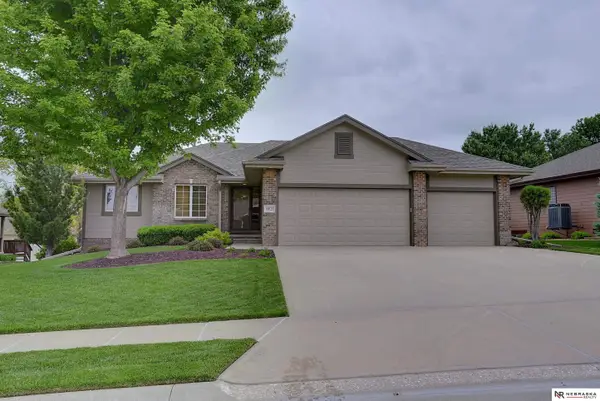 $480,000Active4 beds 3 baths2,809 sq. ft.
10025 S 179th Street, Omaha, NE 68136
MLS# 22613370Listed by: NEBRASKA REALTY - New
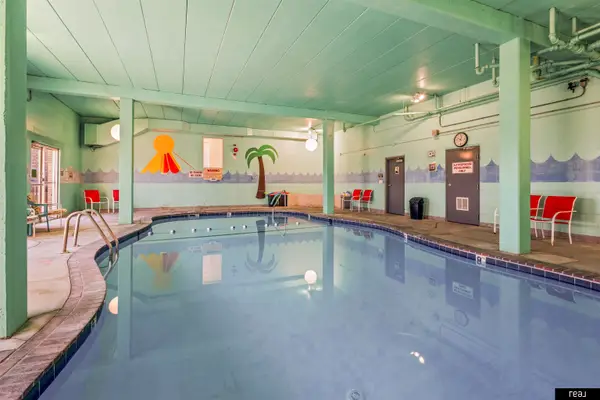 $170,000Active2 beds 2 baths1,035 sq. ft.
12727 West Dodge Road #103A, Omaha, NE 68154
MLS# 22613604Listed by: REAL BROKER NE, LLC - New
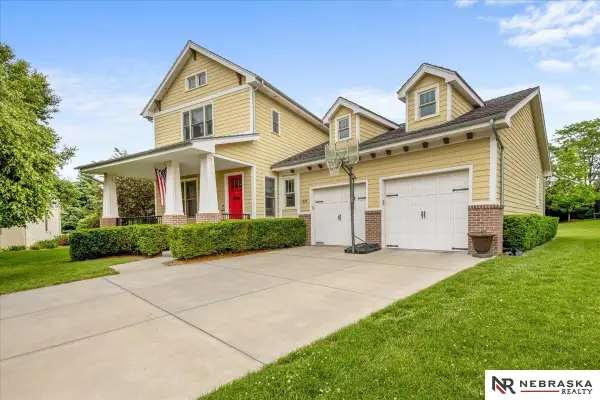 $445,950Active4 beds 4 baths2,822 sq. ft.
429 N 163rd Street, Omaha, NE 68118
MLS# 22613924Listed by: NEBRASKA REALTY - New
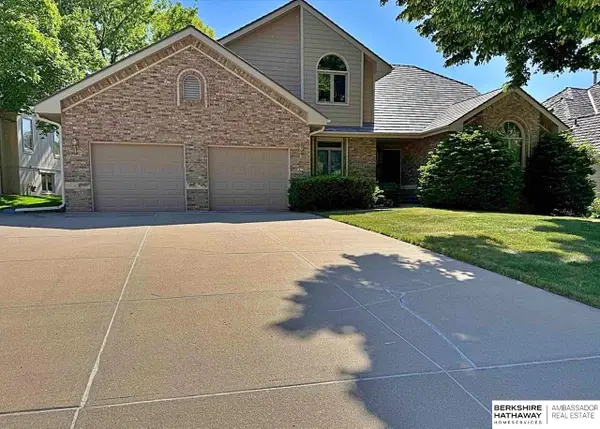 $539,000Active5 beds 5 baths2,802 sq. ft.
1612 S 155 Street, Omaha, NE 68144
MLS# 22613936Listed by: BHHS AMBASSADOR REAL ESTATE - Open Sat, 10 to 11amNew
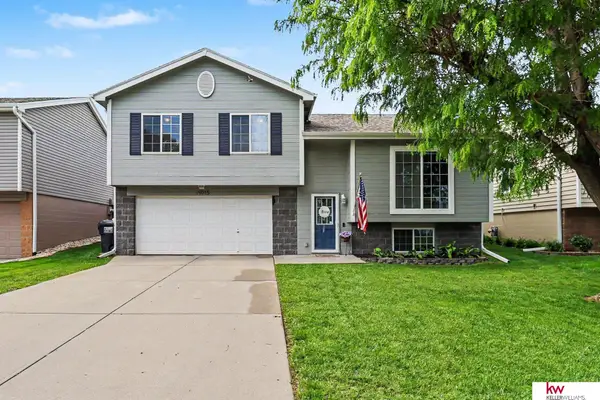 $289,000Active3 beds 2 baths1,380 sq. ft.
19015 R Street, Omaha, NE 68135
MLS# 22612999Listed by: KELLER WILLIAMS GREATER OMAHA - New
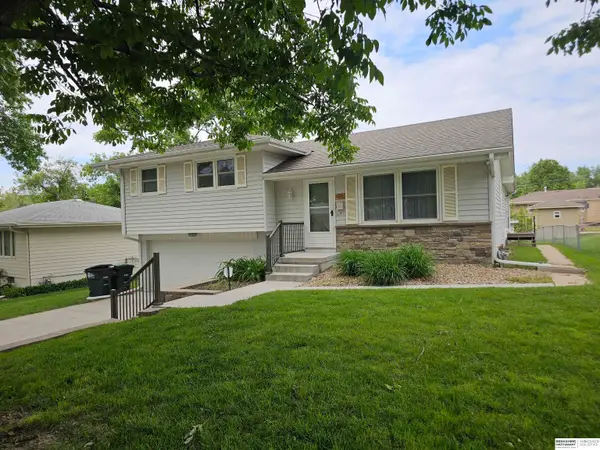 $310,000Active3 beds 2 baths2,680 sq. ft.
12238 T Street, Omaha, NE 68137
MLS# 22614219Listed by: BHHS AMBASSADOR REAL ESTATE - New
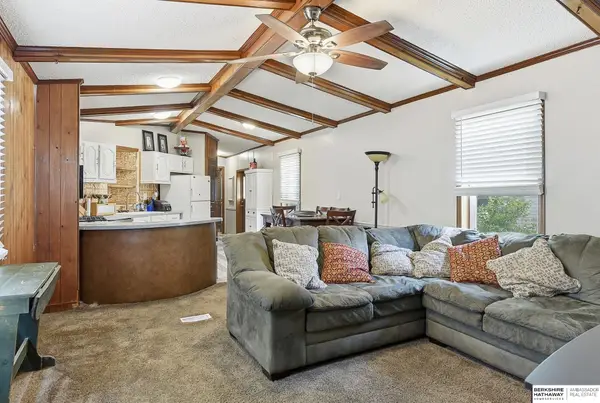 $57,000Active2 beds 2 baths924 sq. ft.
12611 Spaulding Plaza #311, Omaha, NE 68164
MLS# 22614210Listed by: BHHS AMBASSADOR REAL ESTATE - New
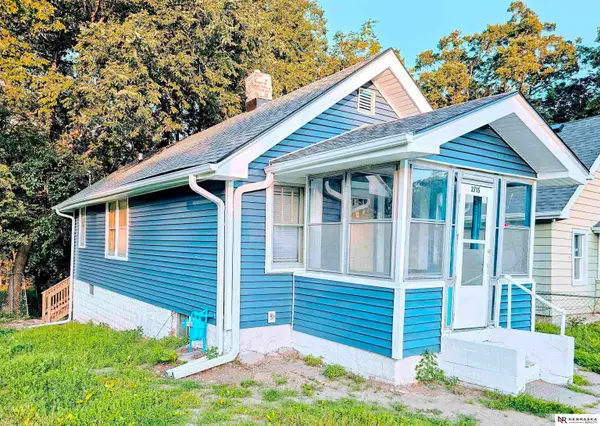 $135,000Active2 beds 2 baths612 sq. ft.
2715 S 15th Street, Omaha, NE 68108
MLS# 22614211Listed by: NEBRASKA REALTY


Protect your home and budget from life's surprises with an Assurant Home Warranty, backed by a partner that supports you through every step of homeownership. Explore Plans.
© 2026 Better Homes and Gardens Real Estate LLC. An Anywhere Real Estate company. All rights reserved. Better Homes and Gardens® Real Estate is a registered trademark owned by Meredith Operations Corporation, licensed to Better Homes and Gardens Real Estate LLC and used with permission. Better Homes and Gardens Real Estate LLC fully supports the principles of the Fair Housing Act and the Equal Opportunity Act. Listing information is deemed reliable but is not guaranteed accurate.
Each office is independently owned and operated.
Any services or products provided by third parties are not provided by, affiliated with or related to Better Homes and Gardens Real Estate LLC, or its affiliated companies.