
4451 Curtis Avenue, Omaha, NE 68111
Local realty services provided by:Better Homes and Gardens Real Estate The Good Life Group
4451 Curtis Avenue,Omaha, NE 68111
$199,000
- 3 Beds
- 2 Baths
- 1,550 sq. ft.
- Single family
- Active
Listed by: drew woodke
Office: bhhs ambassador real estate
MLS#:22619512
Source:NE_OABR
Price summary
- Price:$199,000
- Price per sq. ft.:$128.39
About this home
Recently updated, this 3-bedroom, 2-bathroom home with a 2-car garage is an excellent opportunity for families or investors looking to expand their rental portfolio. Designed with flexibility in mind, the home features separate entrances on each side connected by a shared hallway, offering added privacy for multigenerational living, guests, or rental occupants. Relax and unwind in the inviting three-season room while enjoying the peaceful, private backyard. With its versatile layout and recent updates (brand new roof/SS appliances etc.), this property is ready for its next owner. Schedule your private showing today!!AMA
Contact an agent
Home facts
- Year built:1957
- Listing ID #:22619512
- Added:1 day(s) ago
- Updated:July 10, 2026 at 06:47 PM
Rooms and interior
- Bedrooms:3
- Total bathrooms:2
- Full bathrooms:1
- Flooring:Carpet, Laminate, Wood
- Basement Description:Egress, Partially Finished
- Living area:1,550 sq. ft.
Heating and cooling
- Cooling:Window Unit(s)
- Heating:Forced Air
Structure and exterior
- Roof:Composition
- Year built:1957
- Building area:1,550 sq. ft.
- Lot Features:City Lot, Up to 1/4 Acre
- Architectural Style:Raised Ranch, Traditional
- Construction Materials:Brick/Other
- Exterior Features:Enclosed Patio, Porch
- Foundation Description:Block
Schools
- High school:Northwest
- Middle school:Hale
- Elementary school:Wakonda
Utilities
- Water:Public
- Sewer:Public Sewer
Finances and disclosures
- Price:$199,000
- Price per sq. ft.:$128.39
- Tax amount:$3,304 (2025)
Parking
- Total parking spaces:2
- Parking description:Attached
- Garage:Yes
- Garage spaces:2
New listings near 4451 Curtis Avenue
- New
 $235,000Active3 beds 3 baths1,326 sq. ft.
4448 Franklin Street, Omaha, NE 68111
MLS# 22619511Listed by: BHHS AMBASSADOR REAL ESTATE - New
 $175,000Active2 beds 1 baths736 sq. ft.
4541 N 65th Avenue, Omaha, NE 68104
MLS# 22619515Listed by: SIMPLICITY REAL ESTATE - New
 $185,000Active3 beds 2 baths1,496 sq. ft.
2416 Spencer Street, Omaha, NE 68111
MLS# 22619519Listed by: BHHS AMBASSADOR REAL ESTATE - New
 Listed by BHGRE$235,000Active2 beds 2 baths1,150 sq. ft.
5933 N 158 Court #308, Omaha, NE 68116
MLS# 22619520Listed by: BETTER HOMES AND GARDENS R.E. - New
 $259,900Active4 beds 2 baths1,833 sq. ft.
3702 N 60 Street, Omaha, NE 68104-2747
MLS# 22619522Listed by: NP DODGE RE SALES INC 148DODGE - New
 $395,000Active3 beds 4 baths2,852 sq. ft.
867 S 156th Avenue, Omaha, NE 68118
MLS# 22619523Listed by: BHHS AMBASSADOR REAL ESTATE - New
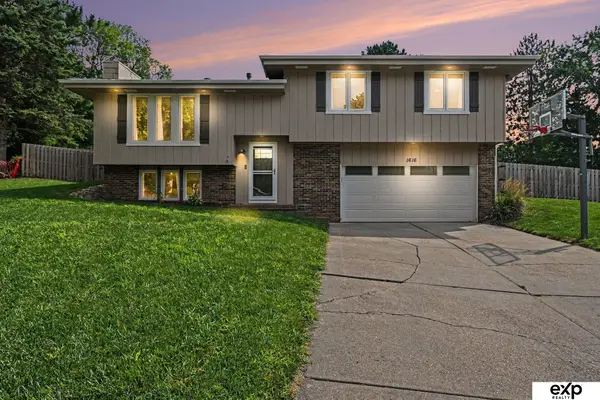 $330,000Active3 beds 2 baths1,569 sq. ft.
1616 S 162 Circle, Omaha, NE 68138
MLS# 22618133Listed by: EXP REALTY LLC - New
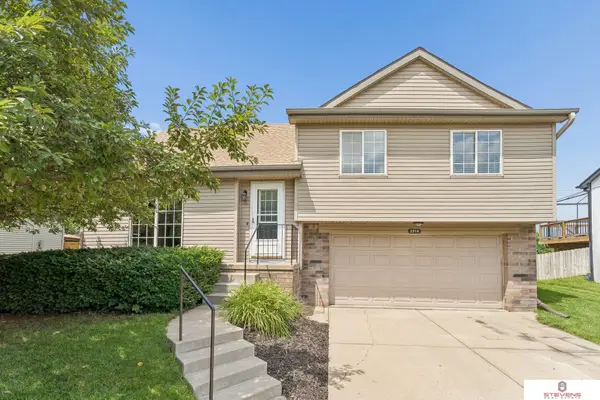 $299,000Active3 beds 2 baths1,432 sq. ft.
2914 N 155th Avenue, Omaha, NE 68116
MLS# 22619005Listed by: STEVENS REAL ESTATE - Open Sat, 11am to 12pmNew
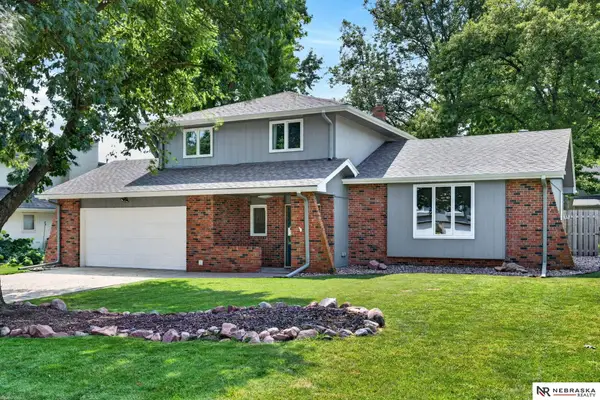 $415,000Active3 beds 3 baths2,138 sq. ft.
638 S 215th Street, Omaha, NE 68022
MLS# 22619436Listed by: NEBRASKA REALTY


Protect your home and budget from life's surprises with an Assurant Home Warranty, backed by a partner that supports you through every step of homeownership. Explore Plans.
© 2026 Better Homes and Gardens Real Estate LLC. An Anywhere Real Estate company. All rights reserved. Better Homes and Gardens® Real Estate is a registered trademark owned by Meredith Operations Corporation, licensed to Better Homes and Gardens Real Estate LLC and used with permission. Better Homes and Gardens Real Estate LLC fully supports the principles of the Fair Housing Act and the Equal Opportunity Act. Listing information is deemed reliable but is not guaranteed accurate.
Each office is independently owned and operated.
Any services or products provided by third parties are not provided by, affiliated with or related to Better Homes and Gardens Real Estate LLC, or its affiliated companies.