
4522 Larimore Avenue, Omaha, NE 68104
Local realty services provided by:Better Homes and Gardens Real Estate The Good Life Group
4522 Larimore Avenue,Omaha, NE 68104
$152,500
- 2 Beds
- 1 Baths
- 1,080 sq. ft.
- Single family
- Active
Listed by: samantha wehrli
Office: nebraska realty
MLS#:22624607
Source:NE_OABR
Price summary
- Price:$152,500
- Price per sq. ft.:$141.2
About this home
Cute, clean, and move-in ready! This charming home offers plenty of updates, including new windows, new carpet, new LVP flooring, a new air conditioner, and an updated bathroom. Enjoy the inviting front porch, perfect for relaxing! The fenced yard provides great outdoor space, along with a detached garage/shed for extra storage or parking. A well-maintained home with lots of charm and thoughtful updates, ready for its next owner!
Contact an agent
Home facts
- Year built:1920
- Subdivision & Development:PRUYN PARK 1ST ADD
- Listing ID #:22624607
- Added:1 day(s) ago
- Updated:August 27, 2026 at 09:07 PM
Rooms and interior
- Bedrooms:2
- Total bathrooms:1
- Full bathrooms:1
- Flooring:Carpet
- Bedroom Description:bdr_feat_Wall/Wall Carpeting
- Basement Description:Partially Finished
- Living area:1,080 sq. ft.
Heating and cooling
- Cooling:Central Air
- Heating:Forced Air
- Central air:Yes
Structure and exterior
- Roof:Composition
- Year built:1920
- Building area:1,080 sq. ft.
- Lot Features:City Lot, Up to 1/4 Acre
- Architectural Style:Ranch
- Exterior Features:Enclosed Porch, Porch
- Foundation Description:Block
Schools
- High school:North
- Middle school:Monroe
- Elementary school:Central Park
Utilities
- Water:Public
- Sewer:Public Sewer
Finances and disclosures
- Price:$152,500
- Price per sq. ft.:$141.2
- Tax amount:$1,111 (2025)
Parking
- Total parking spaces:1
- Garage:Yes
- Garage spaces:1
New listings near 4522 Larimore Avenue
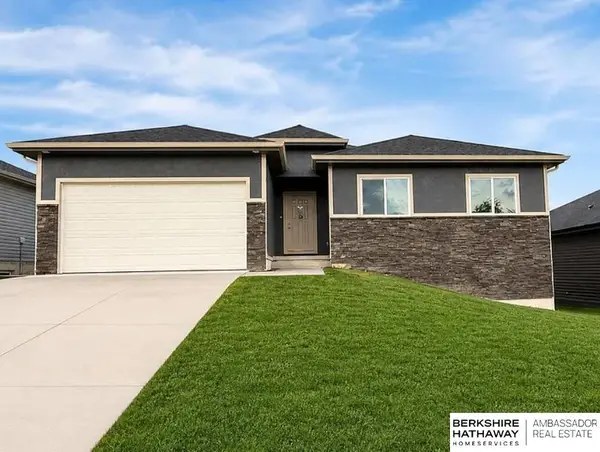 $374,900Pending3 beds 2 baths1,732 sq. ft.
7613 S 34 Street, Omaha, NE 68147
MLS# 22624681Listed by: BHHS AMBASSADOR REAL ESTATE- Open Sun, 12 to 1:30pmNew
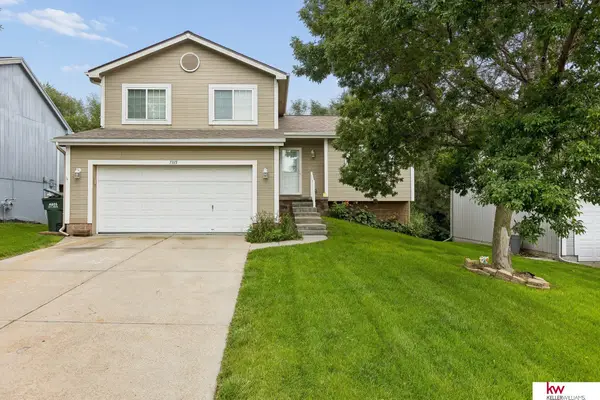 $285,000Active3 beds 2 baths1,429 sq. ft.
7315 Weber Street, Omaha, NE 68122
MLS# 22624649Listed by: KELLER WILLIAMS GREATER OMAHA - Open Sun, 12 to 1pmNew
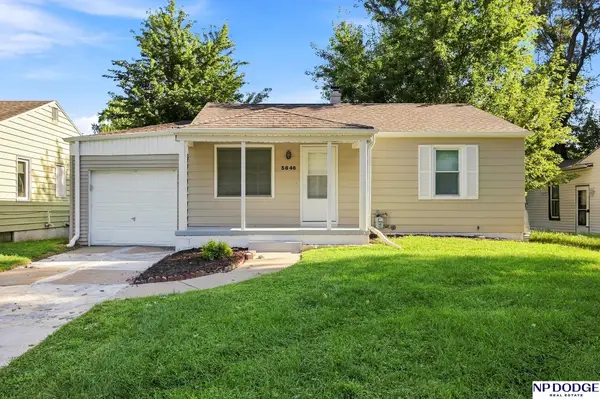 $205,000Active3 beds 2 baths1,270 sq. ft.
5846 Sahler Street, Omaha, NE 68104
MLS# 22624651Listed by: NP DODGE RE SALES INC 148DODGE - New
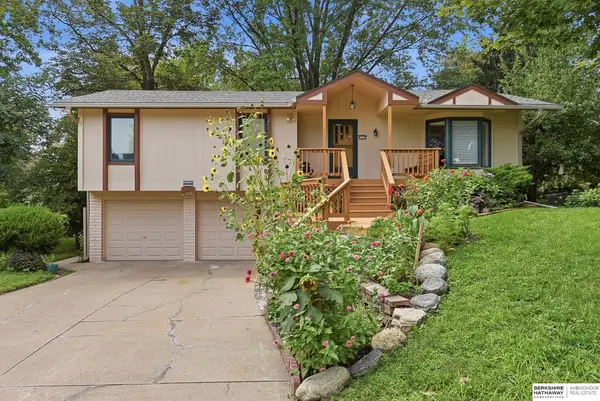 $320,000Active4 beds 3 baths2,154 sq. ft.
3112 S 161st Circle, Omaha, NE 68130
MLS# 22624652Listed by: BHHS AMBASSADOR REAL ESTATE - New
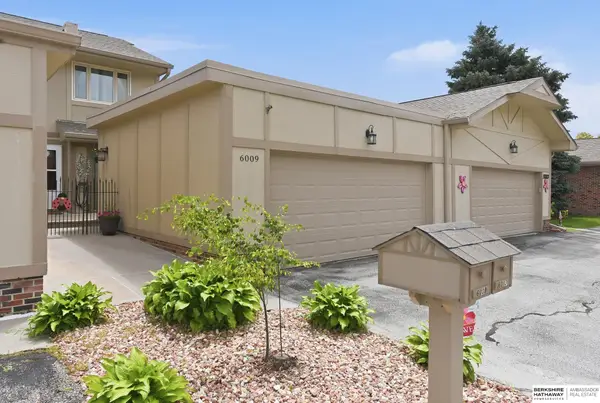 $289,000Active3 beds 4 baths2,412 sq. ft.
6009 Oak Hills Drive #22, Omaha, NE 68137
MLS# 22624657Listed by: BHHS AMBASSADOR REAL ESTATE - Open Sat, 2 to 3pmNew
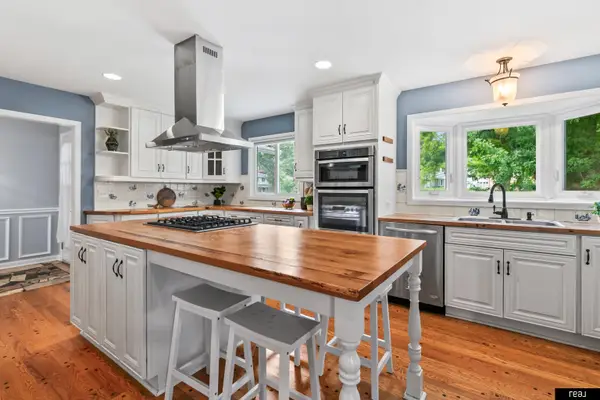 $579,900Active4 beds 4 baths3,264 sq. ft.
2135 Mullen Road, Omaha, NE 68124
MLS# 22624661Listed by: REAL BROKER NE, LLC - Open Sat, 11am to 12:30pmNew
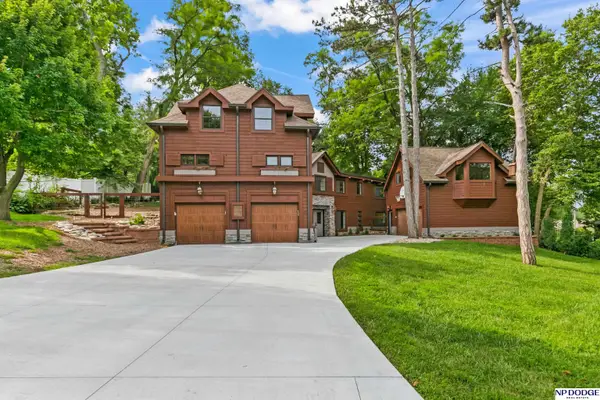 $875,000Active5 beds 4 baths3,911 sq. ft.
9209 Hickory Street, Omaha, NE 68124
MLS# 22624665Listed by: NP DODGE RE SALES INC 148DODGE - New
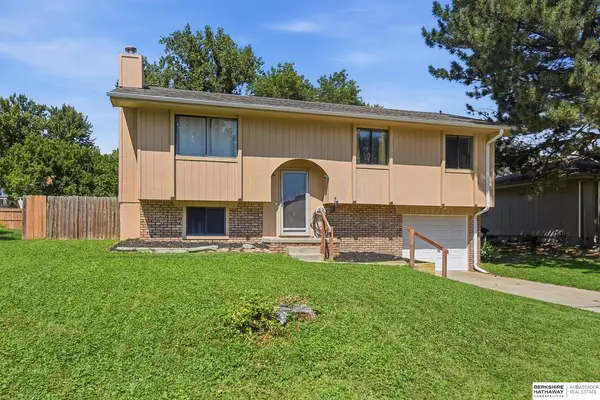 $250,000Active3 beds 2 baths1,360 sq. ft.
15224 Madison Street, Omaha, NE 68137
MLS# 22624667Listed by: BHHS AMBASSADOR REAL ESTATE - New
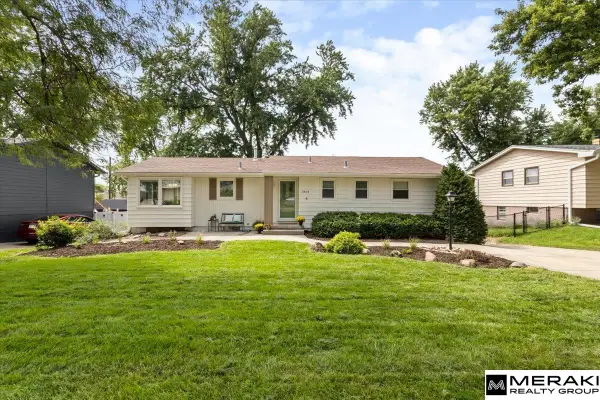 $369,000Active3 beds 3 baths1,720 sq. ft.
3414 S 108th Street, Omaha, NE 68144
MLS# 22624668Listed by: MERAKI REALTY GROUP - New
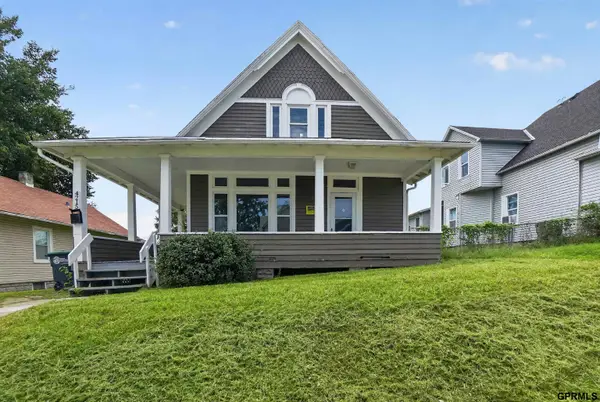 $164,900Active4 beds 2 baths1,504 sq. ft.
4215 Grant Street, Omaha, NE 68111
MLS# 22624670Listed by: TRELORA REALTY, INC


Protect your home and budget from life's surprises with an Assurant Home Warranty, backed by a partner that supports you through every step of homeownership. Explore Plans.
© 2026 Better Homes and Gardens Real Estate LLC. An Anywhere Real Estate company. All rights reserved. Better Homes and Gardens® Real Estate is a registered trademark owned by Meredith Operations Corporation, licensed to Better Homes and Gardens Real Estate LLC and used with permission. Better Homes and Gardens Real Estate LLC fully supports the principles of the Fair Housing Act and the Equal Opportunity Act. Listing information is deemed reliable but is not guaranteed accurate.
Each office is independently owned and operated.
Any services or products provided by third parties are not provided by, affiliated with or related to Better Homes and Gardens Real Estate LLC, or its affiliated companies.