
4703 Davenport Street, Omaha, NE 68132
Local realty services provided by:Better Homes and Gardens Real Estate The Good Life Group
4703 Davenport Street,Omaha, NE 68132
$325,000
- 3 Beds
- 2 Baths
- 2,068 sq. ft.
- Single family
- Active
Upcoming open houses
- Sat, May 2311:00 am - 01:00 pm
Listed by: jenny wilkins
Office: pj morgan real estate
MLS#:22614184
Source:NE_OABR
Price summary
- Price:$325,000
- Price per sq. ft.:$157.16
About this home
Right where everyone wants to be - Historic Dundee! One of Omaha's most vibrant, walkable neighborhoods - just in time for summer. Stroll to e-Creamery, Lola's, Double Shot Coffee & more. Minutes to Memorial Park, UNMC, & downtown. This charming Craftsman is full of original whimsy & delightfully unexpected updates. Refinished hardwood floors, two main-level bedrooms, a clever drop-zone off the screened-in porch, & a refreshed full bath set the tone. The meticulously reimagined kitchen stuns w/ custom soft-close cabinetry, quartz countertops, under-cabinet outlets, designer fixtures, & upgraded stainless appliance suite - perks rarely found at this price-point. Upstairs, skylights flood an oversized private bedroom retreat or your perfect WFH escape. The lower level adds bonus living space & a second updated bath with shower. Sip your morning coffee on the quintessential front porch, then unwind in your low-maintenance, fully-fenced backyard. Dundee Elementary. This one has soul.
Contact an agent
Home facts
- Year built:1919
- Listing ID #:22614184
- Added:1 day(s) ago
- Updated:May 23, 2026 at 12:45 AM
Rooms and interior
- Bedrooms:3
- Total bathrooms:2
- Full bathrooms:1
- Flooring:Carpet, Ceramic Tile, Wood
- Basement Description:Partially Finished
- Living area:2,068 sq. ft.
Heating and cooling
- Cooling:Central Air
- Heating:Forced Air
- Central air:Yes
Structure and exterior
- Roof:Composition
- Year built:1919
- Building area:2,068 sq. ft.
- Lot Features:Up to 1/4 Acre
- Construction Materials:Aluminum Siding
- Exterior Features:Covered Patio, Enclosed Porch, Porch
- Foundation Description:Block
- Levels:1 1/2 Story
Schools
- High school:Central
- Middle school:Lewis and Clark
- Elementary school:Dundee
Utilities
- Water:Public
- Sewer:Public Sewer
Finances and disclosures
- Price:$325,000
- Price per sq. ft.:$157.16
- Tax amount:$4,573 (2025)
Features and amenities
- Laundry features:Dryer, Washer
Parking
- Parking description:Extra Parking Slab, No Garage
New listings near 4703 Davenport Street
- New
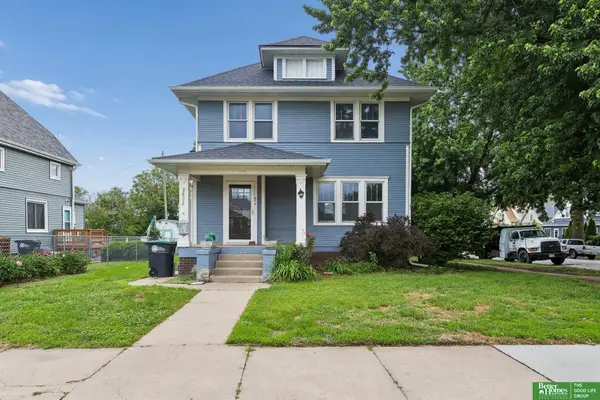 Listed by BHGRE$219,900Active3 beds 2 baths1,445 sq. ft.
2602 E Street, Omaha, NE 68107
MLS# 22614377Listed by: BETTER HOMES AND GARDENS R.E. - New
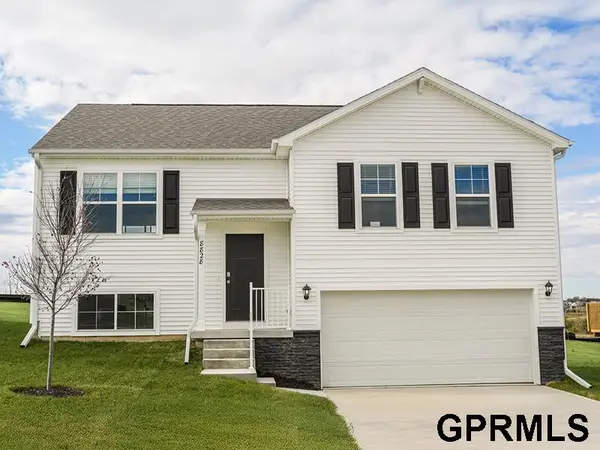 $352,990Active4 beds 3 baths1,994 sq. ft.
13649 Read Street, Omaha, NE 68142
MLS# 22614392Listed by: DRH REALTY NEBRASKA LLC - New
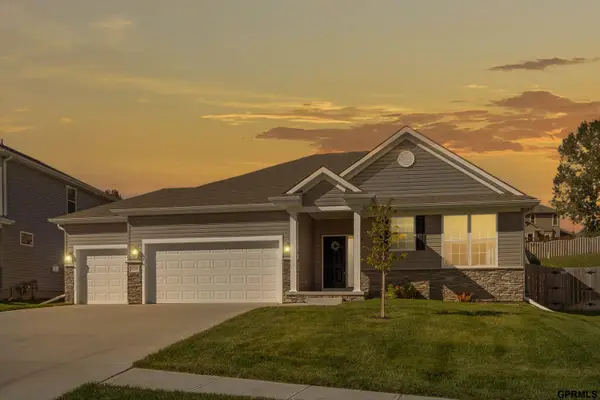 $409,000Active4 beds 3 baths2,607 sq. ft.
7358 S 185 Street, Omaha, NE 68136
MLS# 22614358Listed by: TOAST REAL ESTATE - New
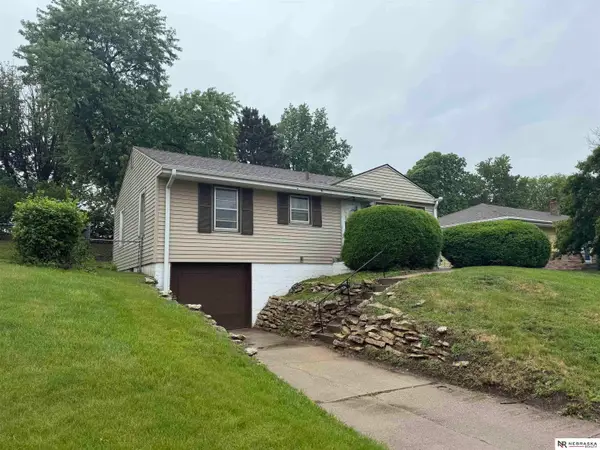 $205,000Active3 beds 1 baths912 sq. ft.
2820 S 76th Avenue, Omaha, NE 68124
MLS# 22614370Listed by: NEBRASKA REALTY 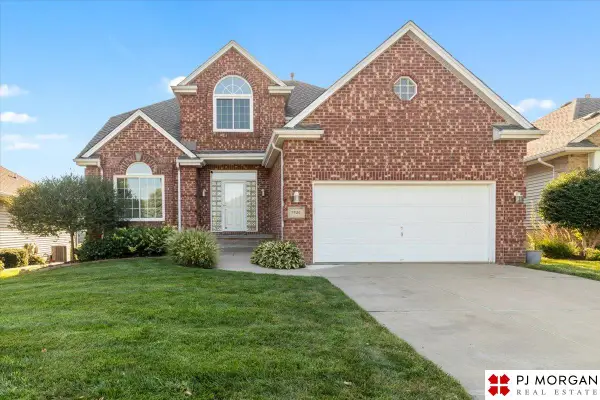 $410,000Pending3 beds 3 baths2,139 sq. ft.
9930 S 172nd Circle, Omaha, NE 68136
MLS# 22614340Listed by: PJ MORGAN REAL ESTATE- Open Sat, 1 to 2:30pmNew
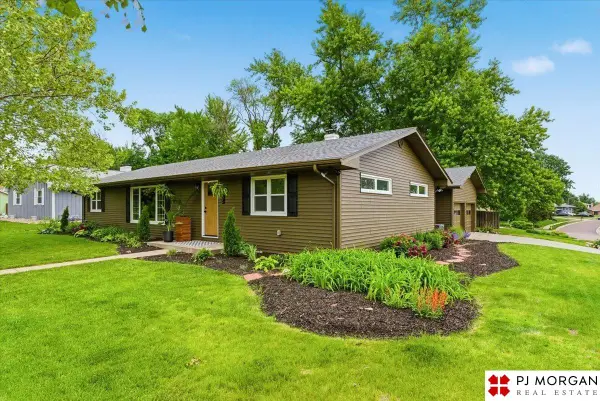 $419,500Active3 beds 3 baths1,872 sq. ft.
8605 N 57 Street, Omaha, NE 68152
MLS# 22614343Listed by: PJ MORGAN REAL ESTATE - Open Sat, 1 to 3pmNew
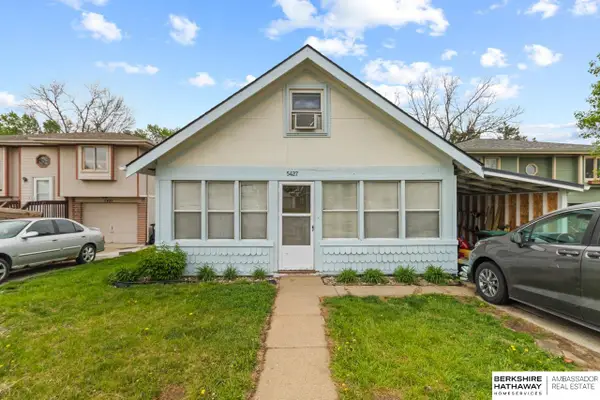 $184,000Active3 beds 1 baths1,078 sq. ft.
5427 S 48 Avenue, Omaha, NE 68117
MLS# 22614353Listed by: BHHS AMBASSADOR REAL ESTATE - New
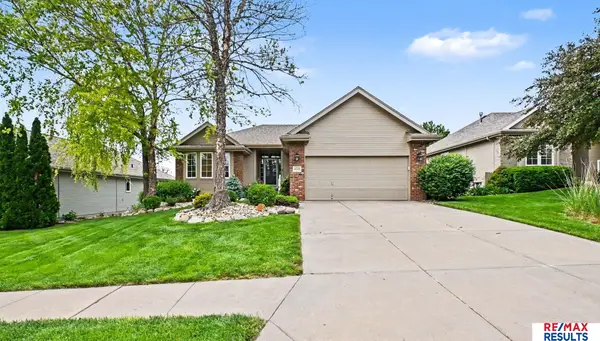 $425,000Active3 beds 3 baths2,894 sq. ft.
16218 Redwood Street, Omaha, NE 68136-0000
MLS# 22614329Listed by: RE/MAX RESULTS - New
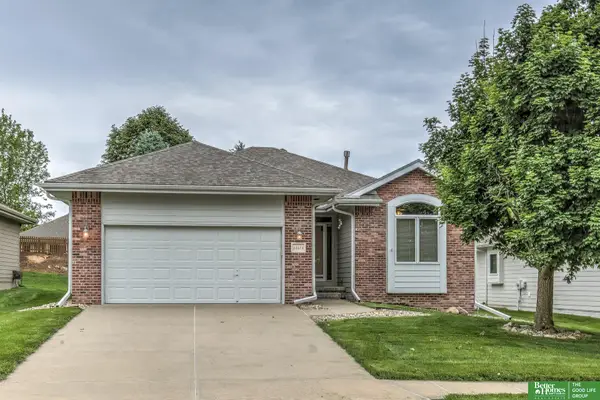 Listed by BHGRE$350,000Active2 beds 2 baths1,488 sq. ft.
13478 Fowler Avenue, Omaha, NE 68164
MLS# 22614338Listed by: BETTER HOMES AND GARDENS R.E. - New
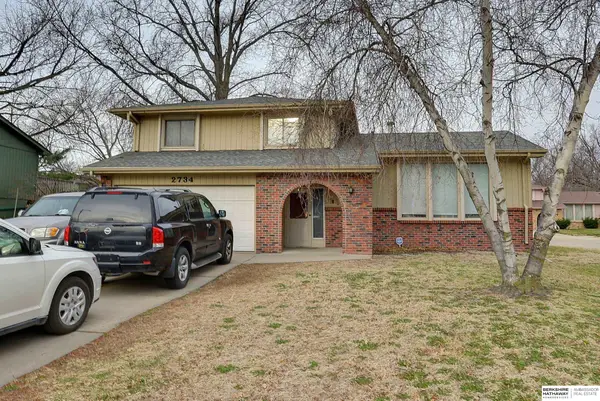 $275,000Active3 beds 3 baths2,060 sq. ft.
2734 N 120 Avenue, Omaha, NE 68164
MLS# 22614315Listed by: BHHS AMBASSADOR REAL ESTATE


Protect your home and budget from life's surprises with an Assurant Home Warranty, backed by a partner that supports you through every step of homeownership. Explore Plans.
© 2026 Better Homes and Gardens Real Estate LLC. An Anywhere Real Estate company. All rights reserved. Better Homes and Gardens® Real Estate is a registered trademark owned by Meredith Operations Corporation, licensed to Better Homes and Gardens Real Estate LLC and used with permission. Better Homes and Gardens Real Estate LLC fully supports the principles of the Fair Housing Act and the Equal Opportunity Act. Listing information is deemed reliable but is not guaranteed accurate.
Each office is independently owned and operated.
Any services or products provided by third parties are not provided by, affiliated with or related to Better Homes and Gardens Real Estate LLC, or its affiliated companies.