
4813 Douglas Street, Omaha, NE 68132
Local realty services provided by:Better Homes and Gardens Real Estate The Good Life Group
4813 Douglas Street,Omaha, NE 68132
$399,000
- 3 Beds
- 2 Baths
- 1,658 sq. ft.
- Single family
- Active
Listed by: daniel spence
Office: np dodge re sales inc 148dodge
MLS#:22614713
Source:NE_OABR
Price summary
- Price:$399,000
- Price per sq. ft.:$240.65
About this home
Welcome to 4813 Douglas Street, a charming Dundee classic with timeless character and storybook appeal. Built in 1911 and lovingly cared for by the same owners for nearly 40 years. This special Two Story home is ready for its next chapter. Nestled in one of Omaha's most sought-after neighborhoods, it embodies the warmth and charm that make Dundee so beloved. Welcoming 4 season porch invites you to relaxing and unwind, while the spacious yard offers plenty of room for gardening, entertaining or simply enjoying the outdoors. A carport and a city-licensed parking space directly in front of the home add everyday convenience. Inside you will find 3 bedrooms and 2 full baths and beautiful hardwood floors throughout, and striking boxed beamed ceilings that reflect the home's enduring character. Rare opportunity to own a lovingly preserved home in an exceptional location near Dundee favorites, parks, shopping, dining and more. Homes with this history and heart do not come along often!
Contact an agent
Home facts
- Year built:1911
- Subdivision & Development:Sunset Add
- Listing ID #:22614713
- Added:64 day(s) ago
- Updated:July 31, 2026 at 02:56 PM
Rooms and interior
- Bedrooms:3
- Total bathrooms:2
- Full bathrooms:2
- Flooring:Carpet, Ceramic Tile, Wood
- Basement Description:Unfinished
- Living area:1,658 sq. ft.
Heating and cooling
- Cooling:Central Air, Zoned
- Heating:Radiant
- Central air:Yes
Structure and exterior
- Roof:Composition
- Year built:1911
- Building area:1,658 sq. ft.
- Lot Features:City Lot, Subdivided, Up to 1/4 Acre
- Architectural Style:Traditional
- Exterior Features:Enclosed Porch, Patio
- Foundation Description:Brick/Mortar
- Levels:2 Story
Schools
- High school:Central
- Middle school:Lewis and Clark
- Elementary school:Dundee
Utilities
- Water:Public
- Sewer:Public Sewer
Finances and disclosures
- Price:$399,000
- Price per sq. ft.:$240.65
- Tax amount:$742 (2025)
Features and amenities
- Laundry features:Dryer, Washer
Parking
- Parking description:Carport, Off Street
- Garage:Yes
New listings near 4813 Douglas Street
- New
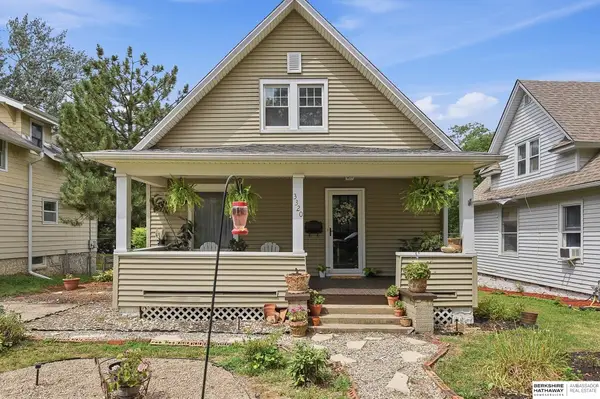 $200,000Active2 beds 2 baths1,424 sq. ft.
3320 N 53rd Street, Omaha, NE 68104
MLS# 22621341Listed by: BHHS AMBASSADOR REAL ESTATE - New
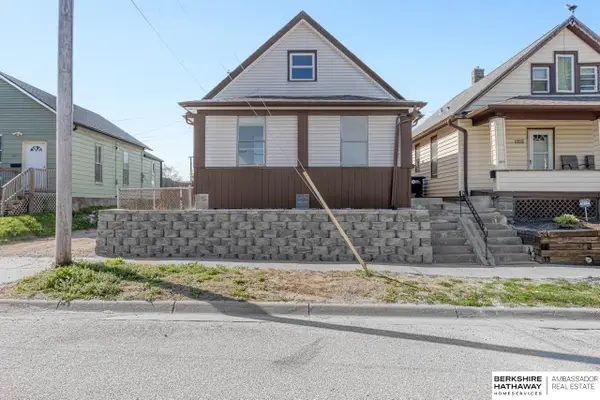 $225,000Active4 beds 2 baths1,178 sq. ft.
1211 Arbor Street, Omaha, NE 68108
MLS# 22621833Listed by: BHHS AMBASSADOR REAL ESTATE - Open Sun, 1 to 2:30pmNew
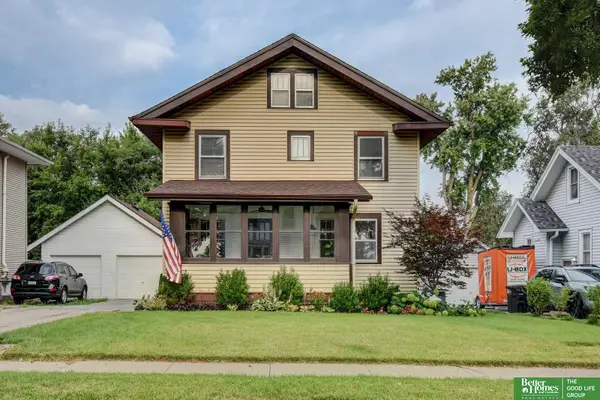 Listed by BHGRE$289,500Active3 beds 2 baths1,548 sq. ft.
614 N 47 Street, Omaha, NE 68132
MLS# 22621843Listed by: BETTER HOMES AND GARDENS R.E. - New
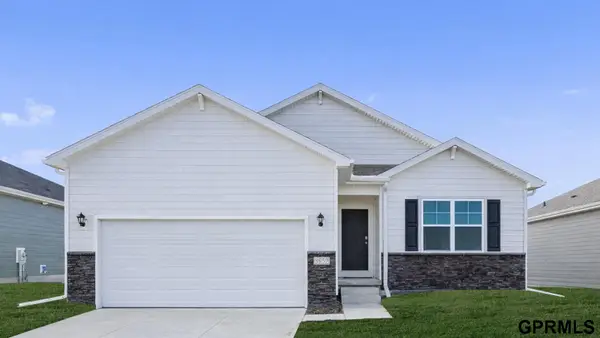 $409,990Active4 beds 3 baths2,191 sq. ft.
13626 Read Street, Omaha, NE 68142
MLS# 22621845Listed by: DRH REALTY NEBRASKA LLC - New
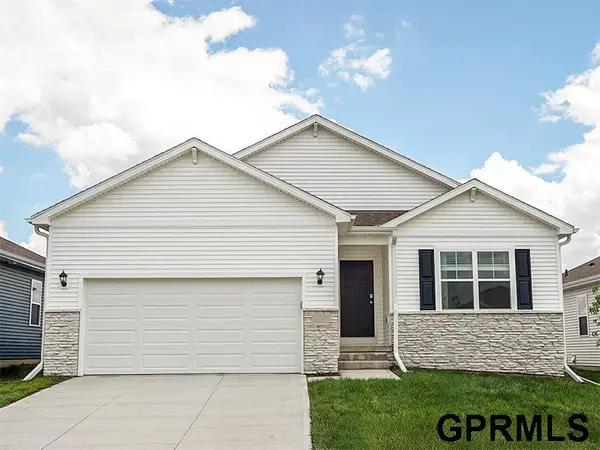 $359,990Active3 beds 2 baths1,498 sq. ft.
8820 S 184th Way, Omaha, NE 68136
MLS# 22621848Listed by: DRH REALTY NEBRASKA LLC - Open Sun, 4 to 6pmNew
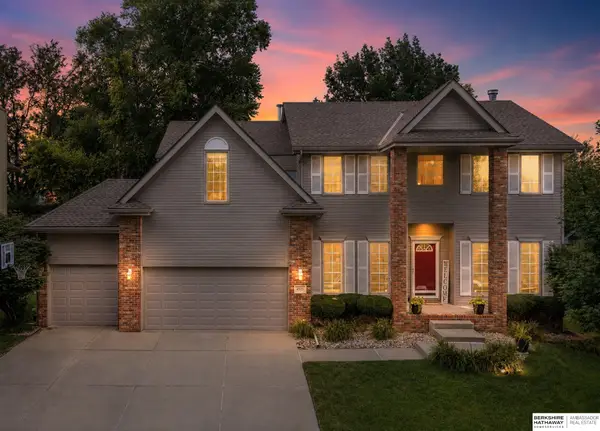 $470,000Active4 beds 3 baths3,132 sq. ft.
6515 S 159th Avenue, Omaha, NE 68135
MLS# 22621852Listed by: BHHS AMBASSADOR REAL ESTATE - New
 $250,000Active5 beds 2 baths1,421 sq. ft.
3417 Burt Street, Omaha, NE 68131-0000
MLS# 22621853Listed by: HYNEK REALTY PC - Open Sun, 1 to 2pmNew
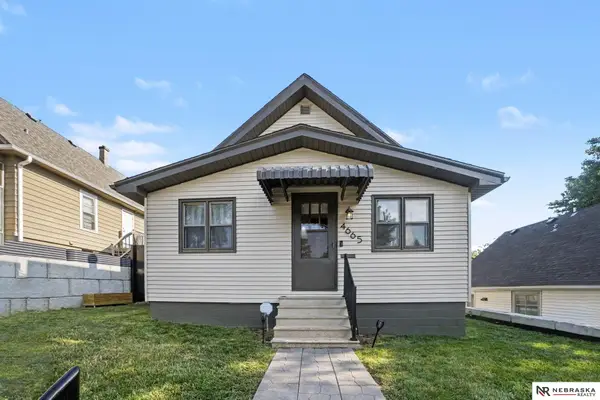 $300,000Active3 beds 2 baths1,717 sq. ft.
4665 Marcy Street, Omaha, NE 68106
MLS# 22621860Listed by: NEBRASKA REALTY - New
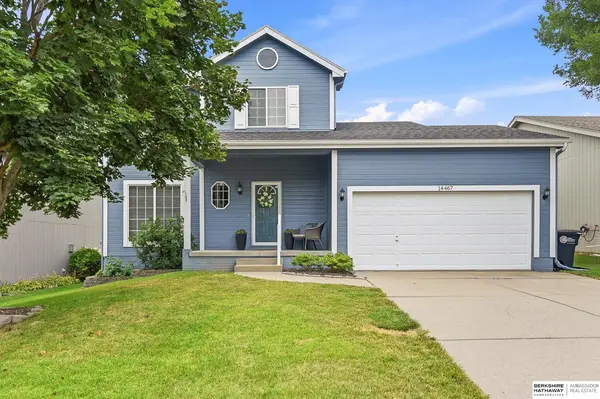 $350,000Active3 beds 4 baths2,301 sq. ft.
14467 Larimore Avenue, Omaha, NE 68116
MLS# 22621593Listed by: BHHS AMBASSADOR REAL ESTATE - Open Sun, 12 to 1:30pmNew
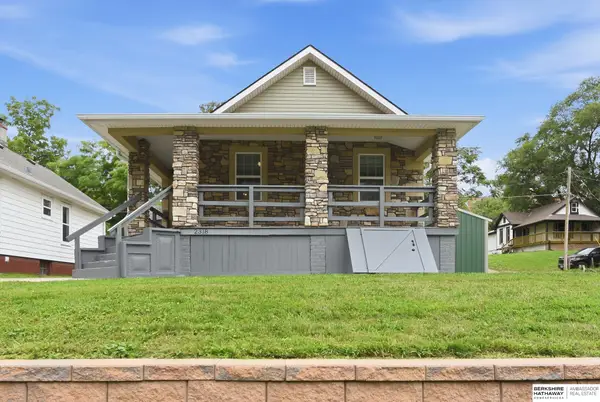 $250,000Active4 beds 2 baths1,730 sq. ft.
2318 S 7th Street, Omaha, NE 68108
MLS# 22621825Listed by: BHHS AMBASSADOR REAL ESTATE


Protect your home and budget from life's surprises with an Assurant Home Warranty, backed by a partner that supports you through every step of homeownership. Explore Plans.
© 2026 Better Homes and Gardens Real Estate LLC. An Anywhere Real Estate company. All rights reserved. Better Homes and Gardens® Real Estate is a registered trademark owned by Meredith Operations Corporation, licensed to Better Homes and Gardens Real Estate LLC and used with permission. Better Homes and Gardens Real Estate LLC fully supports the principles of the Fair Housing Act and the Equal Opportunity Act. Listing information is deemed reliable but is not guaranteed accurate.
Each office is independently owned and operated.
Any services or products provided by third parties are not provided by, affiliated with or related to Better Homes and Gardens Real Estate LLC, or its affiliated companies.