
4848 Pratt Street, Omaha, NE 68104
Local realty services provided by:Better Homes and Gardens Real Estate The Good Life Group
4848 Pratt Street,Omaha, NE 68104
$220,000
- 2 Beds
- 1 Baths
- 1,375 sq. ft.
- Single family
- Active
Listed by: oscar barrera
Office: better homes and gardens r.e.
MLS#:22620093
Source:NE_OABR
Price summary
- Price:$220,000
- Price per sq. ft.:$160
About this home
Old-world charm meets modern living in this beautifully remodeled all-brick raised ranch located in the highly sought-after Benson neighborhood! From the moment you step inside, you'll appreciate the stunning restored hardwood floors, fresh interior paint, and the perfect blend of classic character and contemporary updates. The remodeled kitchen features stylish finishes and ample cabinet space, while the updated bathroom offers a fresh, modern feel. A spacious living room filled with natural light creates the perfect space to relax or entertain. Downstairs, the finished basement provides a large rec room ideal for movie nights, a home office, playroom, or additional living space. Situated just minutes from Fontenelle Park, the vibrant Benson Entertainment District, local restaurants, shopping, and convenient interstate access, this move-in-ready home offers the best of location, charm, and modern comfort. Don't miss your opportunity to make this Benson beauty your own!
Contact an agent
Home facts
- Year built:1946
- Listing ID #:22620093
- Added:1 day(s) ago
- Updated:July 16, 2026 at 02:28 PM
Rooms and interior
- Bedrooms:2
- Total bathrooms:1
- Full bathrooms:1
- Flooring:Carpet, Concrete, Wood
- Basement Description:Partial, Partially Finished
- Living area:1,375 sq. ft.
Heating and cooling
- Cooling:Central Air
- Heating:Forced Air
- Central air:Yes
Structure and exterior
- Roof:Composition
- Year built:1946
- Building area:1,375 sq. ft.
- Lot Features:City Lot, Up to 1/4 Acre
- Architectural Style:Raised Ranch
- Construction Materials:Brick
- Exterior Features:Patio
- Foundation Description:Block
Schools
- High school:Benson
- Middle school:Monroe
- Elementary school:Fontenelle
Utilities
- Water:Public
- Sewer:Public Sewer
Finances and disclosures
- Price:$220,000
- Price per sq. ft.:$160
- Tax amount:$2,610 (2025)
Parking
- Total parking spaces:1
- Parking description:Attached, Garage Door Opener
- Garage:Yes
- Garage spaces:1
New listings near 4848 Pratt Street
- New
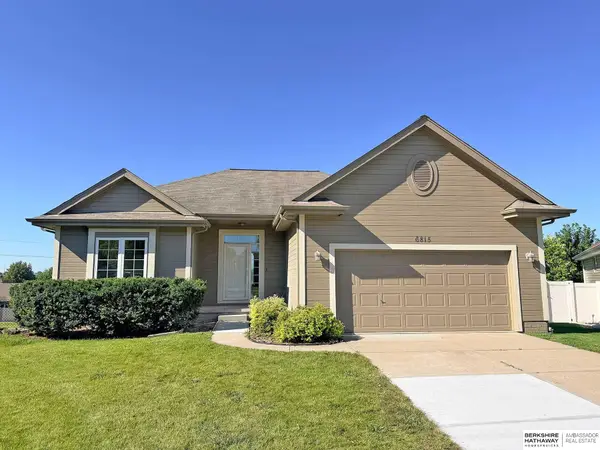 $350,000Active4 beds 3 baths2,377 sq. ft.
6815 S 164th Circle, Omaha, NE 68135
MLS# 22620294Listed by: BHHS AMBASSADOR REAL ESTATE - New
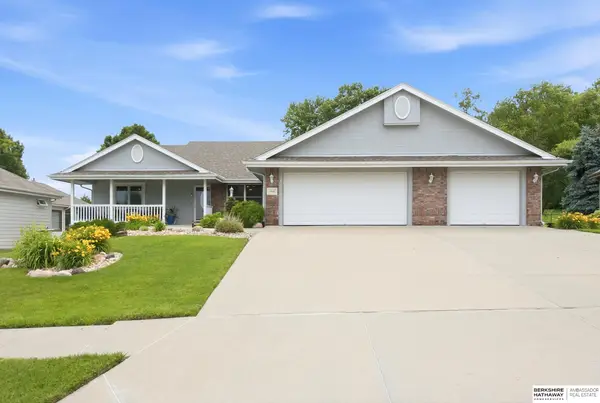 $475,000Active4 beds 3 baths3,137 sq. ft.
3941 S 183rd Avenue, Omaha, NE 68130
MLS# 22620299Listed by: BHHS AMBASSADOR REAL ESTATE - New
 $260,000Active4 beds 3 baths2,572 sq. ft.
1724 N 107th Avenue, Omaha, NE 68114
MLS# 22620279Listed by: EVOLVE REALTY - New
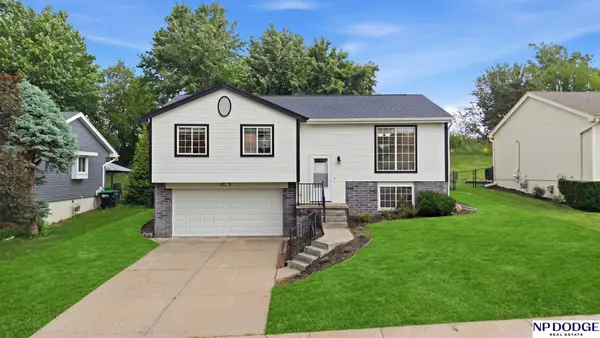 $314,900Active3 beds 3 baths1,521 sq. ft.
15302 Spencer Street, Omaha, NE 68116
MLS# 22620280Listed by: NP DODGE RE SALES INC 86DODGE - New
 Listed by BHGRE$195,000Active1 beds 1 baths827 sq. ft.
4907 Davenport Street #11, Omaha, NE 68132
MLS# 22620262Listed by: BETTER HOMES AND GARDENS R.E. - New
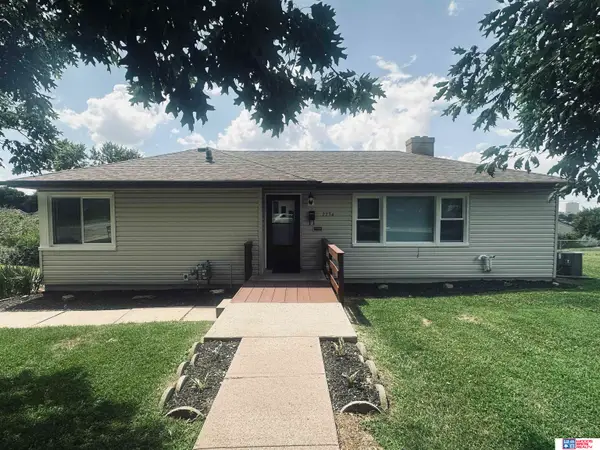 $349,900Active5 beds 3 baths2,155 sq. ft.
2234 S 41st Street, Omaha, NE 68105
MLS# 22620264Listed by: WOODS BROS REALTY - New
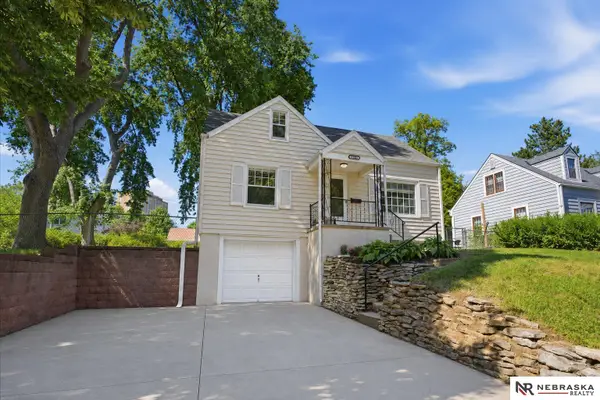 $278,500Active3 beds 2 baths1,130 sq. ft.
5124 Pierce Street, Omaha, NE 68106
MLS# 22620265Listed by: NEBRASKA REALTY - Open Sat, 11:30am to 1pmNew
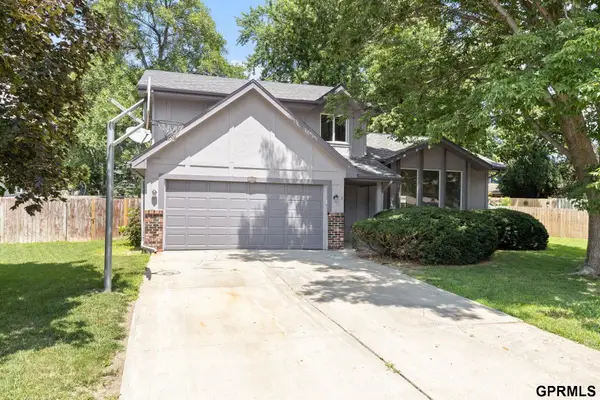 $344,900Active3 beds 3 baths2,150 sq. ft.
10754 Suffolk Circle, Omaha, NE 68127
MLS# 22620273Listed by: NEXTHOME SIGNATURE REAL ESTATE - Open Sat, 10am to 12pmNew
 $265,000Active4 beds 3 baths1,672 sq. ft.
9142 Manderson Street, Omaha, NE 68134
MLS# 22620275Listed by: BHHS AMBASSADOR REAL ESTATE - New
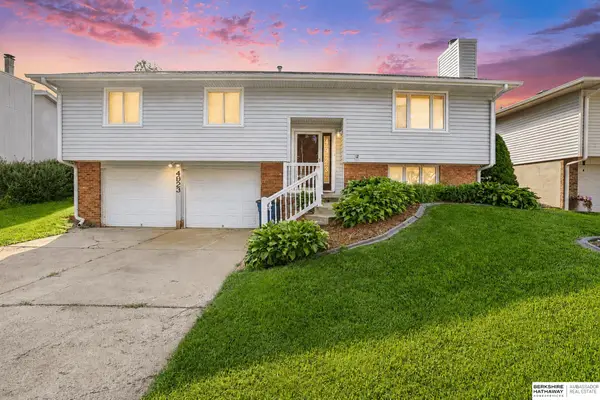 $265,000Active3 beds 3 baths1,772 sq. ft.
4923 S 147th Street, Omaha, NE 68137
MLS# 22620276Listed by: BHHS AMBASSADOR REAL ESTATE


Protect your home and budget from life's surprises with an Assurant Home Warranty, backed by a partner that supports you through every step of homeownership. Explore Plans.
© 2026 Better Homes and Gardens Real Estate LLC. An Anywhere Real Estate company. All rights reserved. Better Homes and Gardens® Real Estate is a registered trademark owned by Meredith Operations Corporation, licensed to Better Homes and Gardens Real Estate LLC and used with permission. Better Homes and Gardens Real Estate LLC fully supports the principles of the Fair Housing Act and the Equal Opportunity Act. Listing information is deemed reliable but is not guaranteed accurate.
Each office is independently owned and operated.
Any services or products provided by third parties are not provided by, affiliated with or related to Better Homes and Gardens Real Estate LLC, or its affiliated companies.