
4907 Davenport Street #5, Omaha, NE 68132
Local realty services provided by:Better Homes and Gardens Real Estate The Good Life Group
4907 Davenport Street #5,Omaha, NE 68132
$199,900
- 1 Beds
- 1 Baths
- 761 sq. ft.
- Condominium
- Active
Listed by: jeffrey rensch, marlene wyman
Office: np dodge re sales inc 86dodge
MLS#:22612772
Source:NE_OABR
Price summary
- Price:$199,900
- Price per sq. ft.:$262.68
- Monthly HOA dues:$300
About this home
Enjoy maintenance-free condo living in the heart of Dundee! This classic brick building sits on a beautifully maintained property and features a spacious living area with parquet floors. The updated kitchen includes in-unit laundry with all appliances. The building offers secured entry and a dedicated workout space. Unit 5 is on the second level and includes a detached garage. HOA covers snow removal, lawn care, common areas, and water. Enjoy walking distance to shops and restaurants in desirable Dundee, plus proximity to NE Medicine, Blackstone, Benson, Aksarben Village, and just minutes to Downtown. AMA
Contact an agent
Home facts
- Year built:1929
- Listing ID #:22612772
- Added:13 day(s) ago
- Updated:May 22, 2026 at 02:34 PM
Rooms and interior
- Bedrooms:1
- Total bathrooms:1
- Full bathrooms:1
- Flooring:Wood
- Living area:761 sq. ft.
Heating and cooling
- Cooling:Central Air
- Heating:Forced Air
- Central air:Yes
Structure and exterior
- Roof:Composition
- Year built:1929
- Building area:761 sq. ft.
- Lot Features:City Lot, Up to 1/4 Acre
- Architectural Style:Uncategorized
- Construction Materials:Brick
Schools
- High school:Central
- Middle school:Lewis and Clark
- Elementary school:Dundee
Utilities
- Water:Public
- Sewer:Public Sewer
Finances and disclosures
- Price:$199,900
- Price per sq. ft.:$262.68
- Tax amount:$2,581 (2025)
Parking
- Total parking spaces:1
- Parking description:Detached
- Garage:Yes
- Garage spaces:1
New listings near 4907 Davenport Street #5
- New
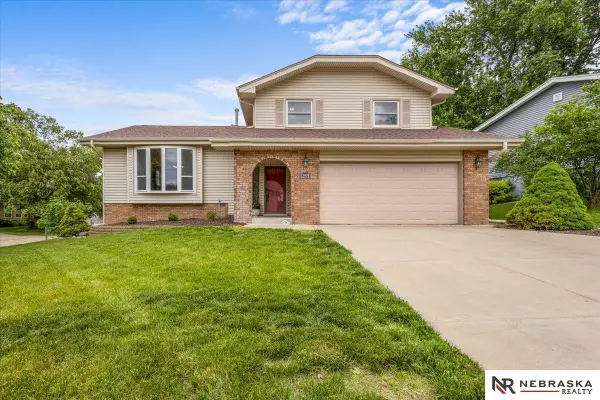 $329,999Active3 beds 3 baths2,003 sq. ft.
12978 Miami Circle, Omaha, NE 68164
MLS# 22614253Listed by: NEBRASKA REALTY - New
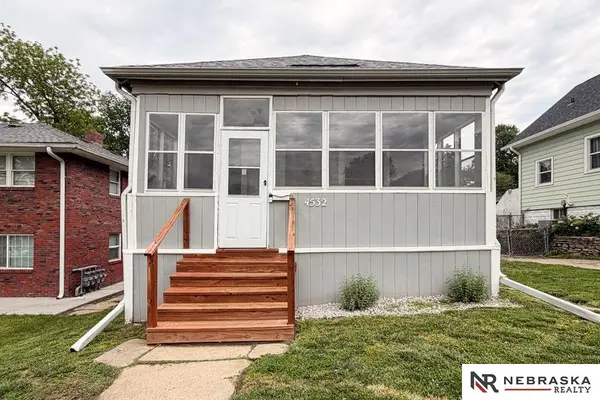 $184,900Active3 beds 2 baths1,146 sq. ft.
4532 Lafayette Avenue, Omaha, NE 68132
MLS# 22614255Listed by: NEBRASKA REALTY - New
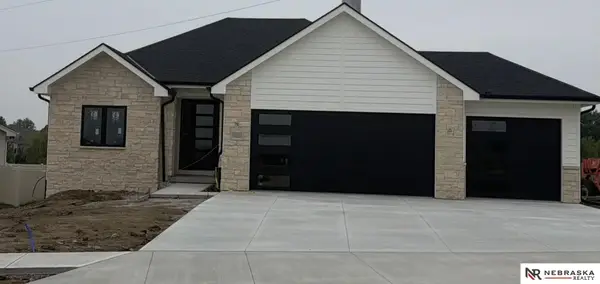 $560,000Active5 beds 3 baths1,632 sq. ft.
10021 S 180th Avenue Circle, Omaha, NE 68136
MLS# 22614257Listed by: NEBRASKA REALTY - Open Sat, 12 to 2pmNew
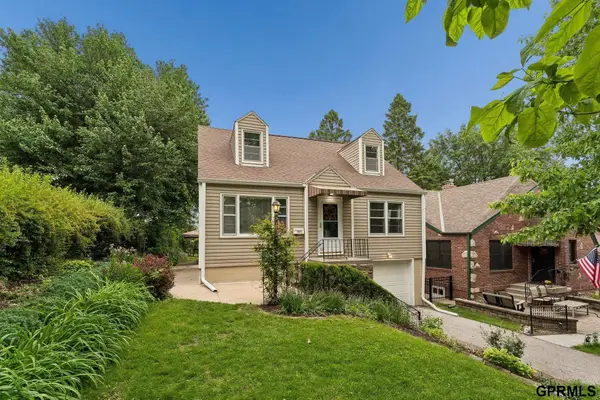 $252,000Active3 beds 2 baths1,374 sq. ft.
5028 Charles Street, Omaha, NE 68132
MLS# 22614262Listed by: NEXTHOME SIGNATURE REAL ESTATE - Open Sat, 1 to 2:30pmNew
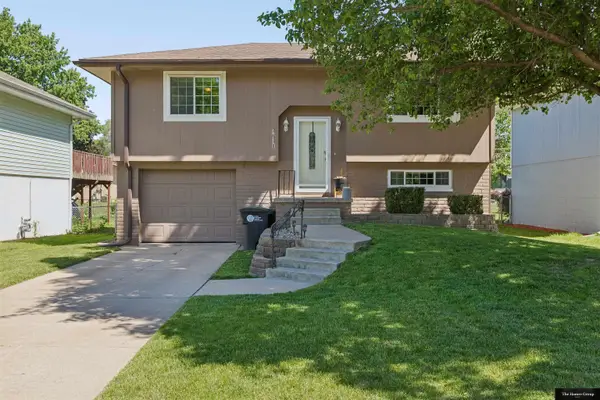 $219,990Active2 beds 2 baths1,100 sq. ft.
4710 P Street, Omaha, NE 68117
MLS# 22614221Listed by: THE HAMRE GROUP LLC - New
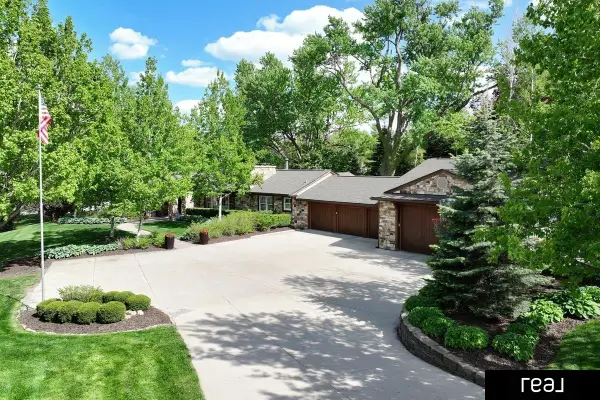 $1,445,000Active5 beds 6 baths4,798 sq. ft.
805 Ridgewood Avenue, Omaha, NE 68114
MLS# 22614223Listed by: REAL BROKER NE, LLC - New
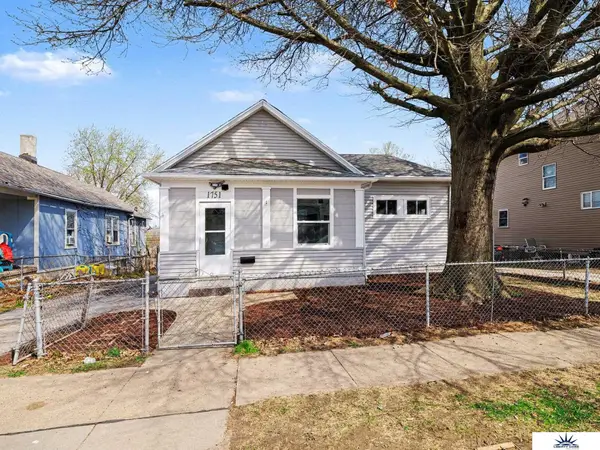 $225,000Active3 beds 2 baths1,384 sq. ft.
1751 S 9th Street, Omaha, NE 68108
MLS# 22614224Listed by: LIBERTY CORE REAL ESTATE - Open Sat, 11am to 1pmNew
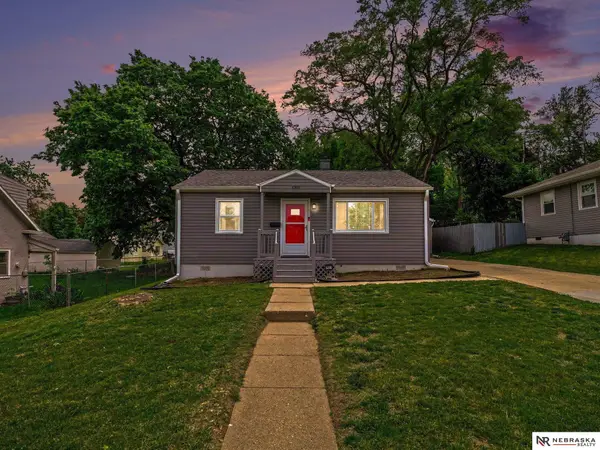 $184,995Active2 beds 1 baths775 sq. ft.
6309 Spaulding Street, Omaha, NE 68104
MLS# 22614238Listed by: NEBRASKA REALTY - New
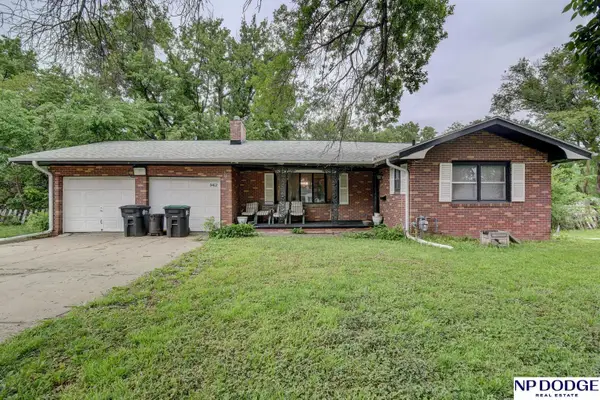 $225,000Active4 beds 3 baths2,004 sq. ft.
3412 Curtis Avenue, Omaha, NE 68111
MLS# 22614242Listed by: NP DODGE RE SALES INC 86DODGE - New
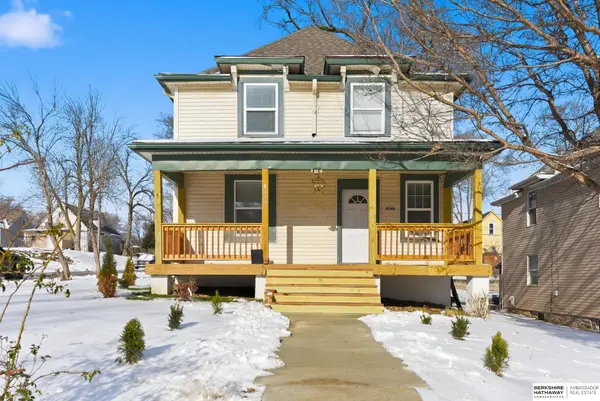 $198,500Active3 beds 2 baths1,608 sq. ft.
4248 Burdette Street, Omaha, NE 68111
MLS# 22614244Listed by: BHHS AMBASSADOR REAL ESTATE


Protect your home and budget from life's surprises with an Assurant Home Warranty, backed by a partner that supports you through every step of homeownership. Explore Plans.
© 2026 Better Homes and Gardens Real Estate LLC. An Anywhere Real Estate company. All rights reserved. Better Homes and Gardens® Real Estate is a registered trademark owned by Meredith Operations Corporation, licensed to Better Homes and Gardens Real Estate LLC and used with permission. Better Homes and Gardens Real Estate LLC fully supports the principles of the Fair Housing Act and the Equal Opportunity Act. Listing information is deemed reliable but is not guaranteed accurate.
Each office is independently owned and operated.
Any services or products provided by third parties are not provided by, affiliated with or related to Better Homes and Gardens Real Estate LLC, or its affiliated companies.