
4917 N 106th Street, Omaha, NE 68134
Local realty services provided by:Better Homes and Gardens Real Estate The Good Life Group
4917 N 106th Street,Omaha, NE 68134
$340,000
- 3 Beds
- 3 Baths
- 2,125 sq. ft.
- Single family
- Active
Upcoming open houses
- Fri, Aug 2804:30 pm - 06:30 pm
Listed by: cortney edwards
Office: bhhs ambassador real estate
MLS#:22624281
Source:NE_OABR
Price summary
- Price:$340,000
- Price per sq. ft.:$160
About this home
Showings begin Friday, August 28th at the open house at 4:30 PM. Welcome home! This beautifully updated home offers a bright, open-concept layout with plenty of space to spread out. The completely updated kitchen features modern finishes, generous counter space and flows seamlessly into the main living area. An updated primary bath adds to the thoughtful updates throughout. The finished basement provides even more living space along with an updated half bath. Outside, enjoy the patio, spacious fully fenced backyard, mature trees and storage shed. Conveniently located near shopping, dining and interstate access, making it easy to get around the Omaha metro. Thoughtful updates, great indoor and outdoor space, and a convenient location make this one you won’t want to miss!
Contact an agent
Home facts
- Year built:1973
- Subdivision & Development:WEARS SUNNY VIEW ADD
- Listing ID #:22624281
- Added:1 day(s) ago
- Updated:August 28, 2026 at 04:47 PM
Rooms and interior
- Bedrooms:3
- Total bathrooms:3
- Full bathrooms:1
- Half bathrooms:1
- Flooring:Carpet
- Bedroom Description:bdr_feat_Wall/Wall Carpeting
- Basement Description:Daylight, Partially Finished
- Living area:2,125 sq. ft.
Heating and cooling
- Cooling:Central Air
- Heating:Forced Air
- Central air:Yes
Structure and exterior
- Roof:Composition
- Year built:1973
- Building area:2,125 sq. ft.
- Lot Features:City Lot, Over 1/4 up to 1/2 Acre, Subdivided
- Exterior Features:Patio
- Foundation Description:Block
Schools
- High school:Burke
- Middle school:Morton
- Elementary school:Sunny Slope
Utilities
- Water:Public
- Sewer:Public Sewer
Finances and disclosures
- Price:$340,000
- Price per sq. ft.:$160
- Tax amount:$4,293 (2025)
Features and amenities
- Laundry features:Dryer, Washer
Parking
- Total parking spaces:2
- Garage:Yes
- Garage spaces:2
New listings near 4917 N 106th Street
- New
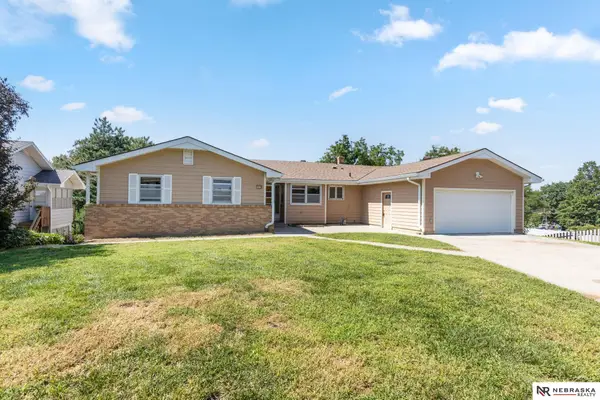 $300,000Active3 beds 5 baths2,326 sq. ft.
1036 N 74th Avenue, Omaha, NE 68114
MLS# 22624833Listed by: NEBRASKA REALTY - New
 $250,000Active4 beds 3 baths1,696 sq. ft.
2725 S 20 Street, Omaha, NE 68108
MLS# 22624835Listed by: JMJ REALTY, LLC - New
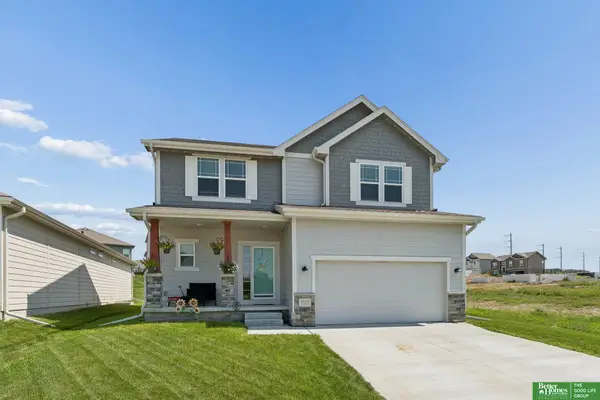 Listed by BHGRE$390,000Active3 beds 3 baths1,897 sq. ft.
9517 S 181 Street, Omaha, NE 68136
MLS# 22624837Listed by: BETTER HOMES AND GARDENS R.E. - New
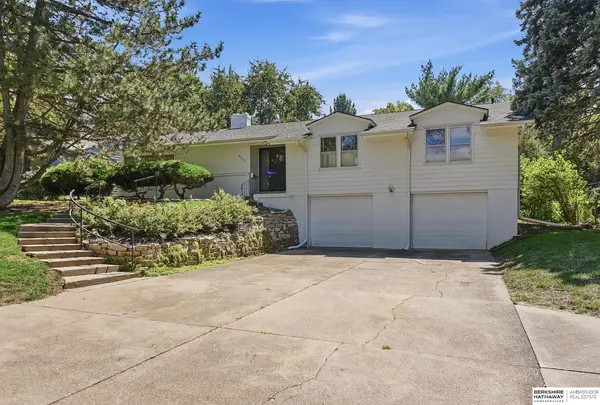 $579,500Active4 beds 4 baths3,329 sq. ft.
6477 Cuming Street, Omaha, NE 68132
MLS# 22624838Listed by: BHHS AMBASSADOR REAL ESTATE - New
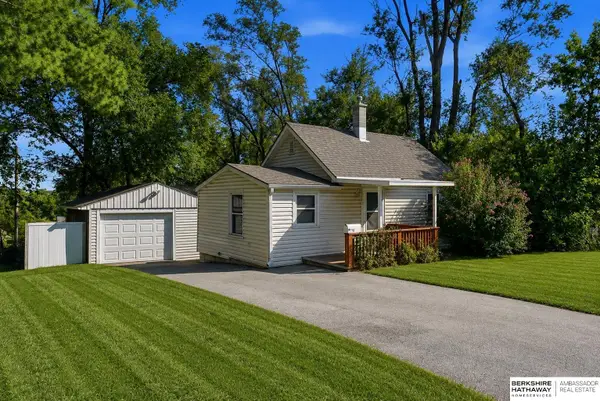 $154,000Active1 beds 2 baths966 sq. ft.
7082 Binney Street, Omaha, NE 68104
MLS# 22624840Listed by: BHHS AMBASSADOR REAL ESTATE - New
 $400,000Active3 beds 3 baths2,975 sq. ft.
15112 Himebaugh Avenue, Omaha, NE 68116
MLS# 22624841Listed by: NEBRASKA REALTY - New
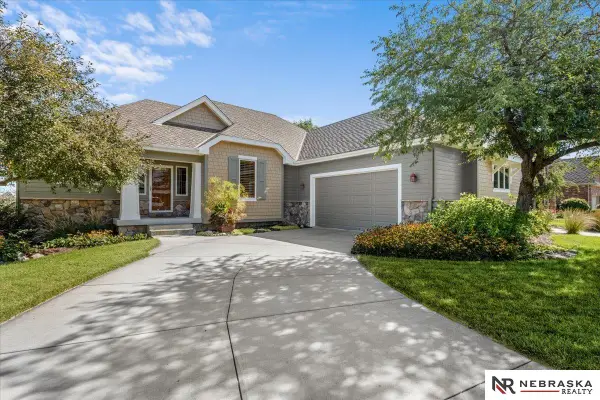 $688,000Active3 beds 3 baths3,556 sq. ft.
17618 Colonial Avenue, Omaha, NE 68136
MLS# 22624842Listed by: NEBRASKA REALTY - New
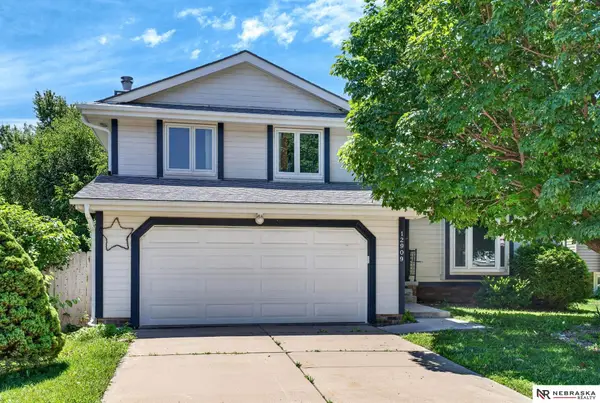 $265,000Active3 beds 3 baths1,502 sq. ft.
12909 Camden Avenue, Omaha, NE 68164
MLS# 22624846Listed by: NEBRASKA REALTY - Open Sat, 1 to 3pmNew
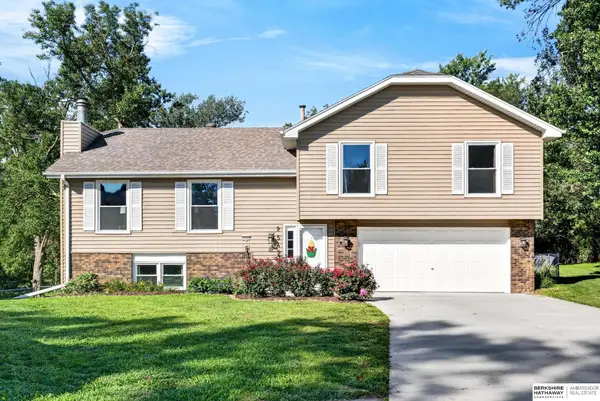 $339,000Active3 beds 3 baths1,850 sq. ft.
2542 S 152 Avenue Circle, Omaha, NE 68144
MLS# 22624801Listed by: BHHS AMBASSADOR REAL ESTATE - New
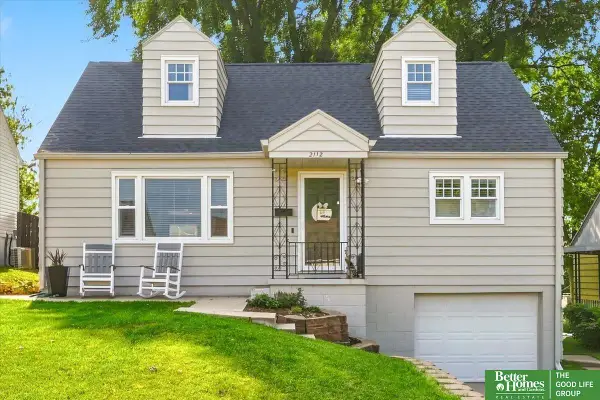 Listed by BHGRE$314,900Active4 beds 2 baths1,784 sq. ft.
2112 S 49 Avenue, Omaha, NE 68106
MLS# 22624805Listed by: BETTER HOMES AND GARDENS R.E.


Protect your home and budget from life's surprises with an Assurant Home Warranty, backed by a partner that supports you through every step of homeownership. Explore Plans.
© 2026 Better Homes and Gardens Real Estate LLC. An Anywhere Real Estate company. All rights reserved. Better Homes and Gardens® Real Estate is a registered trademark owned by Meredith Operations Corporation, licensed to Better Homes and Gardens Real Estate LLC and used with permission. Better Homes and Gardens Real Estate LLC fully supports the principles of the Fair Housing Act and the Equal Opportunity Act. Listing information is deemed reliable but is not guaranteed accurate.
Each office is independently owned and operated.
Any services or products provided by third parties are not provided by, affiliated with or related to Better Homes and Gardens Real Estate LLC, or its affiliated companies.