
4917 N 106th Street, Omaha, NE 68134
Local realty services provided by:Better Homes and Gardens Real Estate The Good Life Group
4917 N 106th Street,Omaha, NE 68134
$330,000
- 3 Beds
- 3 Baths
- 2,125 sq. ft.
- Single family
- Pending
Listed by: cortney edwards
Office: bhhs ambassador real estate
MLS#:22628074
Source:NE_OABR
Price summary
- Price:$330,000
- Price per sq. ft.:$155.29
About this home
Fresh neutral paint in the bonus room and hall bath! This isn't your average split entry. It offers two living spaces on the main level, a rare find for this style. Step inside to a bright, open-concept layout with durable LVP flooring throughout the main living area. The fully renovated kitchen is the showstopper, featuring a gas range, top-of-the-line appliances, sleek modern finishes, and generous counter space. The second living space/bonus room opens right out to the backyard patio, blending indoor and outdoor living. The refreshed hall bath and updated primary bath add a clean, cohesive feel. Downstairs, the finished basement offers a family room plus flex space for a home gym or office, along with its own half bath. Out back, enjoy a spacious fully fenced yard with mature trees, a storage shed, and a playset that stays. Conveniently located near shopping, dining, and interstate access.
Contact an agent
Home facts
- Year built:1973
- Subdivision & Development:WEARS SUNNY VIEW ADD
- Listing ID #:22628074
- Added:52 day(s) ago
- Updated:November 09, 2026 at 08:42 AM
Rooms and interior
- Bedrooms:3
- Total bathrooms:3
- Full bathrooms:1
- Half bathrooms:1
- Flooring:Carpet
- Bedroom Description:bdr_feat_Wall/Wall Carpeting
- Basement Description:Daylight, Partially Finished
- Living area:2,125 sq. ft.
Heating and cooling
- Cooling:Central Air
- Heating:Forced Air
- Central air:Yes
Structure and exterior
- Roof:Composition
- Year built:1973
- Building area:2,125 sq. ft.
- Lot Features:City Lot, Over 1/4 up to 1/2 Acre, Subdivided
- Exterior Features:Patio
- Foundation Description:Block
Schools
- High school:Burke
- Middle school:Morton
- Elementary school:Sunny Slope
Utilities
- Water:Public
- Sewer:Public Sewer
Finances and disclosures
- Price:$330,000
- Price per sq. ft.:$155.29
- Tax amount:$4,293 (2025)
Features and amenities
- Laundry features:Dryer, Washer
Parking
- Total parking spaces:2
- Garage:Yes
- Garage spaces:2
New listings near 4917 N 106th Street
- Coming Soon
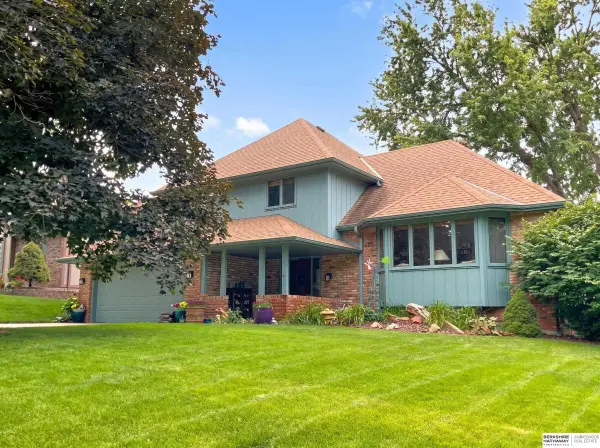 $319,900Coming Soon3 beds 3 baths1,721 sq. ft.
11429 Taylor Street, Omaha, NE 68164
MLS# 22631880Listed by: BHHS AMBASSADOR REAL ESTATE - Coming Soon
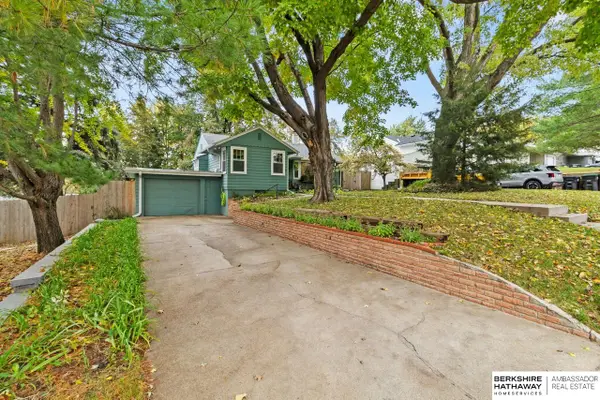 $265,000Coming Soon2 beds 2 baths1,314 sq. ft.
6646 Western Avenue, Omaha, NE 68132
MLS# 22631821Listed by: BHHS AMBASSADOR REAL ESTATE - Coming Soon
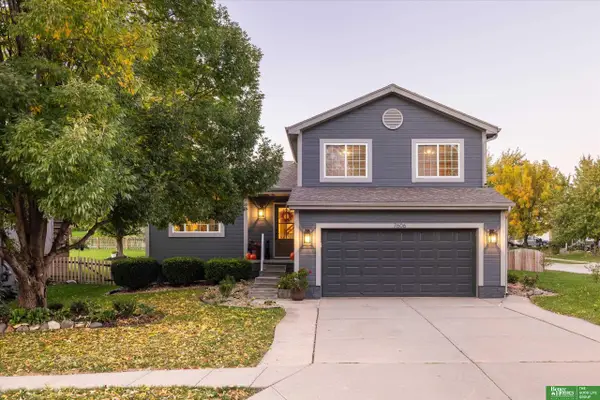 Listed by BHGRE$295,000Coming Soon3 beds 2 baths1,427 sq. ft.
7606 Bondesson Street, Omaha, NE 68122
MLS# 22631781Listed by: BETTER HOMES AND GARDENS R.E. - Coming Soon
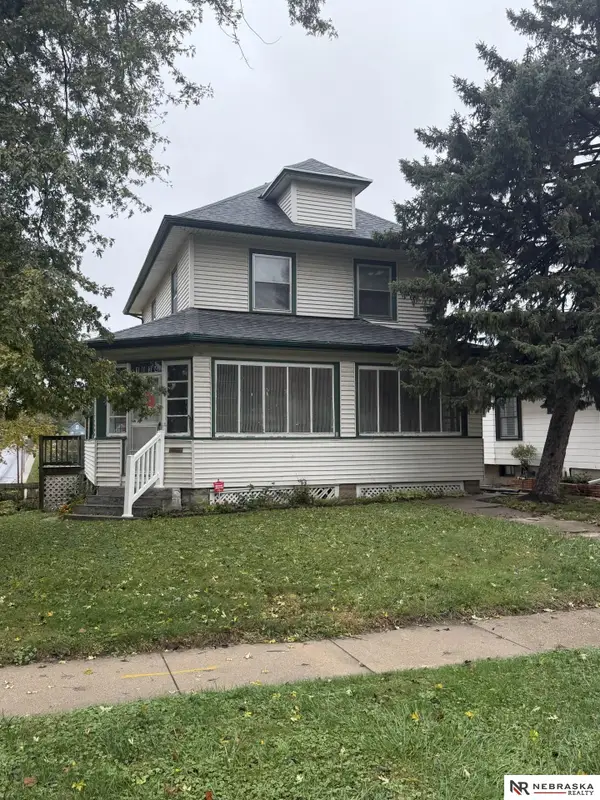 $268,888Coming Soon3 beds 2 baths1,407 sq. ft.
1034 S 38th Avenue, Omaha, NE 68105
MLS# 22631406Listed by: NEBRASKA REALTY - Coming Soon
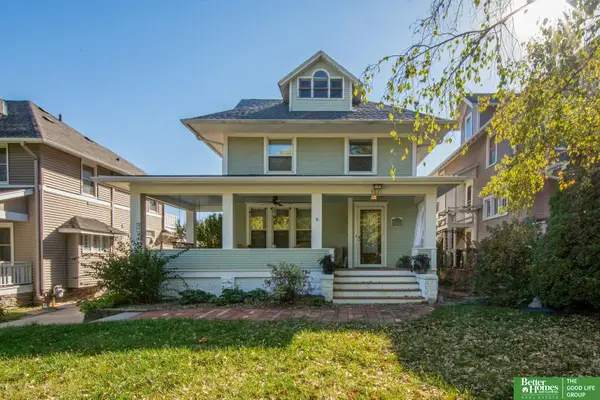 Listed by BHGRE$525,000Coming Soon5 beds 4 baths2,104 sq. ft.
5021 Chicago Street, Omaha, NE 68132
MLS# 22631379Listed by: BETTER HOMES AND GARDENS R.E. - Coming Soon
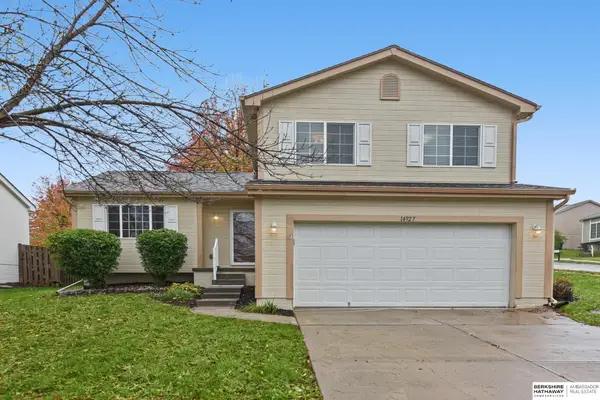 $315,000Coming Soon3 beds 2 baths1,511 sq. ft.
14927 Newport Avenue, Omaha, NE 68116
MLS# 22631370Listed by: BHHS AMBASSADOR REAL ESTATE - Coming Soon
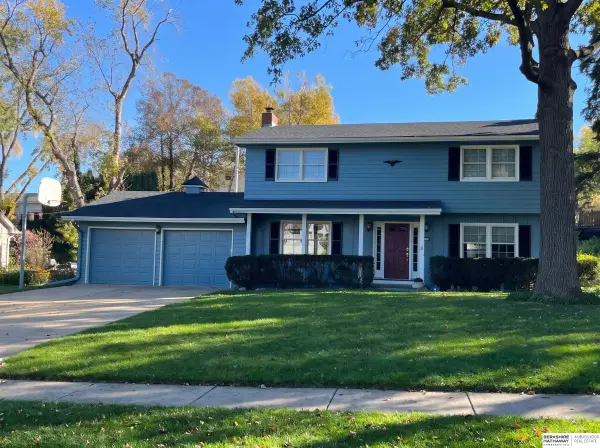 $379,900Coming Soon4 beds 3 baths2,301 sq. ft.
3445 S 116th Street, Omaha, NE 68144
MLS# 22631172Listed by: BHHS AMBASSADOR REAL ESTATE - Coming Soon
 $415,000Coming Soon4 beds 3 baths3,097 sq. ft.
12634 Izard Street, Omaha, NE 68154
MLS# 22630811Listed by: NP DODGE RE SALES INC 86DODGE - Coming Soon
 $475,000Coming Soon3 beds 3 baths2,647 sq. ft.
7129 N 121 Street, Omaha, NE 68142
MLS# 22630653Listed by: BHHS AMBASSADOR REAL ESTATE - Coming Soon
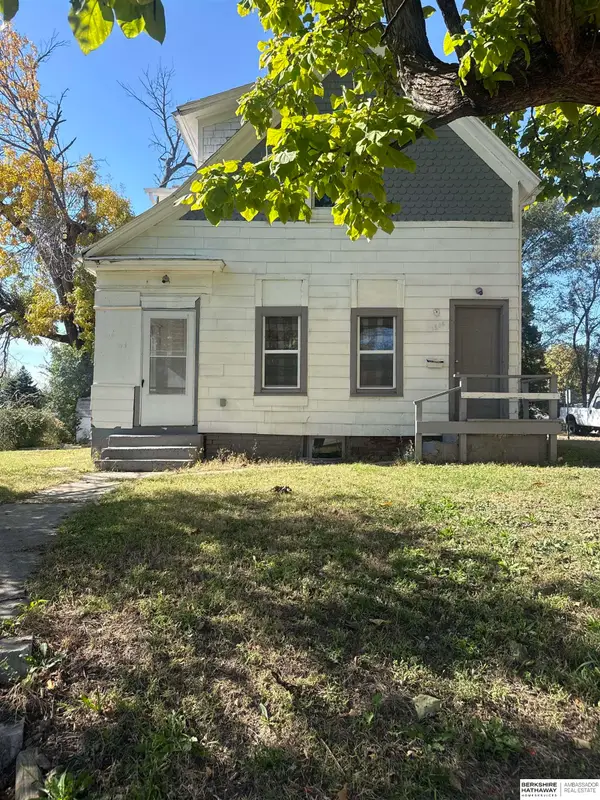 $165,000Coming Soon3 beds 2 baths1,722 sq. ft.
1506 Military Ave, Omaha, NE 68138-4415
MLS# 22630570Listed by: BHHS AMBASSADOR REAL ESTATE


Protect your home and budget from life's surprises with an Assurant Home Warranty, backed by a partner that supports you through every step of homeownership. Explore Plans.
© 2026 Better Homes and Gardens Real Estate LLC. An Anywhere Real Estate company. All rights reserved. Better Homes and Gardens® Real Estate is a registered trademark owned by Meredith Operations Corporation, licensed to Better Homes and Gardens Real Estate LLC and used with permission. Better Homes and Gardens Real Estate LLC fully supports the principles of the Fair Housing Act and the Equal Opportunity Act. Listing information is deemed reliable but is not guaranteed accurate.
Each office is independently owned and operated.
Any services or products provided by third parties are not provided by, affiliated with or related to Better Homes and Gardens Real Estate LLC, or its affiliated companies.