
5051 S 40th Street, Omaha, NE 68107
Local realty services provided by:Better Homes and Gardens Real Estate The Good Life Group
5051 S 40th Street,Omaha, NE 68107
$350,000
- 4 Beds
- 2 Baths
- 1,602 sq. ft.
- Single family
- Active
Listed by: brenna moray
Office: np dodge re sales inc 86dodge
MLS#:22614937
Source:NE_OABR
Price summary
- Price:$350,000
- Price per sq. ft.:$218.48
About this home
Tucked away on a quiet dead-end street, this truly one-of-a-kind property offers the perfect blend of privacy, charm, and space. Enjoy outdoor living at its finest with a wraparound covered porch and deck, plus an expansive patio complete with a fire pit-perfect for entertaining or relaxing evenings at home. Situated on a beautifully landscaped, park-like .34-acre lot, fully fenced for added seclusion and comfort. Inside, this 4-BR 2-BA home you will find thoughtful updates and features. An updated spacious eat in kitchen, living room with fireplace and dining area. Lower-level features ample family/rec room large laundry room and lots of storage. The massive oversized 32 x 40 ft garage includes a huge loft storage area, along with additional gravel parking area is a car lover's dream! This is your rare opportunity to own a private retreat with character, functionality, and exceptional outdoor living in a peaceful setting.
Contact an agent
Home facts
- Year built:1900
- Listing ID #:22614937
- Added:1 day(s) ago
- Updated:May 29, 2026 at 04:43 PM
Rooms and interior
- Bedrooms:4
- Total bathrooms:2
- Full bathrooms:1
- Flooring:Carpet, Wood
- Bedroom Description:bdr_feat_Wall/Wall Carpeting, bdr_feat_Window Covering
- Basement Description:Full
- Living area:1,602 sq. ft.
Heating and cooling
- Cooling:Central Air
- Heating:Forced Air
- Central air:Yes
Structure and exterior
- Roof:Composition
- Year built:1900
- Building area:1,602 sq. ft.
- Lot Features:City Lot, Over 1/4 up to 1/2 Acre
- Exterior Features:Covered Deck, Deck, Patio, Porch
- Foundation Description:Block
- Levels:1 1/2 Story
Schools
- High school:Buena Vista
- Middle school:Wilson
- Elementary school:Indian Hill
Utilities
- Water:Public
Finances and disclosures
- Price:$350,000
- Price per sq. ft.:$218.48
- Tax amount:$3,640 (2025)
Features and amenities
- Laundry features:Dryer, Washer
Parking
- Total parking spaces:3
- Parking description:Detached, Garage Door Opener
- Garage:Yes
- Garage spaces:3
New listings near 5051 S 40th Street
- New
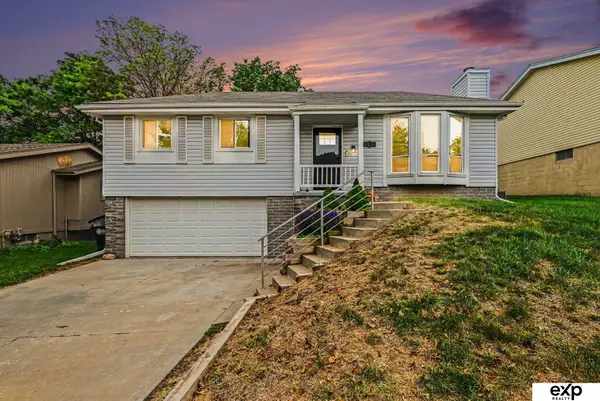 $275,000Active3 beds 3 baths2,210 sq. ft.
6318 N 109 Circle, Omaha, NE 68164
MLS# 22614305Listed by: EXP REALTY LLC - Open Sat, 9 to 11amNew
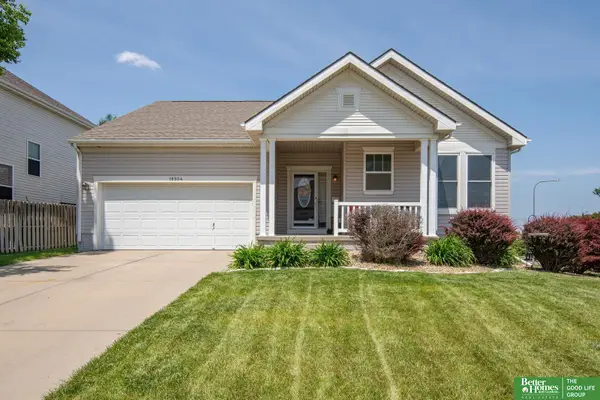 Listed by BHGRE$367,000Active3 beds 3 baths2,686 sq. ft.
18904 Howe Street, Omaha, NE 68130
MLS# 22614944Listed by: BETTER HOMES AND GARDENS R.E. - Open Sun, 10am to 12pmNew
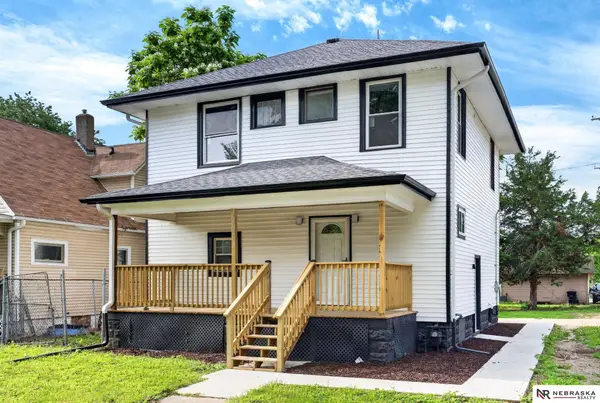 $265,000Active5 beds 2 baths2,340 sq. ft.
1481 Emmet Street, Omaha, NE 68110
MLS# 22614945Listed by: NEBRASKA REALTY - New
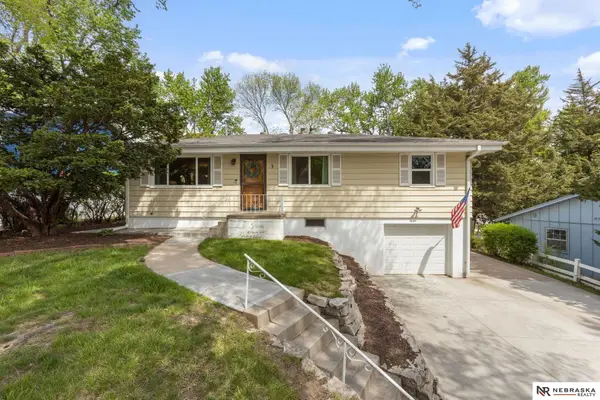 $279,900Active3 beds 2 baths1,536 sq. ft.
11118 Jackson Street, Omaha, NE 68154
MLS# 22614947Listed by: NEBRASKA REALTY - Open Sun, 1 to 3pmNew
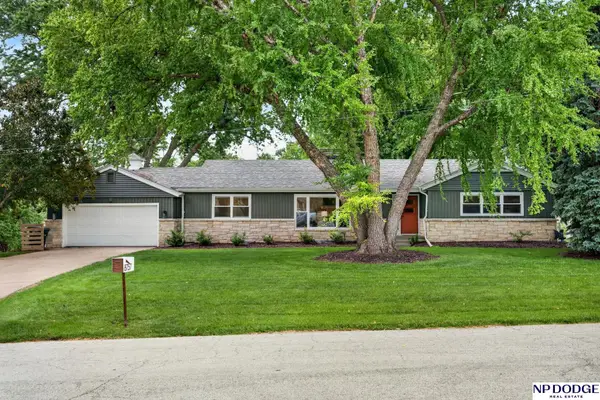 $675,000Active4 beds 3 baths2,450 sq. ft.
8757 Shamrock Road, Omaha, NE 68114
MLS# 22614948Listed by: NP DODGE RE SALES INC 86DODGE - Open Sat, 1:30 to 3pmNew
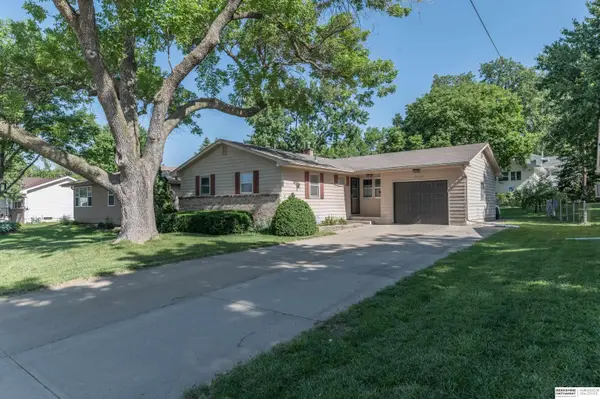 $260,000Active3 beds 2 baths1,522 sq. ft.
12630 Bartels Drive, Omaha, NE 68137
MLS# 22614921Listed by: BHHS AMBASSADOR REAL ESTATE - New
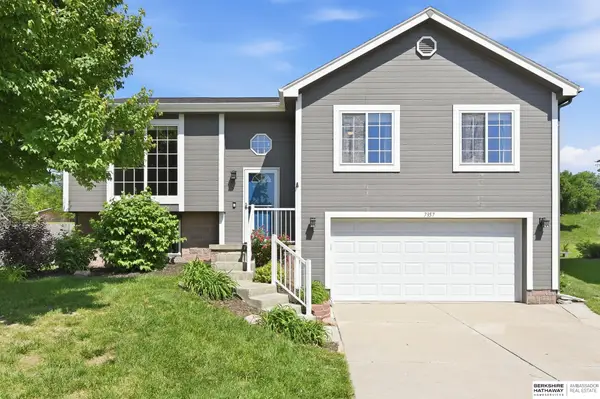 $285,000Active3 beds 2 baths1,567 sq. ft.
7357 N 73rd Street, Omaha, NE 68122
MLS# 22614922Listed by: BHHS AMBASSADOR REAL ESTATE - New
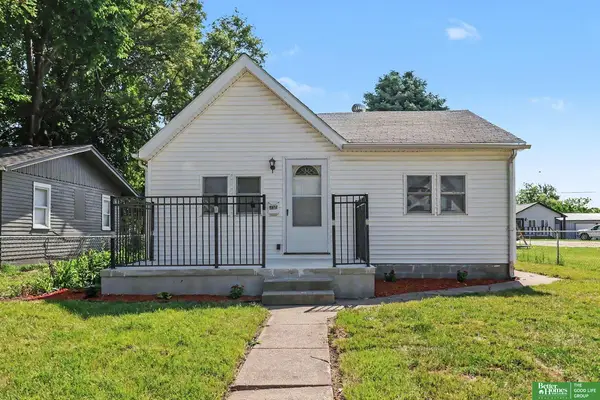 Listed by BHGRE$189,000Active3 beds 1 baths1,024 sq. ft.
4713 N 14 Street, Omaha, NE 68110
MLS# 22614923Listed by: BETTER HOMES AND GARDENS R.E. - New
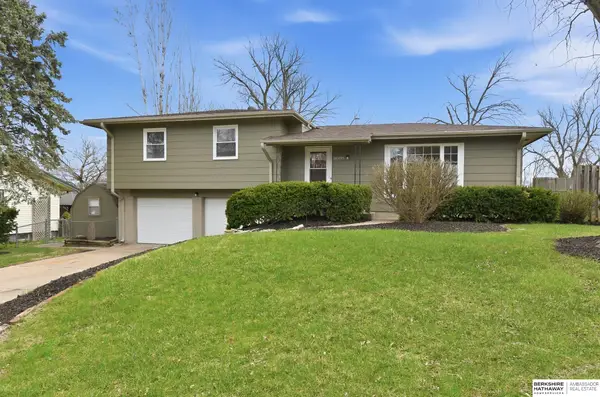 $298,900Active3 beds 3 baths1,768 sq. ft.
3005 N 95th Street, Omaha, NE 68134
MLS# 22614927Listed by: BHHS AMBASSADOR REAL ESTATE - New
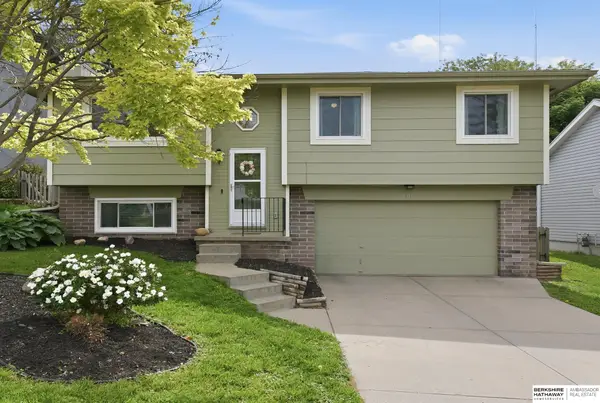 $275,000Active3 beds 3 baths1,508 sq. ft.
6111 N 79th Street, Omaha, NE 68134
MLS# 22614929Listed by: BHHS AMBASSADOR REAL ESTATE


Protect your home and budget from life's surprises with an Assurant Home Warranty, backed by a partner that supports you through every step of homeownership. Explore Plans.
© 2026 Better Homes and Gardens Real Estate LLC. An Anywhere Real Estate company. All rights reserved. Better Homes and Gardens® Real Estate is a registered trademark owned by Meredith Operations Corporation, licensed to Better Homes and Gardens Real Estate LLC and used with permission. Better Homes and Gardens Real Estate LLC fully supports the principles of the Fair Housing Act and the Equal Opportunity Act. Listing information is deemed reliable but is not guaranteed accurate.
Each office is independently owned and operated.
Any services or products provided by third parties are not provided by, affiliated with or related to Better Homes and Gardens Real Estate LLC, or its affiliated companies.