
5126 N 161 Avenue Circle, Omaha, NE 68116
Local realty services provided by:Better Homes and Gardens Real Estate The Good Life Group
5126 N 161 Avenue Circle,Omaha, NE 68116
$494,900
- 4 Beds
- 4 Baths
- 3,178 sq. ft.
- Single family
- Active
Listed by: van deeb
Office: prime home realty
MLS#:22618843
Source:NE_OABR
Price summary
- Price:$494,900
- Price per sq. ft.:$155.73
About this home
New Listing! Former model home. Located in a quiet cul-de-sac. 4 bedroom, 4 bath, 4 car heated finished garage with an amazing INGROUND POOL on over a half-acre lot. New exterior paint in June 2026. New HVAC in 2023. New windows in 2024 in 2025. Driveway sealed in 2025. New insulation and added exhaust vents in 2025. New fence gates in 2025. New washer and dryer in 2026. New garbage disposal in 2026 New pool liner in 2026. Patio completely resurfaced and re-sanded in 2026. New carpet in 2026. New interior paint in 2026. EXTRA large primary suite with double vanities and a HUGE walk-in closet! Tile entry way. Spacious open kitchen with granite counters and hardwood floors, stainless steel appliances, breakfast bar and dining area. Finished basement with a large movie screen and projector. Possible non-conforming fifth bedroom or excercise room in lower level with private bathroom. Check the comps, you will not find a better buy than this home. THIS IS A GREAT BUY for UNDER $500K.
Contact an agent
Home facts
- Year built:2005
- Listing ID #:22618843
- Added:1 day(s) ago
- Updated:July 06, 2026 at 02:52 PM
Rooms and interior
- Bedrooms:4
- Total bathrooms:4
- Full bathrooms:2
- Half bathrooms:1
- Bathrooms Description:Whirlpool
- Bedroom Description:bdr_feat_Walk-In Closet(s), bdr_feat_Wall/Wall Carpeting, bdr_feat_Window Covering
- Basement Description:Daylight, Partially Finished
- Living area:3,178 sq. ft.
Heating and cooling
- Cooling:Central Air
- Heating:Forced Air
- Central air:Yes
Structure and exterior
- Year built:2005
- Building area:3,178 sq. ft.
- Lot Features:Cul-De-Sac, Over 1/2 up to 1 Acre
- Exterior Features:Patio
- Foundation Description:Block
- Levels:2 Story
Schools
- High school:Westview
- Middle school:Buffett
- Elementary school:Standing Bear
Utilities
- Water:Public
- Sewer:Public Sewer
Finances and disclosures
- Price:$494,900
- Price per sq. ft.:$155.73
- Tax amount:$7,461 (2025)
Features and amenities
- Laundry features:Dryer, Washer
Parking
- Total parking spaces:4
- Parking description:Garage Door Opener, Heated Garage
- Garage:Yes
- Garage spaces:4
New listings near 5126 N 161 Avenue Circle
- New
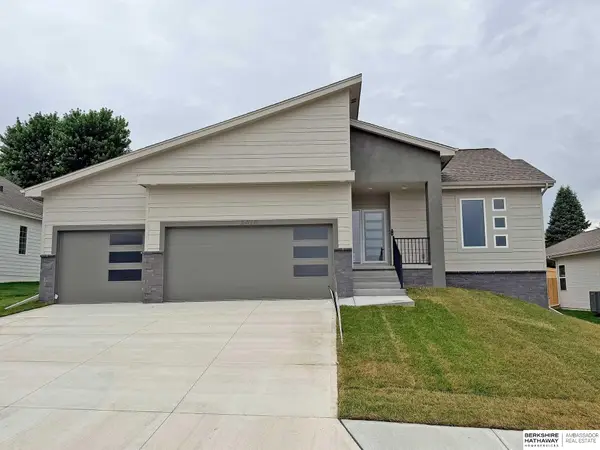 $451,500Active3 beds 2 baths1,538 sq. ft.
3010 N 166th Avenue, Omaha, NE 68116
MLS# 22618859Listed by: BHHS AMBASSADOR REAL ESTATE - New
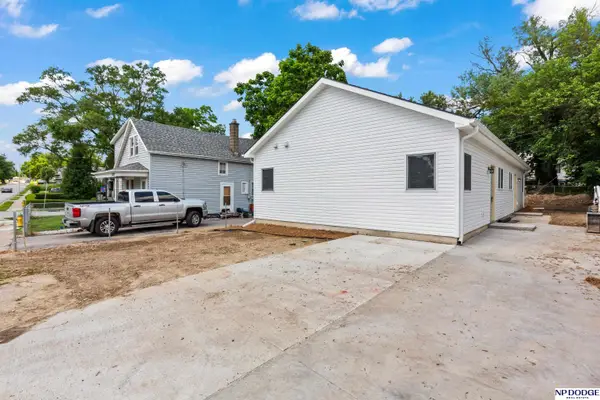 $320,000Active4 beds 2 baths1,456 sq. ft.
3026 Hamilton Plaza, Omaha, NE 68131
MLS# 22618862Listed by: NP DODGE RE SALES INC 148DODGE - New
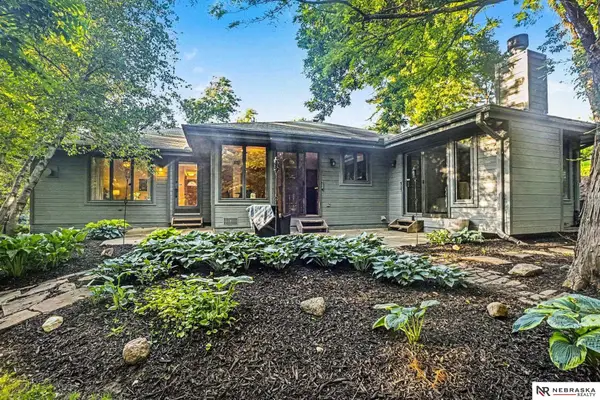 $400,000Active3 beds 2 baths1,577 sq. ft.
21417 Ridgewood Road, Omaha, NE 68022
MLS# 22618853Listed by: NEBRASKA REALTY - New
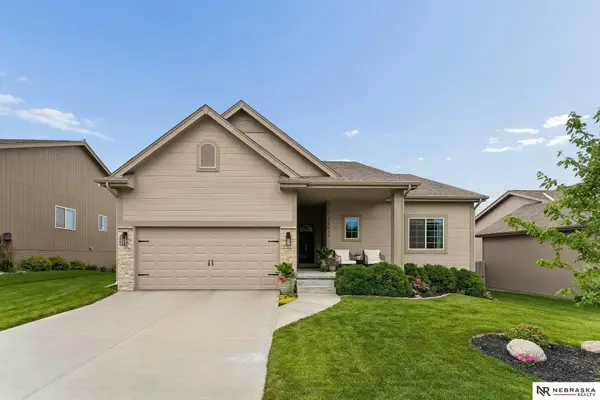 $435,000Active4 beds 3 baths2,648 sq. ft.
18817 Briar Street, Omaha, NE 68136
MLS# 22618854Listed by: NEBRASKA REALTY - New
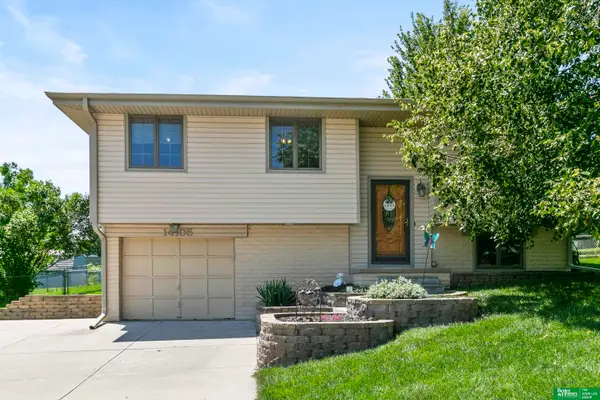 Listed by BHGRE$265,000Active3 beds 2 baths1,435 sq. ft.
14105 Lisa Street, Omaha, NE 68138
MLS# 22618856Listed by: BETTER HOMES AND GARDENS R.E. - New
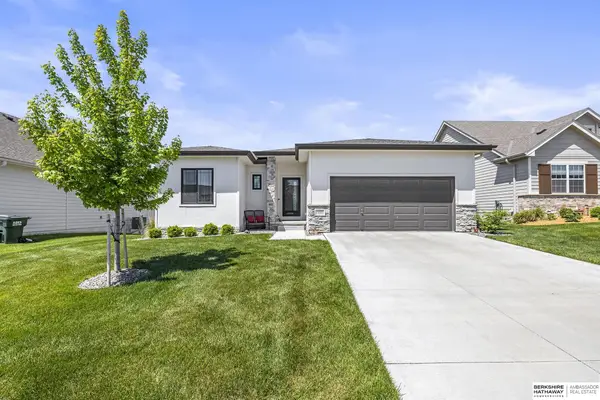 $435,000Active3 beds 3 baths2,615 sq. ft.
11010 S 187th Street, Omaha, NE 68136
MLS# 22617512Listed by: BHHS AMBASSADOR REAL ESTATE 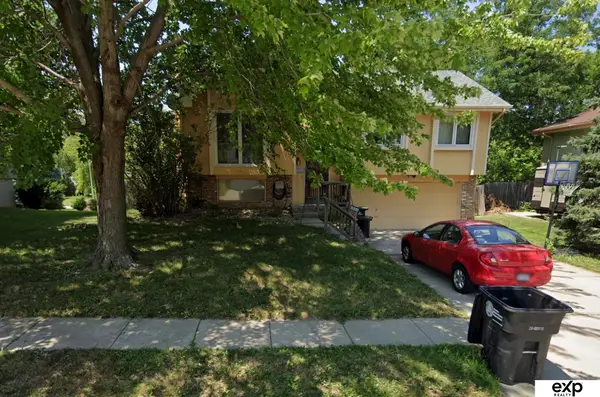 $198,000Pending3 beds 3 baths1,380 sq. ft.
8232 Willit Street, Omaha, NE 68122
MLS# 22618816Listed by: EXP REALTY LLC- New
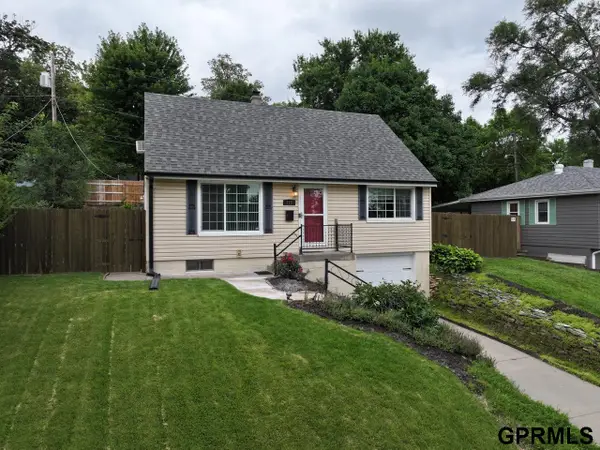 $280,000Active3 beds 1 baths1,518 sq. ft.
715 S 68th Avenue, Omaha, NE 68106
MLS# 22618814Listed by: CAMPBELL DANA LIVING - New
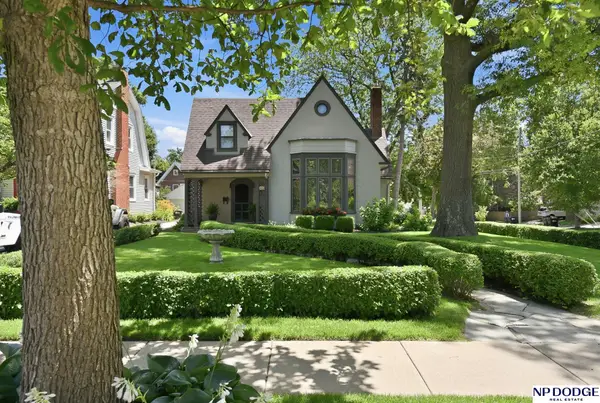 $439,950Active3 beds 2 baths1,771 sq. ft.
323 S 51 Avenue, Omaha, NE 68132
MLS# 22618818Listed by: NP DODGE RE SALES INC 86DODGE


Protect your home and budget from life's surprises with an Assurant Home Warranty, backed by a partner that supports you through every step of homeownership. Explore Plans.
© 2026 Better Homes and Gardens Real Estate LLC. An Anywhere Real Estate company. All rights reserved. Better Homes and Gardens® Real Estate is a registered trademark owned by Meredith Operations Corporation, licensed to Better Homes and Gardens Real Estate LLC and used with permission. Better Homes and Gardens Real Estate LLC fully supports the principles of the Fair Housing Act and the Equal Opportunity Act. Listing information is deemed reliable but is not guaranteed accurate.
Each office is independently owned and operated.
Any services or products provided by third parties are not provided by, affiliated with or related to Better Homes and Gardens Real Estate LLC, or its affiliated companies.