
5429 S 56 Street, Omaha, NE 68117
Local realty services provided by:Better Homes and Gardens Real Estate The Good Life Group
5429 S 56 Street,Omaha, NE 68117
$411,000
- 4 Beds
- 3 Baths
- 2,144 sq. ft.
- Single family
- Active
Upcoming open houses
- Sun, Jul 1201:00 pm - 03:00 pm
Listed by: don & val keeton
Office: the gallery of homes
MLS#:22619402
Source:NE_OABR
Price summary
- Price:$411,000
- Price per sq. ft.:$191.7
About this home
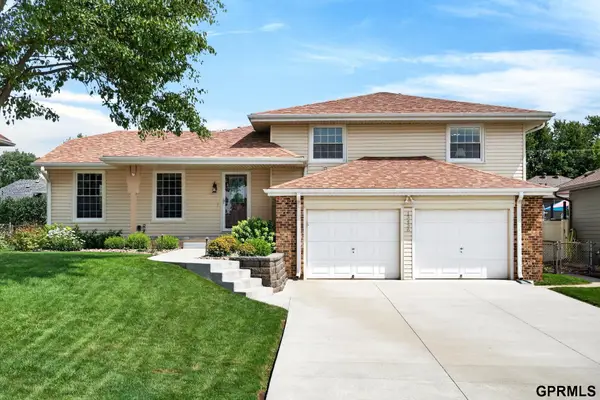
OPEN HOUSE THIS SUNDAY FROM 1-3 P.M. Well maintained, Newer style ranch home in an established neighborhood with lots of newer homes. Vaulted ceilings, cozy fireplace, almost 1/2 acre with above ground pool, great for entertaining friends and family during the hot months! Storage shed and fully fenced yard. 4bedroomwith 1 in basement which has egress window. Windows replaced in about 2021 and roof/gutters replaced in about 2023.
Contact an agent
Home facts
- Year built:1996
- Listing ID #:22619402
- Added:1 day(s) ago
- Updated:July 10, 2026 at 12:17 PM
Rooms and interior
- Bedrooms:4
- Total bathrooms:3
- Full bathrooms:2
- Bedroom Description:bdr_feat_Walk-In Closet(s), bdr_feat_Wall/Wall Carpeting
- Basement Description:Egress, FInished
- Living area:2,144 sq. ft.
Heating and cooling
- Cooling:Central Air
- Heating:Forced Air
- Central air:Yes
Structure and exterior
- Year built:1996
- Building area:2,144 sq. ft.
- Lot Features:Over 1/4 up to 1/2 Acre
- Architectural Style:Ranch
- Construction Materials:Brick/Other
- Exterior Features:Deck, Porch
- Foundation Description:Block
Schools
- High school:Bryan
- Middle school:Bryan
- Elementary school:Gateway
Utilities
- Water:Public
- Sewer:Public Sewer
Finances and disclosures
- Price:$411,000
- Price per sq. ft.:$191.7
- Tax amount:$4,377 (2025)
Features and amenities
- Laundry features:Dryer, Washer
Parking
- Total parking spaces:2
- Parking description:Attached
- Garage:Yes
- Garage spaces:2
New listings near 5429 S 56 Street
- New
 $209,000Active3 beds 3 baths1,491 sq. ft.
6257 Sprague Street, Omaha, NE 68104
MLS# 22619411Listed by: NEBRASKA REALTY - New
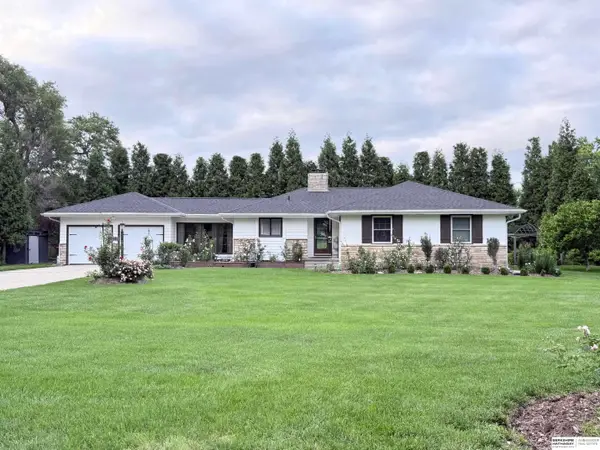 $485,000Active3 beds 3 baths2,569 sq. ft.
9520 Chicago Street, Omaha, NE 68114
MLS# 22618160Listed by: BHHS AMBASSADOR REAL ESTATE - New
 $319,900Active3 beds 2 baths1,717 sq. ft.
8414 Baker Street, Omaha, NE 68122
MLS# 22618287Listed by: NEBRASKA REALTY - New
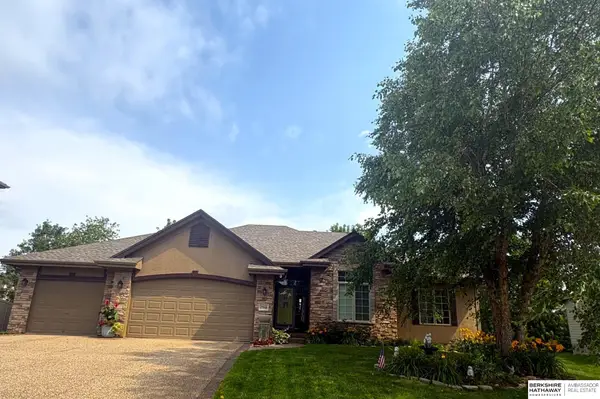 $700,000Active4 beds 3 baths3,714 sq. ft.
17318 Redman Circle, Omaha, NE 68116
MLS# 22618712Listed by: BHHS AMBASSADOR REAL ESTATE - Open Sun, 12 to 2pmNew
 $300,000Active1 beds 1 baths960 sq. ft.
1027 Marcy Plaza #202, Omaha, NE 68108
MLS# 22619010Listed by: RE/MAX RESULTS - New
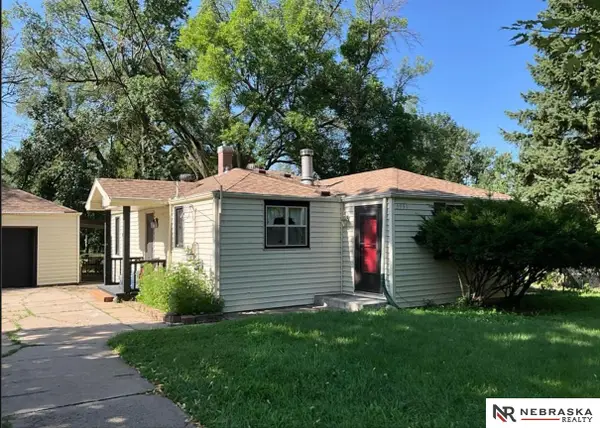 $260,000Active2 beds 2 baths1,876 sq. ft.
5931 Whitmore Street, Omaha, NE 68152
MLS# 22619173Listed by: NEBRASKA REALTY - New
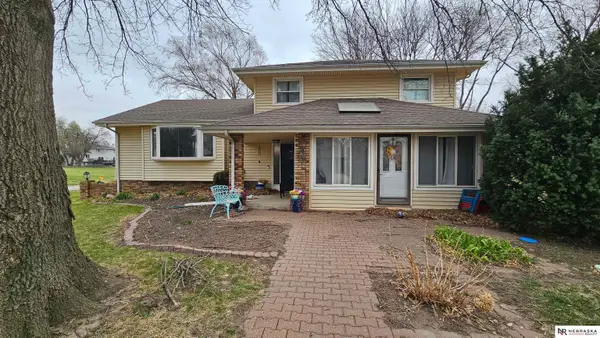 $260,000Active3 beds 3 baths2,282 sq. ft.
14830 Paul Plaza, Omaha, NE 68154
MLS# 22619399Listed by: NEBRASKA REALTY - Open Sun, 12 to 1:30pmNew
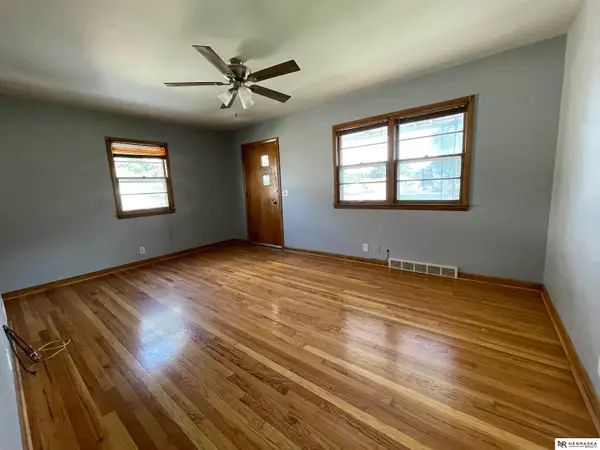
 $375,000Active3 beds 3 baths2,001 sq. ft.
13436 Frances Street, Omaha, NE 68144
MLS# 22617294Listed by: TOAST REAL ESTATE - New
 $170,000Active2 beds 2 baths804 sq. ft.
3520 Hascall Street, Omaha, NE 68105-9999
MLS# 22619393Listed by: NEBRASKA REALTY


Protect your home and budget from life's surprises with an Assurant Home Warranty, backed by a partner that supports you through every step of homeownership. Explore Plans.
© 2026 Better Homes and Gardens Real Estate LLC. An Anywhere Real Estate company. All rights reserved. Better Homes and Gardens® Real Estate is a registered trademark owned by Meredith Operations Corporation, licensed to Better Homes and Gardens Real Estate LLC and used with permission. Better Homes and Gardens Real Estate LLC fully supports the principles of the Fair Housing Act and the Equal Opportunity Act. Listing information is deemed reliable but is not guaranteed accurate.
Each office is independently owned and operated.
Any services or products provided by third parties are not provided by, affiliated with or related to Better Homes and Gardens Real Estate LLC, or its affiliated companies.