
5435 S 122nd Street, Omaha, NE 68137
Local realty services provided by:Better Homes and Gardens Real Estate The Good Life Group
5435 S 122nd Street,Omaha, NE 68137
$239,900
- 3 Beds
- 1 Baths
- 1,593 sq. ft.
- Single family
- Active
Listed by:
 Natalie Kovar(602) 980 - 1411Better Homes and Gardens Real Estate The Good Life Group
Office: better homes and gardens r.e.
MLS#:22628376
Source:NE_OABR
Price summary
- Price:$239,900
- Price per sq. ft.:$150.6
About this home
Opportunity, location, and potential in the Millard School District! Welcome to 5435 S 122nd Street, a home with great bones, a newer roof, and plenty of potential for the next owner to make it their own. The light-filled sunroom, with multiple skylights, is the kind of space you'll look forward to using, morning coffee, favorite book, thriving plants. Outside, the large, established yard offers mature landscaping, flowers, a storage shed, and room to garden, play, or create your own outdoor retreat. Inside, bring your vision. Refresh the finishes over time, plan a more complete renovation, or explore its investment or rental potential and room to add value. Located in the Millard School District, this Omaha address is close to the freeway, shopping, restaurants, everyday services, and major routes. A home with character, outdoor space, and the freedom to make it yours! 5435 S 122nd Street is ready for its next chapter.
Contact an agent
Home facts
- Year built:1964
- Subdivision & Development:Signal Hill Park Replat
- Listing ID #:22628376
- Added:1 day(s) ago
- Updated:October 02, 2026 at 07:13 PM
Rooms and interior
- Bedrooms:3
- Total bathrooms:1
- Full bathrooms:1
- Flooring:Carpet, Wood
- Bedroom Description:bdr_feat_Wall/Wall Carpeting, bdr_feat_Window Covering
- Basement Description:Daylight, FInished
- Living area:1,593 sq. ft.
Heating and cooling
- Cooling:Central Air
- Heating:Forced Air
- Central air:Yes
Structure and exterior
- Roof:Composition
- Year built:1964
- Building area:1,593 sq. ft.
- Lot Features:City Lot, Level, Public Sidewalk, Subdivided, Up to 1/4 Acre
- Architectural Style:Bungalow
- Construction Materials:Asphalt, Vinyl Siding
- Exterior Features:Enclosed Patio, Patio, Porch
- Foundation Description:Concrete Perimeter
Schools
- High school:Millard South
- Middle school:Millard Central
- Elementary school:Sandoz
Utilities
- Water:Public
- Sewer:Public Sewer
Finances and disclosures
- Price:$239,900
- Price per sq. ft.:$150.6
- Tax amount:$2,790 (2025)
Features and amenities
- Laundry features:Dryer, Washer
Parking
- Total parking spaces:2
- Garage:Yes
- Garage spaces:2
New listings near 5435 S 122nd Street
- Coming Soon
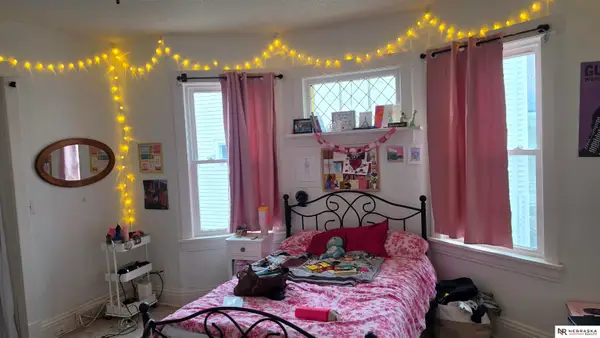 $289,000Coming Soon5 beds 3 baths2,410 sq. ft.
3313 Burt Street, Omaha, NE 68131
MLS# 22628470Listed by: NEBRASKA REALTY - Coming Soon
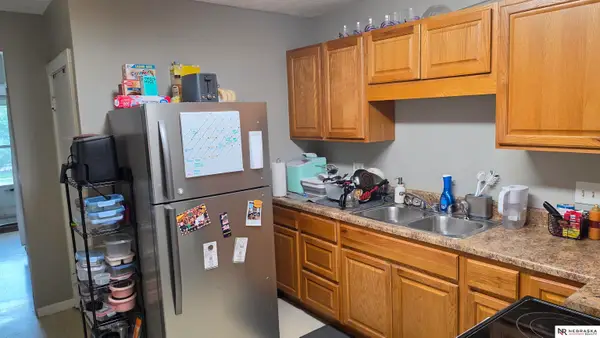 $249,000Coming Soon3 beds 2 baths1,408 sq. ft.
3311 Burt Street, Omaha, NE 68131
MLS# 22628480Listed by: NEBRASKA REALTY - Coming Soon
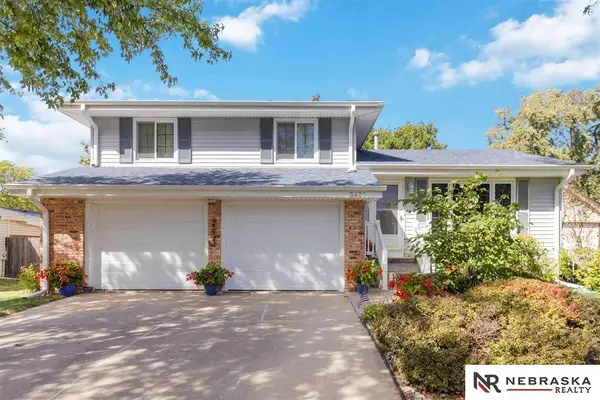 $320,000Coming Soon3 beds 3 baths1,528 sq. ft.
5422 S 104th Avenue, Omaha, NE 68127
MLS# 22628409Listed by: NEBRASKA REALTY - Coming Soon
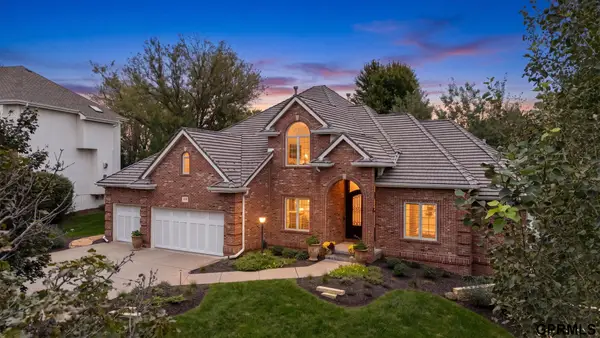 $695,000Coming Soon4 beds 4 baths4,140 sq. ft.
5027 S 174 Avenue, Omaha, NE 68135
MLS# 22628358Listed by: NEXTHOME SIGNATURE REAL ESTATE - Coming Soon
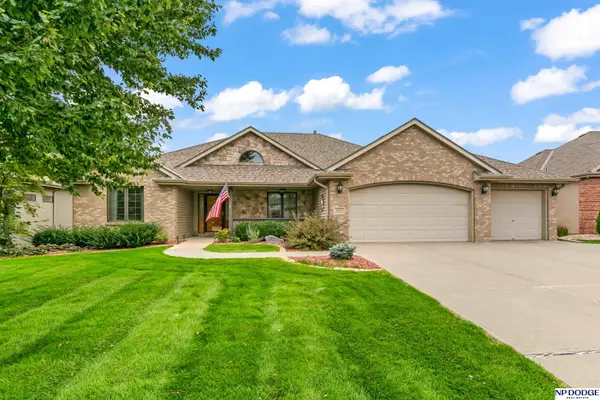 $495,000Coming Soon4 beds 3 baths3,172 sq. ft.
19813 Adams Street, Omaha, NE 68135
MLS# 22628274Listed by: NP DODGE RE SALES INC 86DODGE - Coming Soon
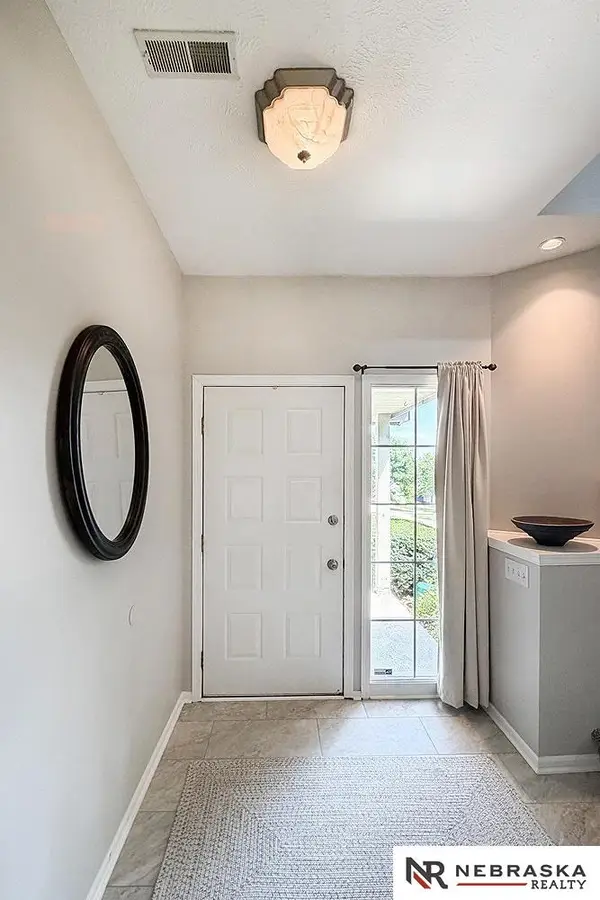 $400,000Coming Soon3 beds 3 baths2,212 sq. ft.
17345 William Circle, Omaha, NE 68130
MLS# 22628280Listed by: NEBRASKA REALTY - Coming Soon
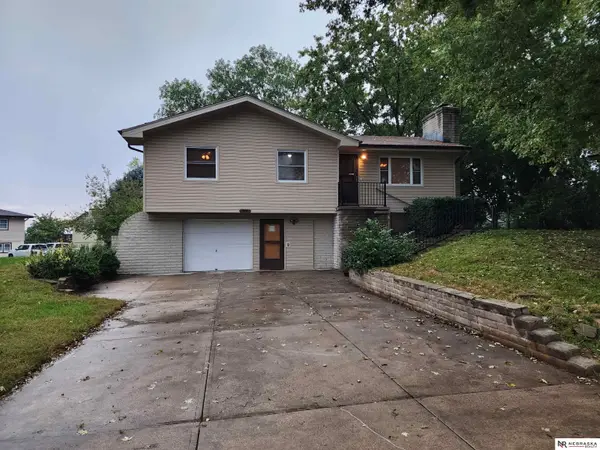 $255,000Coming Soon3 beds 2 baths1,574 sq. ft.
8608 S 47th Street, Omaha, NE 68157
MLS# 22628297Listed by: NEBRASKA REALTY - Coming Soon
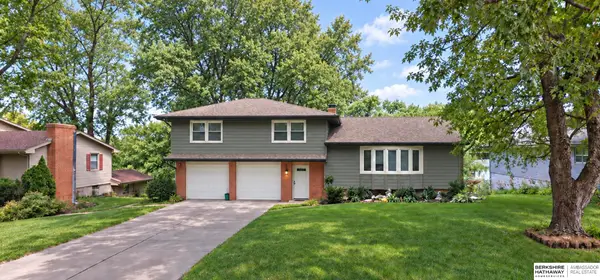 $435,000Coming Soon3 beds 3 baths2,176 sq. ft.
3617 S 105 Avenue, Omaha, NE 68124
MLS# 22628220Listed by: BHHS AMBASSADOR REAL ESTATE - Coming Soon
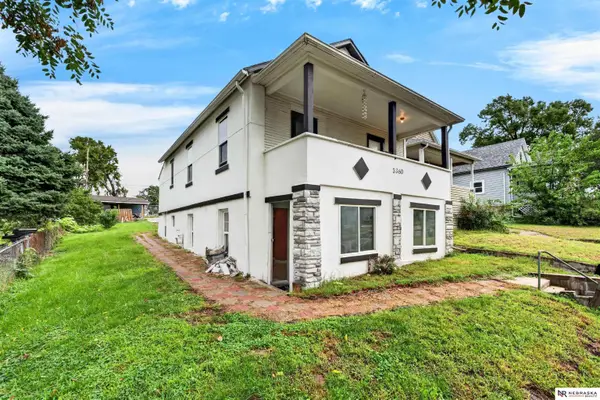 $230,000Coming Soon5 beds 2 baths1,448 sq. ft.
3360 T Street, Omaha, NE 68137
MLS# 22628100Listed by: NEBRASKA REALTY - Coming Soon
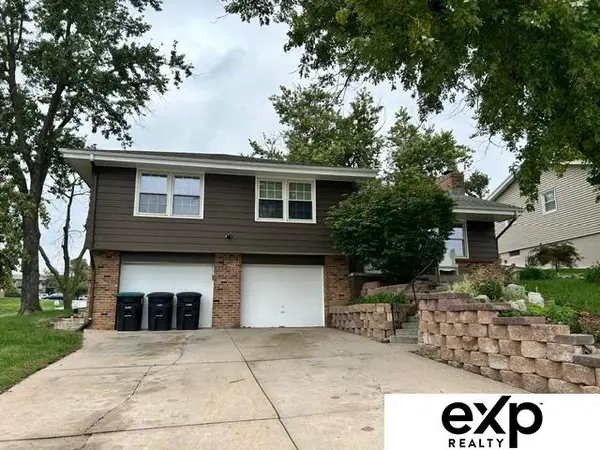 $305,000Coming Soon3 beds 2 baths1,944 sq. ft.
4936 S 95 Avenue, Omaha, NE 68127
MLS# 22627984Listed by: EXP REALTY LLC


Protect your home and budget from life's surprises with an Assurant Home Warranty, backed by a partner that supports you through every step of homeownership. Explore Plans.
© 2026 Better Homes and Gardens Real Estate LLC. An Anywhere Real Estate company. All rights reserved. Better Homes and Gardens® Real Estate is a registered trademark owned by Meredith Operations Corporation, licensed to Better Homes and Gardens Real Estate LLC and used with permission. Better Homes and Gardens Real Estate LLC fully supports the principles of the Fair Housing Act and the Equal Opportunity Act. Listing information is deemed reliable but is not guaranteed accurate.
Each office is independently owned and operated.
Any services or products provided by third parties are not provided by, affiliated with or related to Better Homes and Gardens Real Estate LLC, or its affiliated companies.