
5526 S 124th Street, Omaha, NE 68137
Local realty services provided by:Better Homes and Gardens Real Estate The Good Life Group
5526 S 124th Street,Omaha, NE 68137
$495,000
- 5 Beds
- 4 Baths
- - sq. ft.
- Single family
- Sold
Listed by: kellie white
Office: bhhs ambassador real estate
MLS#:22614010
Source:NE_OABR
Sorry, we are unable to map this address
Price summary
- Price:$495,000
About this home
LARGE RANCH WITH 3-CAR GARAGE ON HOLE 15 OF OAK HILLS GOLF COURSE! This 5-bed/4-bath home in Millard Public Schools is JUST what you have been waiting for! As you enter the home, you are greeted with welcoming double doors and large foyer with a formal dining room and living room on each side. The large, finished basement features a rec room, wet bar, storage room, bedroom, and bathroom WITH A SAUNA! Sit outside and enjoy the sun setting over hole 15 on the large patio with a cover that can open and shut to protect you from the elements. Custom motorized blinds throughout main floor. NEW roof in June of 2025! This home truly is a must-see!
Contact an agent
Home facts
- Year built:1971
- Listing ID #:22614010
- Added:57 day(s) ago
- Updated:July 12, 2026 at 06:43 AM
Rooms and interior
- Bedrooms:5
- Total bathrooms:4
- Full bathrooms:1
- Half bathrooms:1
- Bedroom Description:bdr_feat_Walk-In Closet(s), bdr_feat_Wall/Wall Carpeting
- Basement Description:Egress, FInished, Full
Heating and cooling
- Cooling:Central Air
- Heating:Forced Air
- Central air:Yes
Structure and exterior
- Roof:Composition
- Year built:1971
- Lot Features:City Lot, Golf Course Frontage, Over 1/4 up to 1/2 Acre, Subdivided
- Architectural Style:Ranch
- Construction Materials:Brick
- Exterior Features:Covered Patio, Patio, Porch
- Foundation Description:Block
Schools
- High school:Millard South
- Middle school:Millard Central
- Elementary school:Sandoz
Utilities
- Water:Public
- Sewer:Public Sewer
Finances and disclosures
- Price:$495,000
- Tax amount:$7,900 (2025)
Features and amenities
- Laundry features:Dryer, Washer
Parking
- Total parking spaces:3
- Parking description:Attached
- Garage:Yes
- Garage spaces:3
New listings near 5526 S 124th Street
- New
 $650,000Active5 beds 5 baths5,056 sq. ft.
16509 Spring Circle, Omaha, NE 68130
MLS# 22619535Listed by: BHHS AMBASSADOR REAL ESTATE - New
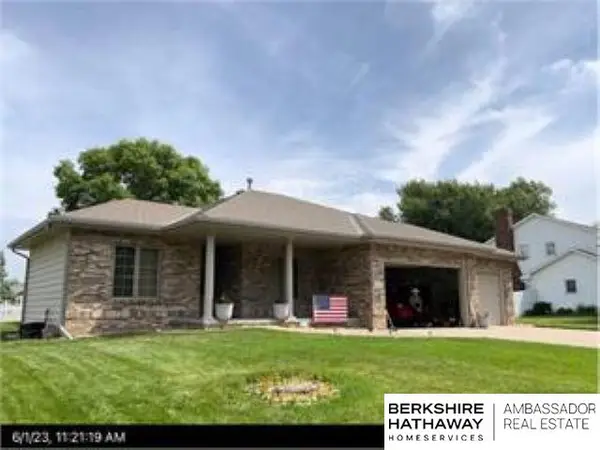 $425,000Active3 beds 3 baths1,643 sq. ft.
20614 Antler Street, Omaha, NE 68022
MLS# 22619646Listed by: BHHS AMBASSADOR REAL ESTATE - New
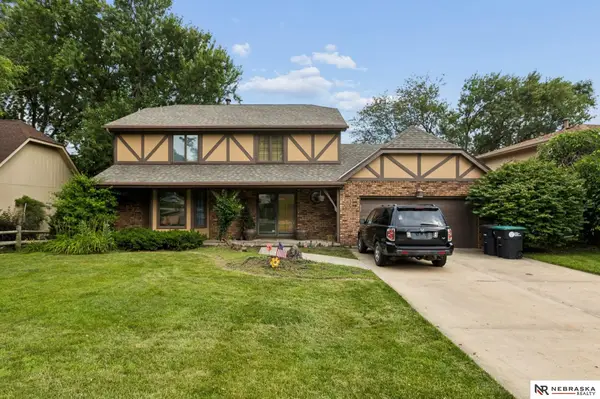 $400,000Active6 beds 4 baths3,882 sq. ft.
2205 S 152nd Street, Omaha, NE 68144
MLS# 22619647Listed by: NEBRASKA REALTY - Open Sun, 1 to 3pmNew
 $500,000Active4 beds 4 baths4,130 sq. ft.
14016 Browne Circle, Omaha, NE 68164
MLS# 22619645Listed by: BHHS AMBASSADOR REAL ESTATE - Open Sun, 1:30 to 3:30pmNew
 $395,000Active4 beds 3 baths2,655 sq. ft.
16454 Virginia Street, Omaha, NE 68136
MLS# 22619639Listed by: NEBRASKA REALTY - New
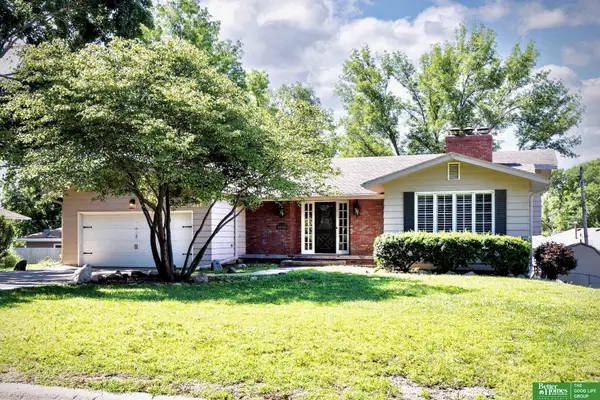 Listed by BHGRE$359,000Active4 beds 3 baths3,180 sq. ft.
10261 Miami Street, Omaha, NE 68134
MLS# 22619640Listed by: BETTER HOMES AND GARDENS R.E. - Open Sun, 11am to 1pmNew
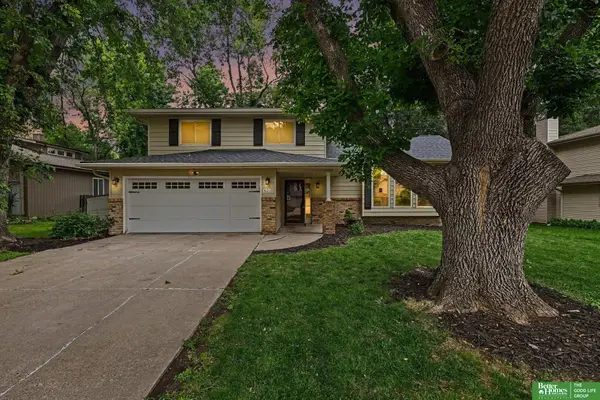 Listed by BHGRE$329,900Active3 beds 3 baths1,860 sq. ft.
6219 S 149th Street, Omaha, NE 68137
MLS# 22619641Listed by: BETTER HOMES AND GARDENS R.E. - New
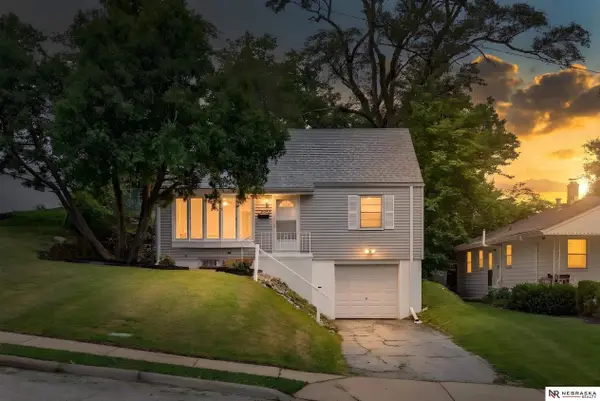 $209,900Active3 beds 2 baths1,488 sq. ft.
4210 N 65th Avenue, Omaha, NE 68104
MLS# 22619642Listed by: NEBRASKA REALTY - New
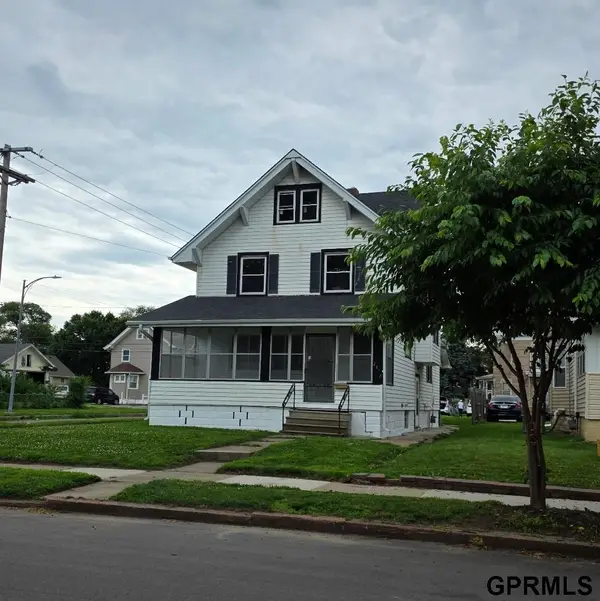 $185,000Active3 beds 3 baths1,903 sq. ft.
1801 Spencer Street, Omaha, NE 68110
MLS# 22619643Listed by: LISTWITHFREEDOM.COM - New
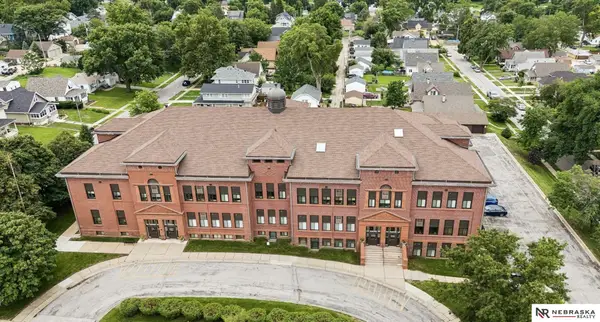 $175,000Active2 beds 2 baths916 sq. ft.
3401 Martha Street #11E, Omaha, NE 68105
MLS# 22619635Listed by: NEBRASKA REALTY


Protect your home and budget from life's surprises with an Assurant Home Warranty, backed by a partner that supports you through every step of homeownership. Explore Plans.
© 2026 Better Homes and Gardens Real Estate LLC. An Anywhere Real Estate company. All rights reserved. Better Homes and Gardens® Real Estate is a registered trademark owned by Meredith Operations Corporation, licensed to Better Homes and Gardens Real Estate LLC and used with permission. Better Homes and Gardens Real Estate LLC fully supports the principles of the Fair Housing Act and the Equal Opportunity Act. Listing information is deemed reliable but is not guaranteed accurate.
Each office is independently owned and operated.
Any services or products provided by third parties are not provided by, affiliated with or related to Better Homes and Gardens Real Estate LLC, or its affiliated companies.