
5801 S 119th Plaza, Omaha, NE 68137
Local realty services provided by:Better Homes and Gardens Real Estate The Good Life Group
5801 S 119th Plaza,Omaha, NE 68137
$530,000
- 3 Beds
- 3 Baths
- 2,784 sq. ft.
- Single family
- Active
Listed by:
 Francisco Paredes(402) 813 - 0918Better Homes and Gardens Real Estate The Good Life Group
Office: better homes and gardens r.e.
MLS#:22620134
Source:NE_OABR
Price summary
- Price:$530,000
- Price per sq. ft.:$190.37
- Monthly HOA dues:$100
About this home
Extremely rare opportunity to own a spacious ranch-style home in a private gated golf course community where availability is very limited and homes do not come up often. This ranch offers the convenience of true main-floor living with nearly 2,400 sq ft on the main level, generous room sizes, and a layout that is both functional and comfortable. The basement is one of the biggest opportunities this home offers a large blank canvas with massive potential for the next owner to finish and customize. Whether you envision a theater room, guest suite, golf simulator, home gym, office, entertainment space, or additional living area, the lower level gives you the space to create something truly special. Recent updates include new flooring and a more open connection between the kitchen, dining, and living areas, creating a brighter and more connected space for everyday living and entertaining. The main level features a spacious kitchen, private primary suite, split-bedroom layout, and multiple
Contact an agent
Home facts
- Year built:1995
- Subdivision & Development:St Andrews Pointe
- Listing ID #:22620134
- Added:35 day(s) ago
- Updated:August 20, 2026 at 02:42 PM
Rooms and interior
- Bedrooms:3
- Total bathrooms:3
- Full bathrooms:2
- Half bathrooms:1
- Flooring:Ceramic Tile, Wood
- Bathrooms Description:Jack and Jill Bath
- Basement Description:Partially Finished
- Living area:2,784 sq. ft.
Heating and cooling
- Cooling:Central Air
- Heating:Forced Air
- Central air:Yes
Structure and exterior
- Roof:Composition
- Year built:1995
- Building area:2,784 sq. ft.
- Lot Features:Golf Course Frontage, Public Sidewalk, Subdivided, Up to 1/4 Acre
- Architectural Style:Ranch
- Construction Materials:Brick
- Exterior Features:Deck, Patio
- Foundation Description:Concrete Perimeter
Schools
- High school:Millard South
- Middle school:Millard Central
- Elementary school:Sandoz
Utilities
- Water:Public
- Sewer:Public Sewer
Finances and disclosures
- Price:$530,000
- Price per sq. ft.:$190.37
- Tax amount:$6,413 (2025)
Parking
- Total parking spaces:2
- Parking description:Attached, Garage Door Opener
- Garage:Yes
- Garage spaces:2
New listings near 5801 S 119th Plaza
- New
 Listed by BHGRE$339,500Active3 beds 3 baths2,035 sq. ft.
14206 Wood Valley Drive, Omaha, NE 68142
MLS# 22623856Listed by: BETTER HOMES AND GARDENS R.E. - New
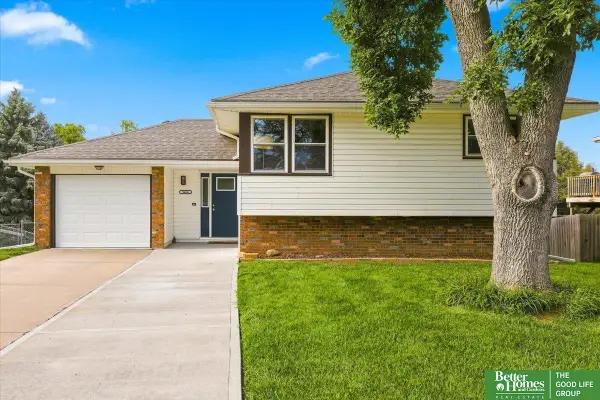 Listed by BHGRE$255,000Active3 beds 2 baths1,600 sq. ft.
9406 Ames Avenue, Omaha, NE 68134
MLS# 22623857Listed by: BETTER HOMES AND GARDENS R.E. - New
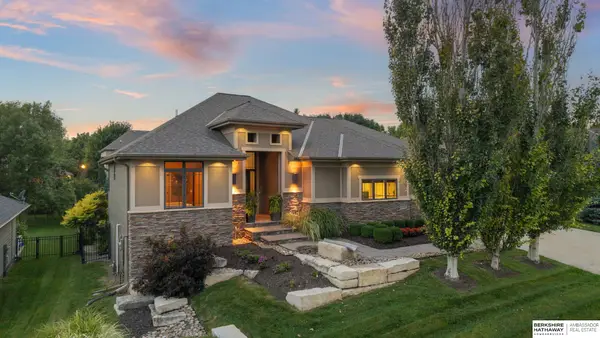 $1,162,500Active4 beds 4 baths4,293 sq. ft.
1324 S 199th Street, Omaha, NE 68130
MLS# 22623860Listed by: BHHS AMBASSADOR REAL ESTATE - New
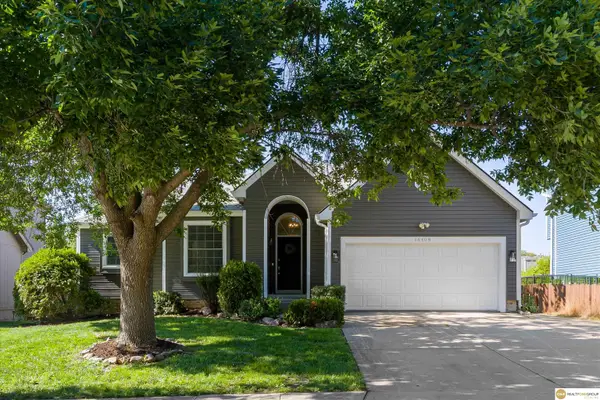 $399,000Active5 beds 3 baths2,906 sq. ft.
16408 Sprague Street, Omaha, NE 68116
MLS# 22623861Listed by: REALTY ONE GROUP STERLING - New
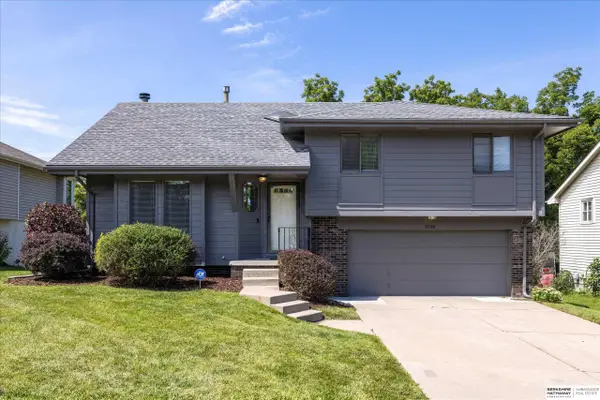 $275,000Active3 beds 2 baths1,419 sq. ft.
8506 N 83rd Avenue, Omaha, NE 68122
MLS# 22623862Listed by: BHHS AMBASSADOR REAL ESTATE - New
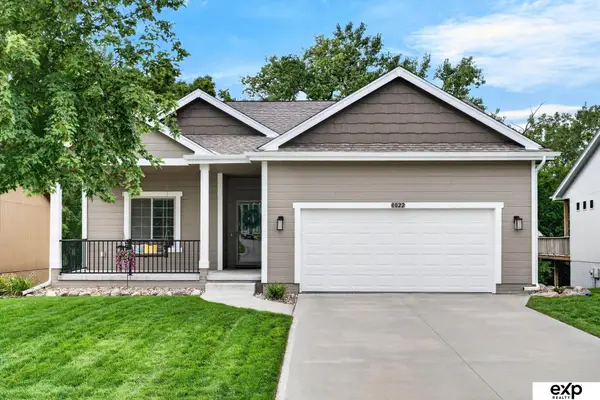 $375,000Active3 beds 3 baths2,075 sq. ft.
8022 S 190 Street, Omaha, NE 68136
MLS# 22623870Listed by: EXP REALTY LLC - New
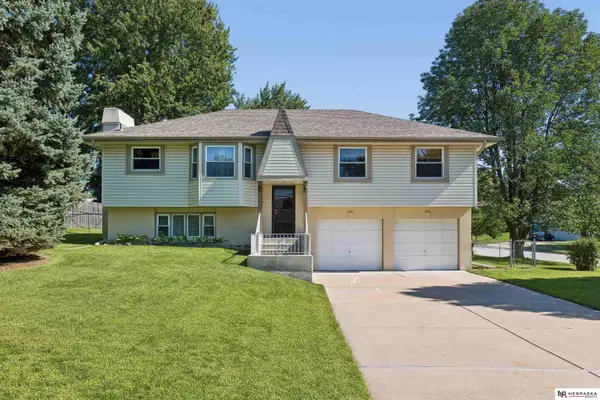 $315,000Active3 beds 3 baths1,370 sq. ft.
10821 Borman Avenue, Omaha, NE 68137
MLS# 22623872Listed by: NEBRASKA REALTY - New
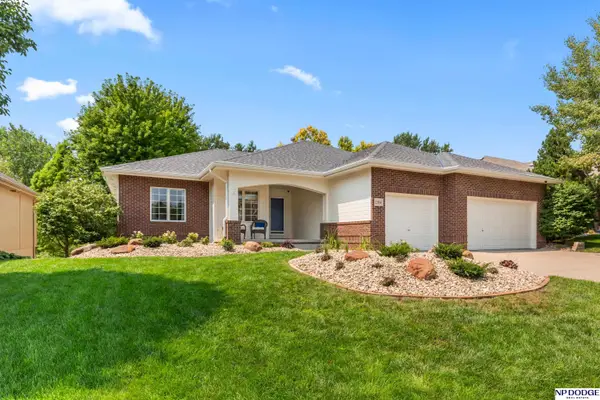 $575,000Active4 beds 3 baths2,981 sq. ft.
2304 N 172nd Avenue, Omaha, NE 68116
MLS# 22623873Listed by: NP DODGE RE SALES INC SARPY - New
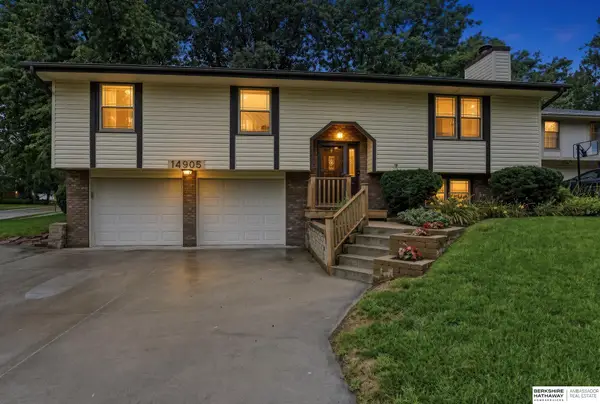 $315,000Active3 beds 3 baths1,801 sq. ft.
14905 Franklin Plaza, Omaha, NE 68154
MLS# 22623874Listed by: BHHS AMBASSADOR REAL ESTATE - New
 $439,000Active4 beds 3 baths2,578 sq. ft.
10911 S 186th Avenue, Omaha, NE 68136
MLS# 22623875Listed by: BHHS AMBASSADOR REAL ESTATE


Protect your home and budget from life's surprises with an Assurant Home Warranty, backed by a partner that supports you through every step of homeownership. Explore Plans.
© 2026 Better Homes and Gardens Real Estate LLC. An Anywhere Real Estate company. All rights reserved. Better Homes and Gardens® Real Estate is a registered trademark owned by Meredith Operations Corporation, licensed to Better Homes and Gardens Real Estate LLC and used with permission. Better Homes and Gardens Real Estate LLC fully supports the principles of the Fair Housing Act and the Equal Opportunity Act. Listing information is deemed reliable but is not guaranteed accurate.
Each office is independently owned and operated.
Any services or products provided by third parties are not provided by, affiliated with or related to Better Homes and Gardens Real Estate LLC, or its affiliated companies.