
6027 N 147th Avenue, Omaha, NE 68116
Local realty services provided by:Better Homes and Gardens Real Estate The Good Life Group
6027 N 147th Avenue,Omaha, NE 68116
$550,000
- 4 Beds
- 4 Baths
- 3,510 sq. ft.
- Single family
- Pending
Listed by: derick lewin
Office: pj morgan real estate
MLS#:22619299
Source:NE_OABR
Price summary
- Price:$550,000
- Price per sq. ft.:$156.7
- Monthly HOA dues:$16.67
About this home
You won't find another fully renovated 1.5 story home in West Omaha like this one! This 4 bedroom, 3.5 bath, 3 car garage home sits on beautiful corner lot with mature landscaping, gas fire pit, and full wood privacy fence. The main floor has LVP floors, grand 2 story entryway, stylish powder room & a stunning kitchen with over-sized island, waterfall quartz countertops, custom cabinets, and stainless steel appliances. The primary suite features a walk-in closet with custom built-ins, and custom barn doors leading to a luxurious spa-like bathroom complete with custom tile shower, and heated floors. Upstairs, there are two large bedrooms with jack & jill bath. Finished lower level featuring a large rec room with projector and surround sound system, home office, 4th bedroom and 3/4 bath with custom tile walk-in shower. Other updates include: custom window coverings, Lutron lighting system, 2024 IR roof. Pre-inspected and ready to for new owners! Open House Sunday, July 12th 1-3 PM!
Contact an agent
Home facts
- Year built:2002
- Subdivision & Development:Saddlebrook
- Listing ID #:22619299
- Added:43 day(s) ago
- Updated:August 22, 2026 at 08:08 AM
Rooms and interior
- Bedrooms:4
- Total bathrooms:4
- Full bathrooms:2
- Half bathrooms:1
- Flooring:Carpet, Ceramic Tile
- Bathrooms Description:Jack and Jill Bath
- Bedroom Description:bdr_feat_Walk-In Closet(s), bdr_feat_Wall/Wall Carpeting, bdr_feat_Window Covering
- Basement Description:FInished
- Living area:3,510 sq. ft.
Heating and cooling
- Cooling:Central Air
- Heating:Forced Air
- Central air:Yes
Structure and exterior
- Roof:Composition
- Year built:2002
- Building area:3,510 sq. ft.
- Lot Features:Corner Lot, Subdivided, Up to 1/4 Acre
- Exterior Features:Patio, Porch
- Foundation Description:Concrete Perimeter
- Levels:1 1/2 Story
Schools
- High school:Northwest
- Middle school:Alfonza W. Davis
- Elementary school:Saddlebrook
Utilities
- Water:Public
- Sewer:Public Sewer
Finances and disclosures
- Price:$550,000
- Price per sq. ft.:$156.7
- Tax amount:$6,421 (2025)
Features and amenities
- Laundry features:Dryer, Washer
Parking
- Total parking spaces:3
- Parking description:Attached, Garage Door Opener
- Garage:Yes
- Garage spaces:3
New listings near 6027 N 147th Avenue
- New
 Listed by BHGRE$79,900Active3 beds 2 baths1,064 sq. ft.
3701 Mckinley Street #15A, Omaha, NE 68112
MLS# 22624129Listed by: BETTER HOMES AND GARDENS R.E. - New
 $185,000Active3 beds 1 baths1,053 sq. ft.
2305 Fowler Avenue, Omaha, NE 68110
MLS# 22624101Listed by: NP DODGE RE SALES INC 148DODGE - New
 $290,000Active3 beds 2 baths1,593 sq. ft.
19375 V Street, Omaha, NE 68135
MLS# 22624126Listed by: REDFIN CORPORATION - New
 Listed by BHGRE$300,000Active3 beds 2 baths1,453 sq. ft.
19418 R Street, Omaha, NE 68135
MLS# 22624121Listed by: BETTER HOMES AND GARDENS R.E. - New
 $305,000Active3 beds 2 baths1,554 sq. ft.
2617 N 143rd Avenue, Omaha, NE 68164
MLS# 22624122Listed by: BHHS AMBASSADOR REAL ESTATE - New
 Listed by BHGRE$70,000Active3 beds 2 baths1,216 sq. ft.
15025 E Plaza #192, Omaha, NE 68137
MLS# 22624083Listed by: BETTER HOMES AND GARDENS R.E. - New
 $370,000Active3 beds 3 baths1,830 sq. ft.
6401 S 191st Street, Omaha, NE 68135
MLS# 22624086Listed by: NEBRASKA REALTY - New
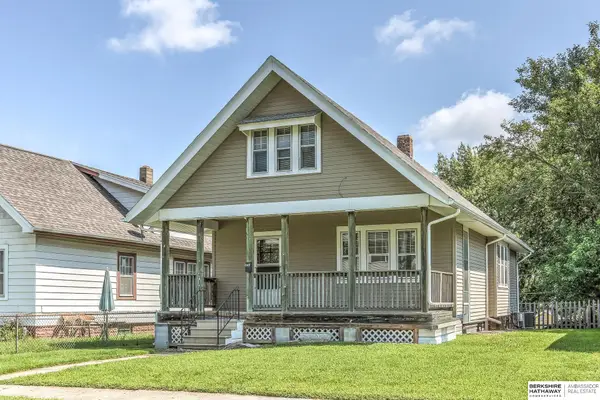 $184,500Active4 beds 1 baths1,646 sq. ft.
1519 S 25 Avenue, Omaha, NE 68105
MLS# 22624088Listed by: BHHS AMBASSADOR REAL ESTATE - New
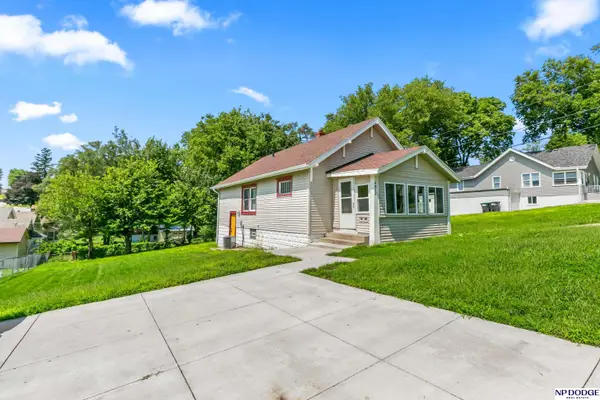 $149,000Active2 beds 2 baths864 sq. ft.
4812 N 45 Street, Omaha, NE 68104
MLS# 22624093Listed by: NP DODGE RE SALES INC 148DODGE - New
 Listed by BHGRE$165,000Active2 beds 1 baths1,336 sq. ft.
4201 Grand Avenue, Omaha, NE 68111
MLS# 22624095Listed by: BETTER HOMES AND GARDENS R.E.


Protect your home and budget from life's surprises with an Assurant Home Warranty, backed by a partner that supports you through every step of homeownership. Explore Plans.
© 2026 Better Homes and Gardens Real Estate LLC. An Anywhere Real Estate company. All rights reserved. Better Homes and Gardens® Real Estate is a registered trademark owned by Meredith Operations Corporation, licensed to Better Homes and Gardens Real Estate LLC and used with permission. Better Homes and Gardens Real Estate LLC fully supports the principles of the Fair Housing Act and the Equal Opportunity Act. Listing information is deemed reliable but is not guaranteed accurate.
Each office is independently owned and operated.
Any services or products provided by third parties are not provided by, affiliated with or related to Better Homes and Gardens Real Estate LLC, or its affiliated companies.