
6423 N 78 Avenue, Omaha, NE 68134
Local realty services provided by:Better Homes and Gardens Real Estate The Good Life Group
6423 N 78 Avenue,Omaha, NE 68134
$284,000
- 3 Beds
- 2 Baths
- 1,664 sq. ft.
- Single family
- Active
Listed by: trevor schade
Office: bhhs ambassador real estate
MLS#:22624916
Source:NE_OABR
Price summary
- Price:$284,000
- Price per sq. ft.:$170.67
About this home
Some homes just feel like a deep breath — and this is one of them! Step inside and the vaulted ceilings open up over a living room made for slow Sunday mornings, with a second living space downstairs when everyone wants their own corner. Your kitchen has real room to cook, a pantry, all the appliances, and a dining spot that opens right onto the deck for evenings that run long. Three bedrooms up top, including your own primary with an en-suite bath. Washer and dryer stay, central air, two-car attached garage, fully fenced yard. Then there's your back: a gorgeous paver patio and an elevated deck looking out over the neighborhood — the kind of spot you'll end up on every night without meaning to. And when the kids want to run? Stillmeadow Park is quite literally across the street. Peaceful street, room to spread out, and a yard you'll actually use. Come take a tour and move in to your new home!
Contact an agent
Home facts
- Year built:2001
- Subdivision & Development:Brookfield
- Listing ID #:22624916
- Added:1 day(s) ago
- Updated:August 29, 2026 at 03:43 AM
Rooms and interior
- Bedrooms:3
- Total bathrooms:2
- Full bathrooms:1
- Flooring:Carpet, Vinyl, Wood
- Bedroom Description:bdr_feat_Wall/Wall Carpeting
- Basement Description:Daylight, FInished, Full
- Living area:1,664 sq. ft.
Heating and cooling
- Cooling:Central Air
- Heating:Forced Air
- Central air:Yes
Structure and exterior
- Roof:Composition
- Year built:2001
- Building area:1,664 sq. ft.
- Lot Features:City Lot, Public Sidewalk, Subdivided, Up to 1/4 Acre
- Construction Materials:Vinyl Siding
- Exterior Features:Deck, Patio
- Foundation Description:Block
Schools
- High school:Northwest
- Middle school:Morton
- Elementary school:Boyd
Utilities
- Water:Public
- Sewer:Public Sewer
Finances and disclosures
- Price:$284,000
- Price per sq. ft.:$170.67
- Tax amount:$4,230 (2025)
Features and amenities
- Laundry features:Dryer, Washer
Parking
- Total parking spaces:2
- Garage:Yes
- Garage spaces:2
New listings near 6423 N 78 Avenue
- Open Sun, 1 to 3pmNew
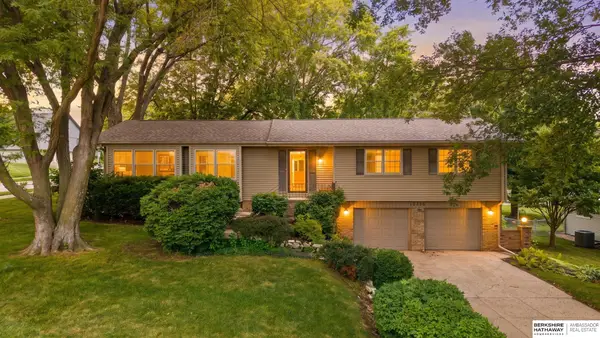 $399,000Active3 beds 2 baths2,904 sq. ft.
12356 Westover Road, Omaha, NE 68154
MLS# 22624927Listed by: BHHS AMBASSADOR REAL ESTATE 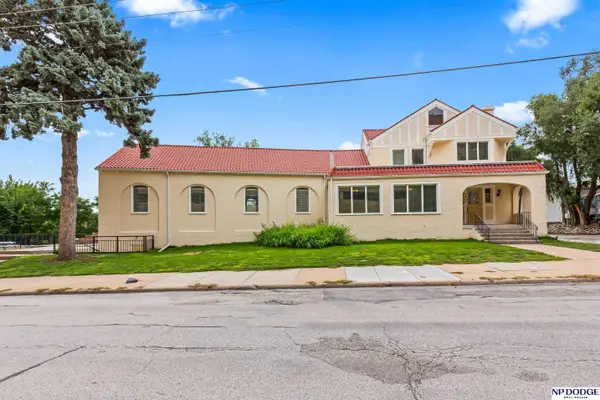 $500,000Pending3 beds 3 baths7,754 sq. ft.
3205 Harney Street, Omaha, NE 68131
MLS# 22624380Listed by: NP DODGE RE SALES INC SARPY- $500,000Pending3 beds 3 baths7,754 sq. ft.
3205 Harney Street, Omaha, NE 68131
MLS# 22624380Listed by: NP DODGE RE SALES INC SARPY - $500,000Pending3 beds 3 baths7,754 sq. ft.
3205 Harney Street, Omaha, NE 68131
MLS# 22624380Listed by: NP DODGE RE SALES INC SARPY - New
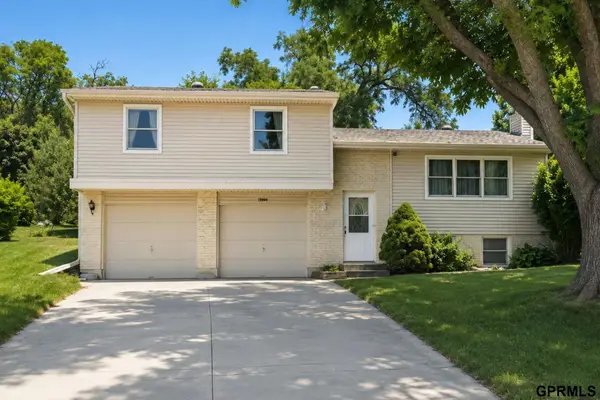 $295,000Active3 beds 2 baths1,598 sq. ft.
15004 Chicago Circle, Omaha, NE 68154
MLS# 22624921Listed by: EXCHANGE BROKERS - New
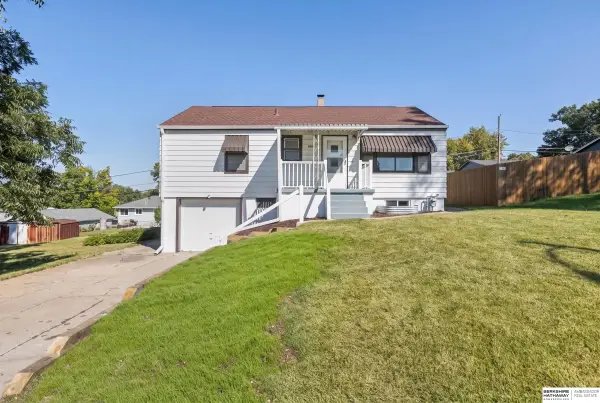 $279,500Active4 beds 2 baths1,614 sq. ft.
4460 Hillsdale Avenue, Omaha, NE 68107
MLS# 22624922Listed by: BHHS AMBASSADOR REAL ESTATE - Open Sun, 1 to 3pmNew
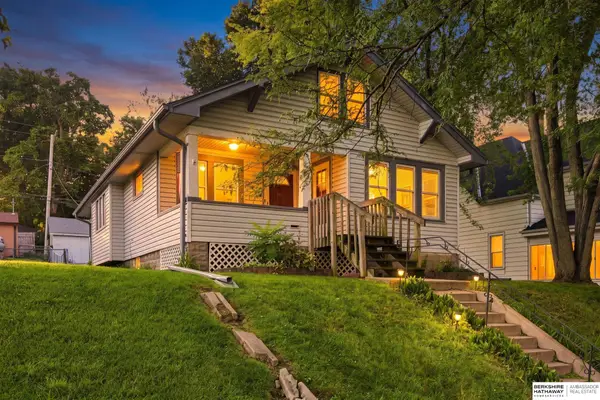 $225,000Active2 beds 1 baths1,165 sq. ft.
823 N 43 Street, Omaha, NE 68131
MLS# 22624918Listed by: BHHS AMBASSADOR REAL ESTATE - Open Sun, 2 to 3:30pmNew
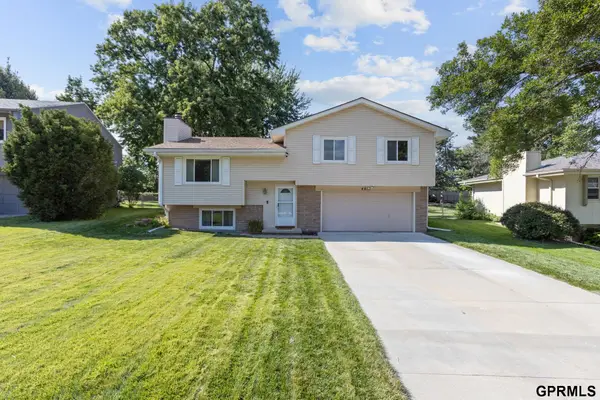 $300,000Active3 beds 2 baths1,690 sq. ft.
4818 S 157th Street, Omaha, NE 68135
MLS# 22624911Listed by: NEXTHOME SIGNATURE REAL ESTATE - Open Sun, 1:30 to 2:30pmNew
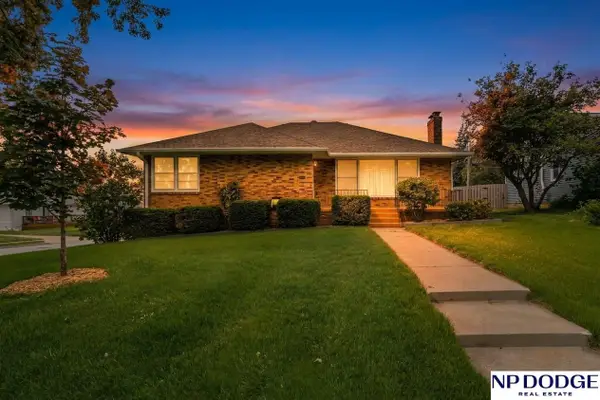 $380,000Active3 beds 2 baths2,378 sq. ft.
2142 S 38 Avenue, Omaha, NE 68105
MLS# 22624906Listed by: NP DODGE RE SALES INC 148DODGE


Protect your home and budget from life's surprises with an Assurant Home Warranty, backed by a partner that supports you through every step of homeownership. Explore Plans.
© 2026 Better Homes and Gardens Real Estate LLC. An Anywhere Real Estate company. All rights reserved. Better Homes and Gardens® Real Estate is a registered trademark owned by Meredith Operations Corporation, licensed to Better Homes and Gardens Real Estate LLC and used with permission. Better Homes and Gardens Real Estate LLC fully supports the principles of the Fair Housing Act and the Equal Opportunity Act. Listing information is deemed reliable but is not guaranteed accurate.
Each office is independently owned and operated.
Any services or products provided by third parties are not provided by, affiliated with or related to Better Homes and Gardens Real Estate LLC, or its affiliated companies.