
6521 S 92nd Street, Omaha, NE 68127
Local realty services provided by:Better Homes and Gardens Real Estate The Good Life Group
6521 S 92nd Street,Omaha, NE 68127
$389,000
- 5 Beds
- 4 Baths
- 2,770 sq. ft.
- Single family
- Active
Listed by: matt donahue, justin l. brown
Office: bhhs ambassador real estate
MLS#:22614313
Source:NE_OABR
Price summary
- Price:$389,000
- Price per sq. ft.:$140.43
About this home
Proudly owned by the same family for 39 years, this spacious walkout ranch offers room to grow in a fantastic location near shopping, schools, restaurants, and parks within the desired Ralston Public Schools district. This pre-inspected home features 3 bedrooms on the main level, including a primary suite, plus 2 additional bedrooms and an office in the finished walkout basement. Enjoy the convenience of main level laundry, two fireplaces, a formal dining room, and a bright 3-season room that leads directly to the deck overlooking the large backyard perfect for gardening, relaxing, and outdoor entertaining. The kitchen offers Corian countertops and LVP flooring, while recent updates include a 1 year-old roof and leaf guards for added peace of mind. An attached garage with additional rear storage provides extra functionality and space.
Contact an agent
Home facts
- Year built:1981
- Listing ID #:22614313
- Added:4 day(s) ago
- Updated:May 27, 2026 at 10:16 AM
Rooms and interior
- Bedrooms:5
- Total bathrooms:4
- Full bathrooms:2
- Half bathrooms:1
- Flooring:Carpet, Ceramic Tile
- Bedroom Description:bdr_feat_Walk-In Closet(s), bdr_feat_Wall/Wall Carpeting, bdr_feat_Window Covering
- Basement Description:Daylight, Egress, Partially Finished, Walk-Out Access
- Living area:2,770 sq. ft.
Heating and cooling
- Cooling:Central Air
- Heating:Forced Air
- Central air:Yes
Structure and exterior
- Roof:Composition
- Year built:1981
- Building area:2,770 sq. ft.
- Lot Features:City Lot, Over 1/4 up to 1/2 Acre, Public Sidewalk
- Architectural Style:Ranch
- Construction Materials:Brick/Other, Vinyl Siding
- Exterior Features:Deck, Patio, Porch
- Foundation Description:Block
Schools
- High school:Ralston
- Middle school:Ralston
- Elementary school:Meadows
Utilities
- Water:Public
- Sewer:Public Sewer
Finances and disclosures
- Price:$389,000
- Price per sq. ft.:$140.43
- Tax amount:$5,950 (2025)
Features and amenities
- Laundry features:Dryer, Washer
Parking
- Total parking spaces:2
- Parking description:Attached, Garage Door Opener
- Garage:Yes
- Garage spaces:2
New listings near 6521 S 92nd Street
- New
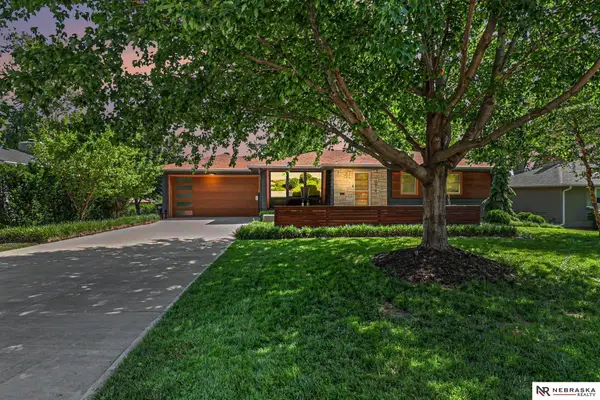 $395,000Active3 beds 2 baths2,108 sq. ft.
10416 Oak Street, Omaha, NE 68124
MLS# 22613523Listed by: NEBRASKA REALTY - Open Thu, 4:30 to 6:30pmNew
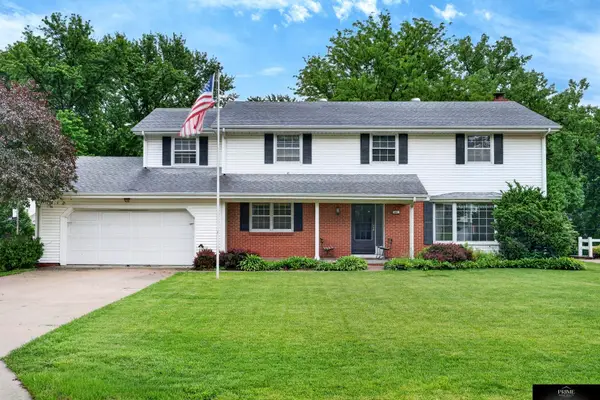 $450,000Active4 beds 3 baths3,782 sq. ft.
441 S 119 Street, Omaha, NE 68154
MLS# 22613833Listed by: PRIME HOME REALTY - New
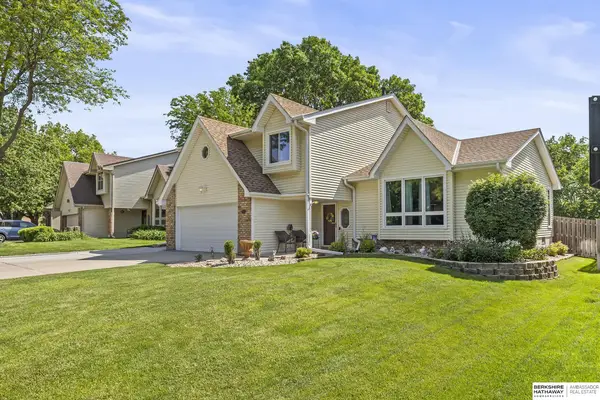 $384,900Active4 beds 3 baths2,525 sq. ft.
729 N 154th Avenue, Omaha, NE 68154
MLS# 22613917Listed by: BHHS AMBASSADOR REAL ESTATE - New
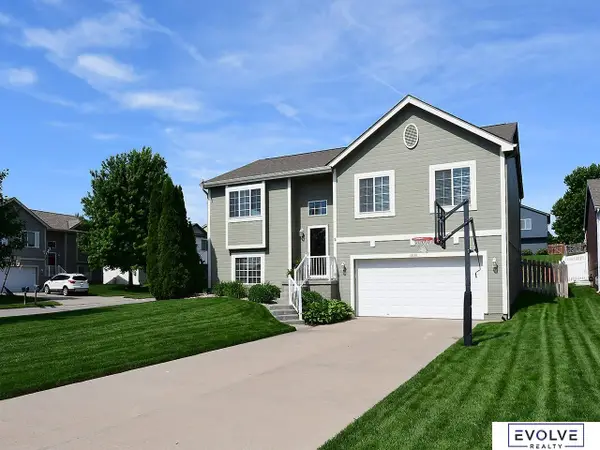 $345,000Active3 beds 2 baths1,772 sq. ft.
6038 S 187th Street, Omaha, NE 68135
MLS# 22614058Listed by: EVOLVE REALTY - New
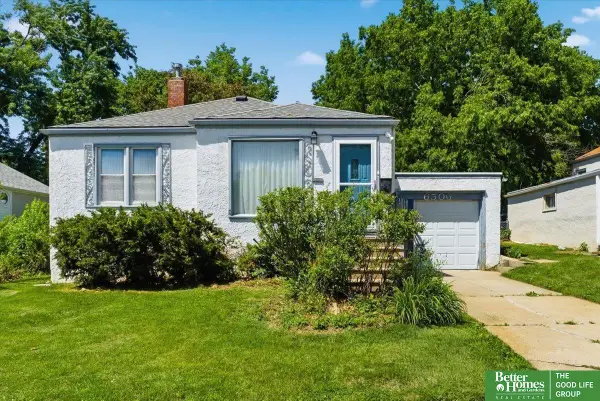 Listed by BHGRE$180,000Active2 beds 2 baths1,120 sq. ft.
6506 Spencer Street, Omaha, NE 68104
MLS# 22614372Listed by: BETTER HOMES AND GARDENS R.E. 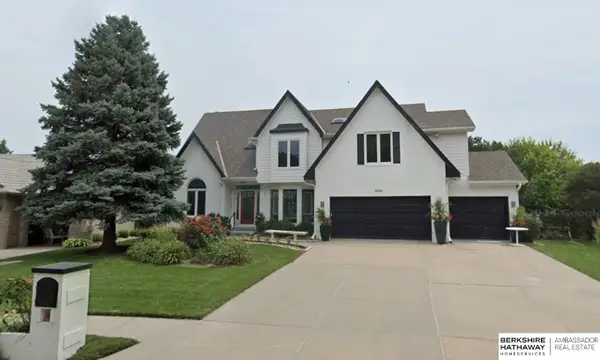 $550,000Pending4 beds 4 baths3,642 sq. ft.
1631 N 129th Street, Omaha, NE 68154-1081
MLS# 22614047Listed by: BHHS AMBASSADOR REAL ESTATE- New
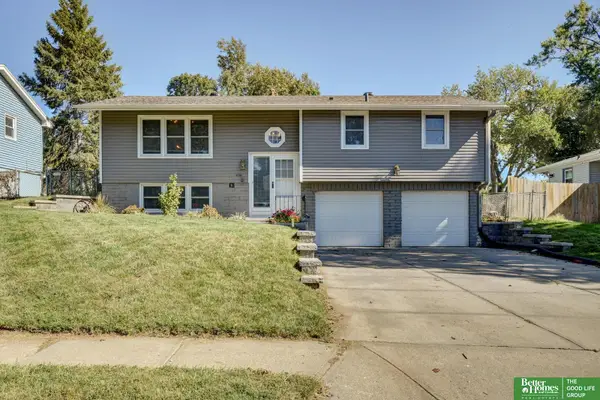 Listed by BHGRE$279,000Active3 beds 3 baths1,544 sq. ft.
3023 S 137 Street, Omaha, NE 68144
MLS# 22614561Listed by: BETTER HOMES AND GARDENS R.E. - New
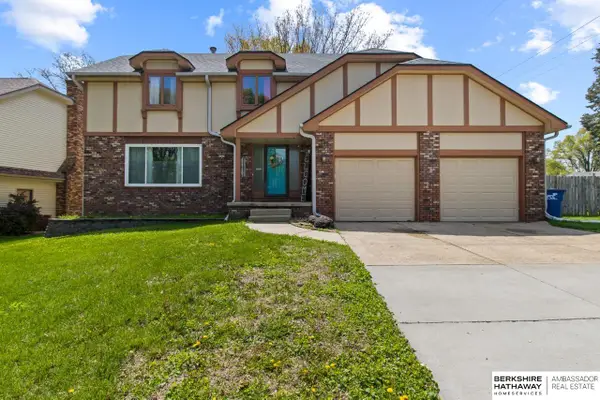 $359,000Active5 beds 4 baths3,307 sq. ft.
11373 Mason Street, Omaha, NE 68154
MLS# 22614529Listed by: BHHS AMBASSADOR REAL ESTATE - New
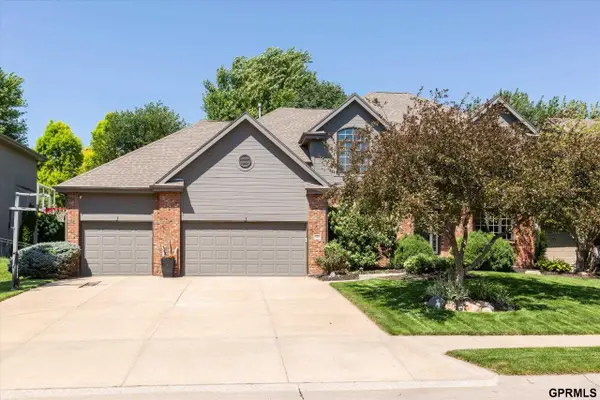 $625,000Active4 beds 5 baths3,848 sq. ft.
3614 S 185 Avenue, Omaha, NE 68130-0000
MLS# 22614534Listed by: SYNERGY REAL ESTATE & DEV CORP - New
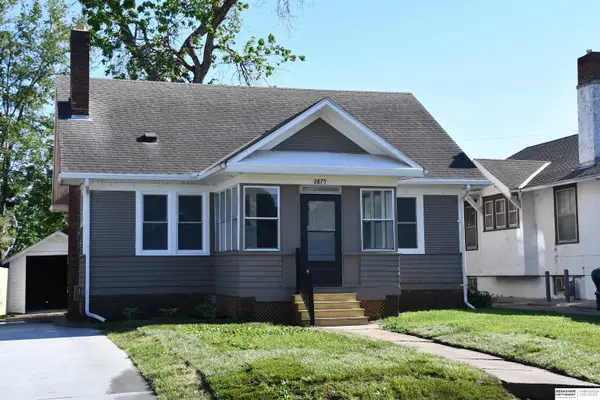 $225,000Active3 beds 1 baths1,360 sq. ft.
2875 Whitmore Street, Omaha, NE 68112
MLS# 22614536Listed by: BHHS AMBASSADOR REAL ESTATE


Protect your home and budget from life's surprises with an Assurant Home Warranty, backed by a partner that supports you through every step of homeownership. Explore Plans.
© 2026 Better Homes and Gardens Real Estate LLC. An Anywhere Real Estate company. All rights reserved. Better Homes and Gardens® Real Estate is a registered trademark owned by Meredith Operations Corporation, licensed to Better Homes and Gardens Real Estate LLC and used with permission. Better Homes and Gardens Real Estate LLC fully supports the principles of the Fair Housing Act and the Equal Opportunity Act. Listing information is deemed reliable but is not guaranteed accurate.
Each office is independently owned and operated.
Any services or products provided by third parties are not provided by, affiliated with or related to Better Homes and Gardens Real Estate LLC, or its affiliated companies.