
7003 Wirt Street, Omaha, NE 68104
Local realty services provided by:Better Homes and Gardens Real Estate The Good Life Group
Listed by: tony cliffords
Office: np dodge re sales inc 148dodge
MLS#:22614312
Source:NE_OABR
Price summary
- Price:$190,000
- Price per sq. ft.:$167.4
About this home
This well-kept ranch home sits on a fully fenced, .23-acre corner lot, blocks away from the heart of the Benson strip! Outside, you'll find a fully fenced yard with a storage shed and concrete pad for two vehicles. Inside, hardwood floors flow through the living room and formal dining room, giving the main floor a clean, classic look. The kitchen offers ample storage, along with the stackable washer/dryer unit that stays. Three bedrooms and a full bathroom round out the main level. Schedule your tour today!
Contact an agent
Home facts
- Year built:1925
- Listing ID #:22614312
- Added:2 day(s) ago
- Updated:May 24, 2026 at 08:40 PM
Rooms and interior
- Bedrooms:3
- Total bathrooms:1
- Full bathrooms:1
- Bedroom Description:bdr_feat_Wall/Wall Carpeting
- Basement Description:Unfinished, Walk-Up Access
- Living area:1,135 sq. ft.
Heating and cooling
- Cooling:Central Air
- Heating:Forced Air
- Central air:Yes
Structure and exterior
- Roof:Composition
- Year built:1925
- Building area:1,135 sq. ft.
- Lot Features:Up to 1/4 Acre
- Architectural Style:Ranch
- Construction Materials:Vinyl Siding
- Exterior Features:Enclosed Porch
- Foundation Description:Block
Schools
- High school:Benson
- Middle school:Monroe
- Elementary school:Benson West
Utilities
- Water:Public
- Sewer:Public Sewer
Finances and disclosures
- Price:$190,000
- Price per sq. ft.:$167.4
- Tax amount:$2,551 (2025)
Features and amenities
- Laundry features:Dryer, Washer
Parking
- Parking description:No Garage
New listings near 7003 Wirt Street
- New
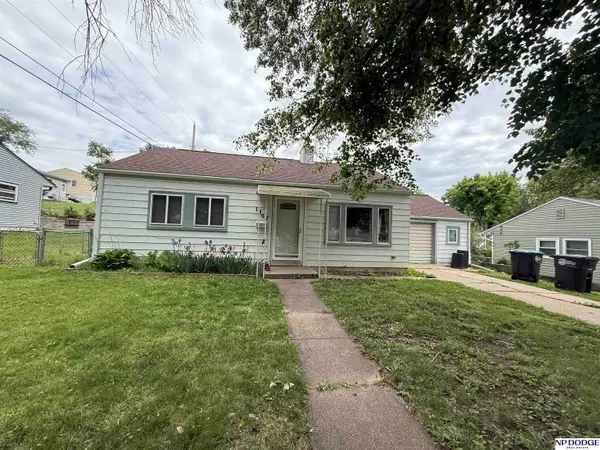 $175,000Active2 beds 1 baths768 sq. ft.
1407 N 70th Avenue, Omaha, NE 68132
MLS# 22614448Listed by: NP DODGE RE SALES INC 86DODGE - New
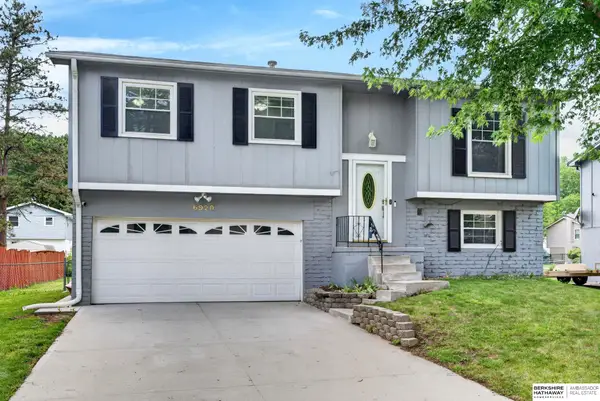 $235,000Active3 beds 1 baths1,262 sq. ft.
6920 N 65th Street, Omaha, NE 68152
MLS# 22614449Listed by: BHHS AMBASSADOR REAL ESTATE - New
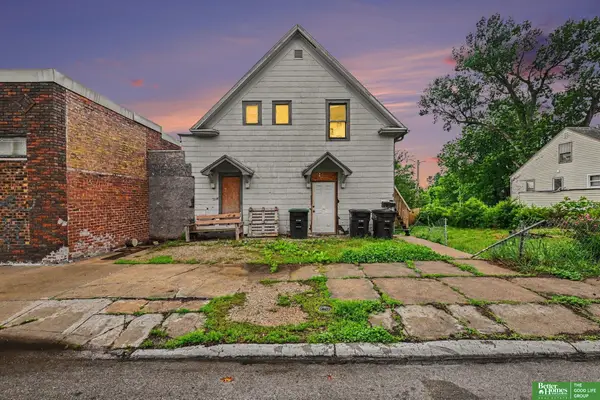 Listed by BHGRE$180,000Active-- beds 1 baths
4201 Grand Avenue, Omaha, NE 68111
MLS# 22614444Listed by: BETTER HOMES AND GARDENS R.E. - New
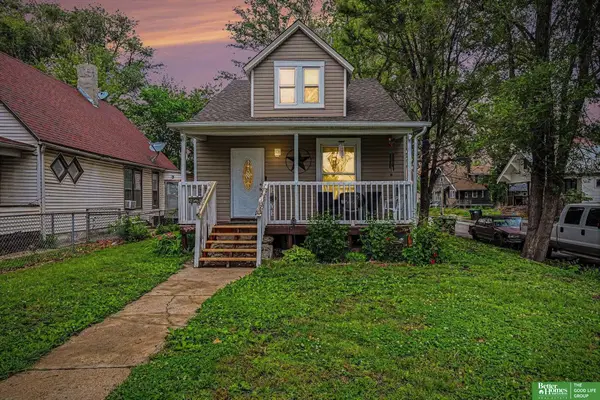 Listed by BHGRE$160,000Active3 beds 2 baths1,372 sq. ft.
2850 Meredith Avenue, Omaha, NE 68111
MLS# 22614441Listed by: BETTER HOMES AND GARDENS R.E. - New
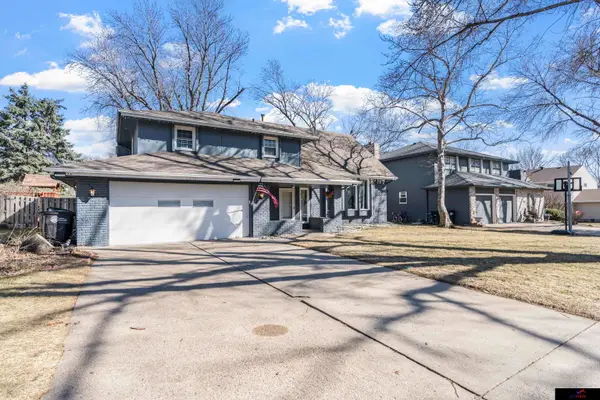 $350,000Active4 beds 3 baths2,782 sq. ft.
2517 S 167th Street, Omaha, NE 68130
MLS# 22614436Listed by: GTRSALES  $374,900Active3 beds 2 baths1,732 sq. ft.
7608 S 33 Avenue, Omaha, NE 68147
MLS# 22515873Listed by: BHHS AMBASSADOR REAL ESTATE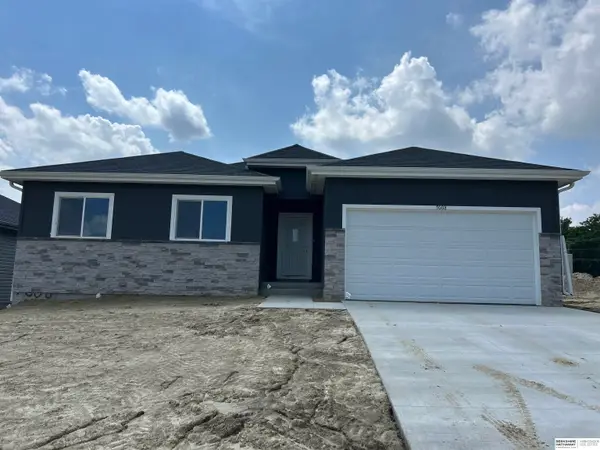 $374,900Active3 beds 2 baths1,732 sq. ft.
7616 S 33 Avenue, Omaha, NE 68147
MLS# 22515879Listed by: BHHS AMBASSADOR REAL ESTATE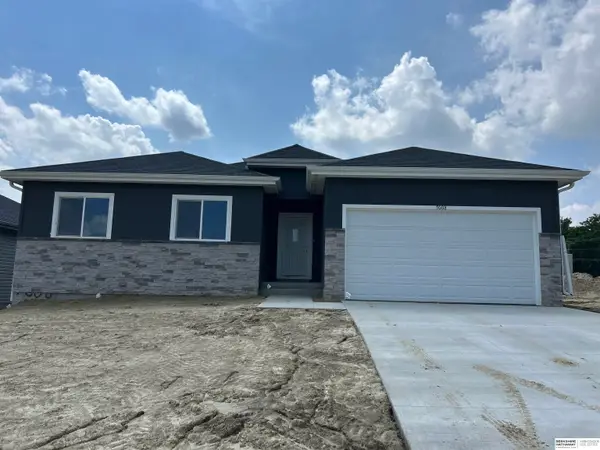 $374,900Active3 beds 2 baths1,732 sq. ft.
7613 S 34 Street, Omaha, NE 68147
MLS# 22515881Listed by: BHHS AMBASSADOR REAL ESTATE $374,900Active3 beds 2 baths1,732 sq. ft.
7703 S 34 Street, Omaha, NE 68147
MLS# 22515882Listed by: BHHS AMBASSADOR REAL ESTATE $374,900Active3 beds 2 baths1,732 sq. ft.
7710 S 33 Avenue, Omaha, NE 68147
MLS# 22611237Listed by: BHHS AMBASSADOR REAL ESTATE


Protect your home and budget from life's surprises with an Assurant Home Warranty, backed by a partner that supports you through every step of homeownership. Explore Plans.
© 2026 Better Homes and Gardens Real Estate LLC. An Anywhere Real Estate company. All rights reserved. Better Homes and Gardens® Real Estate is a registered trademark owned by Meredith Operations Corporation, licensed to Better Homes and Gardens Real Estate LLC and used with permission. Better Homes and Gardens Real Estate LLC fully supports the principles of the Fair Housing Act and the Equal Opportunity Act. Listing information is deemed reliable but is not guaranteed accurate.
Each office is independently owned and operated.
Any services or products provided by third parties are not provided by, affiliated with or related to Better Homes and Gardens Real Estate LLC, or its affiliated companies.