
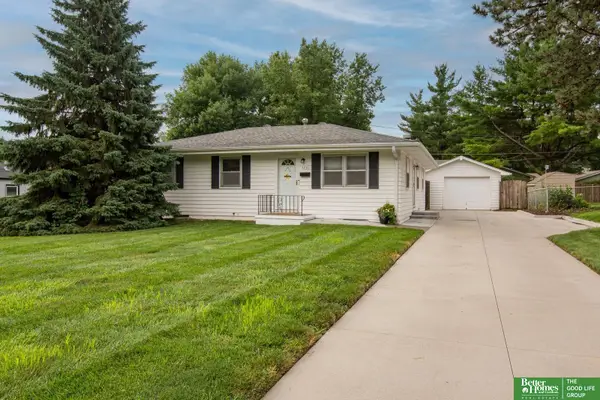
7026 N 76 Circle, Omaha, NE 68122
Local realty services provided by:Better Homes and Gardens Real Estate The Good Life Group
7026 N 76 Circle,Omaha, NE 68122
$325,000
- 3 Beds
- 3 Baths
- 1,543 sq. ft.
- Single family
- Active
Listed by: monte wilson
Office: np dodge re sales inc co bluff
MLS#:22618987
Source:NE_OABR
Price summary
- Price:$325,000
- Price per sq. ft.:$210.63
- Monthly HOA dues:$9.17
About this home
Imagine ending each day watching the sunset over the peaceful creek from your own west-facing backyard. Nestled in the highly desirable Woodbridge subdivision, this beautifully maintained home offers the perfect blend of tranquility and convenience. As one of the newer homes in the neighborhood, it features an open, spacious floor plan with a cozy fireplace that's perfect for relaxing or entertaining. The home's east-facing front welcomes the morning sun, while the backyard provides the ideal setting to unwind with beautiful sunset views and the soothing sound of the creek. All kitchen appliances, along with the washer and dryer, are included, making this home truly move-in ready. A standout feature is the fully equipped home gym, complete with an impressive collection of weightlifting equipment that stays with the property. Conveniently located just minutes from the interstate, downtown Omaha, shopping, grocery stores, restaurants, and entertainment!
Contact an agent
Home facts
- Year built:2006
- Listing ID #:22618987
- Added:3 day(s) ago
- Updated:July 10, 2026 at 03:18 PM
Rooms and interior
- Bedrooms:3
- Total bathrooms:3
- Full bathrooms:1
- Basement Description:Full
- Living area:1,543 sq. ft.
Heating and cooling
- Cooling:Central Air
- Heating:Forced Air
- Central air:Yes
Structure and exterior
- Year built:2006
- Building area:1,543 sq. ft.
- Lot Features:Up to 1/4 Acre
- Architectural Style:Raised Ranch
- Exterior Features:Covered Deck, Deck, Patio, Porch
- Foundation Description:Concrete Perimeter
Schools
- High school:Northwest
- Middle school:Hale
- Elementary school:Springville
Utilities
- Water:Public
- Sewer:Public Sewer
Finances and disclosures
- Price:$325,000
- Price per sq. ft.:$210.63
- Tax amount:$4,722 (2025)
Parking
- Total parking spaces:2
- Parking description:Attached
- Garage:Yes
- Garage spaces:2
New listings near 7026 N 76 Circle
- New
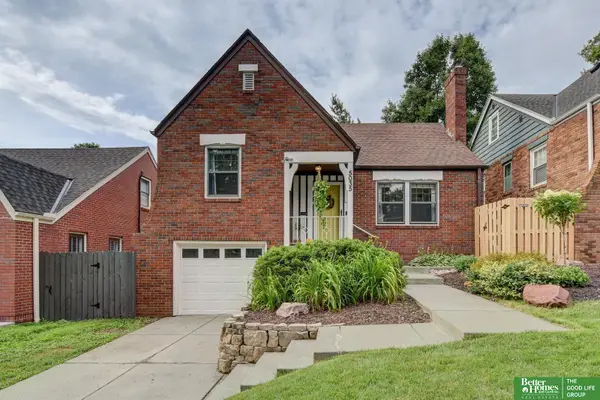 Listed by BHGRE$335,000Active3 beds 2 baths1,591 sq. ft.
5035 Charles Street, Omaha, NE 68132
MLS# 22619427Listed by: BETTER HOMES AND GARDENS R.E. - Open Sat, 2 to 4pmNew
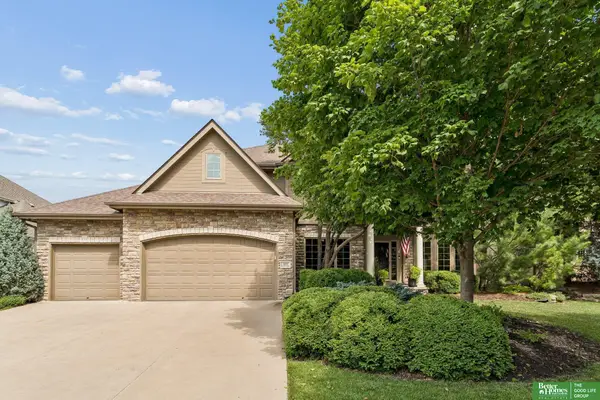 Listed by BHGRE$680,000Active5 beds 5 baths4,006 sq. ft.
3811 S 194 Street, Omaha, NE 68130
MLS# 22619429Listed by: BETTER HOMES AND GARDENS R.E. - New
 $335,000Active4 beds 3 baths1,086 sq. ft.
10419 Mary Circle, Omaha, NE 68122
MLS# 22619432Listed by: NP DODGE RE SALES INC SARPY - New
 $150,000Active2 beds 1 baths700 sq. ft.
3264 Madison Street, Omaha, NE 68107
MLS# 22618934Listed by: KELLER WILLIAMS GREATER OMAHA - New
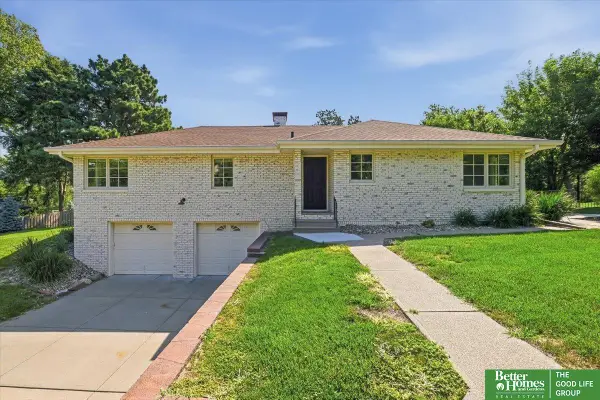 Listed by BHGRE$480,000Active4 beds 2 baths2,038 sq. ft.
2615 S 99th Avenue, Omaha, NE 68124
MLS# 22619415Listed by: BETTER HOMES AND GARDENS R.E. - New
 $320,000Active3 beds 3 baths2,148 sq. ft.
6107 S 95th Street, Omaha, NE 68127
MLS# 22619418Listed by: BHHS AMBASSADOR REAL ESTATE - New
 $32,500Active2 beds 1 baths840 sq. ft.
12604 Aurora Plaza #284, Omaha, NE 68164
MLS# 22619420Listed by: NEBRASKA REALTY - Open Sun, 1:30 to 3pmNew
 $365,000Active3 beds 3 baths2,140 sq. ft.
13954 Arbor Circle, Omaha, NE 68144
MLS# 22619423Listed by: BHHS AMBASSADOR REAL ESTATE - New
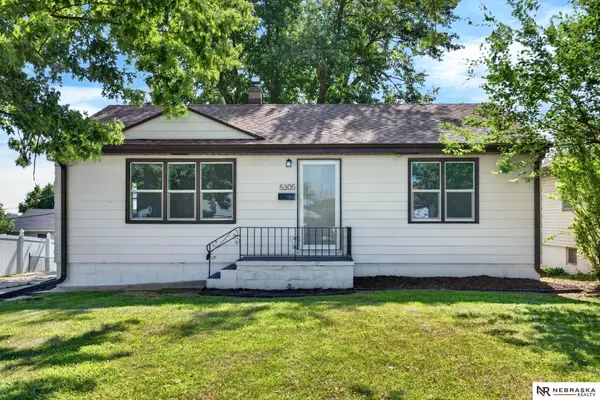 $175,000Active3 beds 2 baths1,706 sq. ft.
5305 N 45th Street, Omaha, NE 68104
MLS# 22619424Listed by: NEBRASKA REALTY - New
 Listed by BHGRE$265,000Active3 beds 2 baths1,904 sq. ft.
7731 Western Avenue, Omaha, NE 68114
MLS# 22619425Listed by: BETTER HOMES AND GARDENS R.E.


Protect your home and budget from life's surprises with an Assurant Home Warranty, backed by a partner that supports you through every step of homeownership. Explore Plans.
© 2026 Better Homes and Gardens Real Estate LLC. An Anywhere Real Estate company. All rights reserved. Better Homes and Gardens® Real Estate is a registered trademark owned by Meredith Operations Corporation, licensed to Better Homes and Gardens Real Estate LLC and used with permission. Better Homes and Gardens Real Estate LLC fully supports the principles of the Fair Housing Act and the Equal Opportunity Act. Listing information is deemed reliable but is not guaranteed accurate.
Each office is independently owned and operated.
Any services or products provided by third parties are not provided by, affiliated with or related to Better Homes and Gardens Real Estate LLC, or its affiliated companies.