
709 N 77th Avenue, Omaha, NE 68114
Local realty services provided by:Better Homes and Gardens Real Estate The Good Life Group
709 N 77th Avenue,Omaha, NE 68114
$174,000
- 1 Beds
- 1 Baths
- 1,059 sq. ft.
- Single family
- Pending
Listed by: don lind
Office: bhhs ambassador real estate
MLS#:22623307
Source:NE_OABR
Price summary
- Price:$174,000
- Price per sq. ft.:$164.31
About this home
What a true value! Located in the desirable Westside School District, this true ranch is the perfect fit for a first-time buyer or someone looking to downsize. Featuring elegant wood floors, updated main bath & the rare convenience of a main-floor utility room. Original owners expanded an enormous main bath from the original 2nd bedroom The finished lower level offers a large family room plus a versatile flex room, perfect for a home gym, office, hobby room, or guest space. Newer roof & updated windows add peace of mind, while a little sweat equity can turn this home into an abundance amount of equity! All situated on a generous 19-acre lot with the bonus of a large 20x24 two-car garage. 6-Panell Doors thru-out. A great price with neighborhood sales well over $200,000. The Property is being offered AS-IS and will be sold for cash or full conventional financing only. No repairs to the Seller. FHA & VA financing will not be considered. Showings available after 1:00 p.m. on Aug14th
Contact an agent
Home facts
- Year built:1953
- Subdivision & Development:Underwood Park
- Listing ID #:22623307
- Added:48 day(s) ago
- Updated:October 02, 2026 at 09:09 AM
Rooms and interior
- Bedrooms:1
- Total bathrooms:1
- Flooring:Ceramic Tile, Wood
- Bedroom Description:bdr_feat_Window Covering
- Basement Description:Full, Partially Finished
- Living area:1,059 sq. ft.
Heating and cooling
- Cooling:Central Air
- Heating:Forced Air
- Central air:Yes
Structure and exterior
- Roof:Composition
- Year built:1953
- Building area:1,059 sq. ft.
- Lot Features:City Lot, Curb Cut, Level, Public Sidewalk, Sloped, Subdivided, Up to 1/4 Acre
- Architectural Style:Ranch
- Exterior Features:Deck, Porch
- Foundation Description:Block
Schools
- High school:Westside
- Middle school:Westside
- Elementary school:Hillside
Utilities
- Water:Public
- Sewer:Public Sewer
Finances and disclosures
- Price:$174,000
- Price per sq. ft.:$164.31
- Tax amount:$1,930 (2026)
Parking
- Total parking spaces:2
- Garage:Yes
- Garage spaces:2
New listings near 709 N 77th Avenue
- Coming Soon
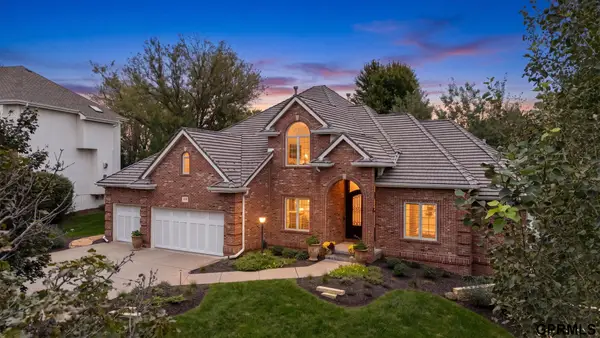 $695,000Coming Soon4 beds 4 baths4,140 sq. ft.
5027 S 174th Avenue, Omaha, NE 68135
MLS# 22628358Listed by: NEXTHOME SIGNATURE REAL ESTATE - Coming Soon
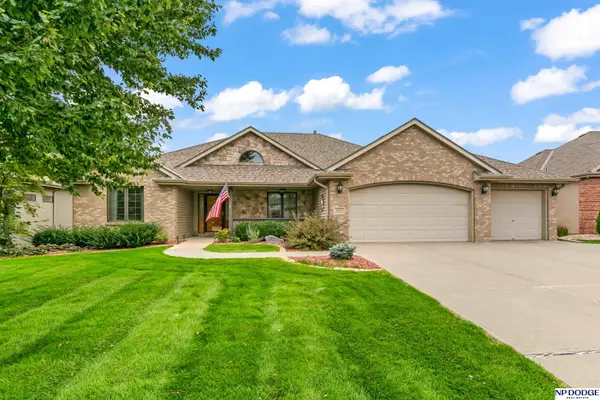 $495,000Coming Soon4 beds 3 baths3,172 sq. ft.
19813 Adams Street, Omaha, NE 68135
MLS# 22628274Listed by: NP DODGE RE SALES INC 86DODGE - Coming Soon
 $400,000Coming Soon3 beds 3 baths2,212 sq. ft.
17345 William Circle, Omaha, NE 68130
MLS# 22628280Listed by: NEBRASKA REALTY - Coming Soon
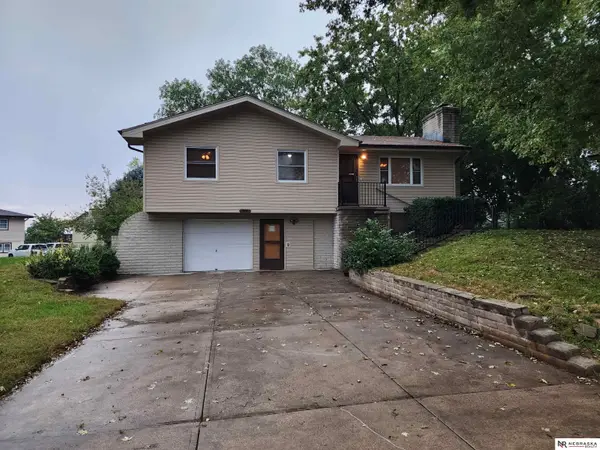 $255,000Coming Soon3 beds 2 baths1,574 sq. ft.
8608 S 47th Street, Omaha, NE 68157
MLS# 22628297Listed by: NEBRASKA REALTY - Coming Soon
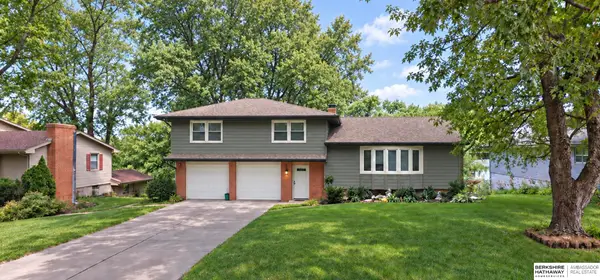 $435,000Coming Soon3 beds 3 baths2,176 sq. ft.
3617 S 105 Avenue, Omaha, NE 68124
MLS# 22628220Listed by: BHHS AMBASSADOR REAL ESTATE - Coming Soon
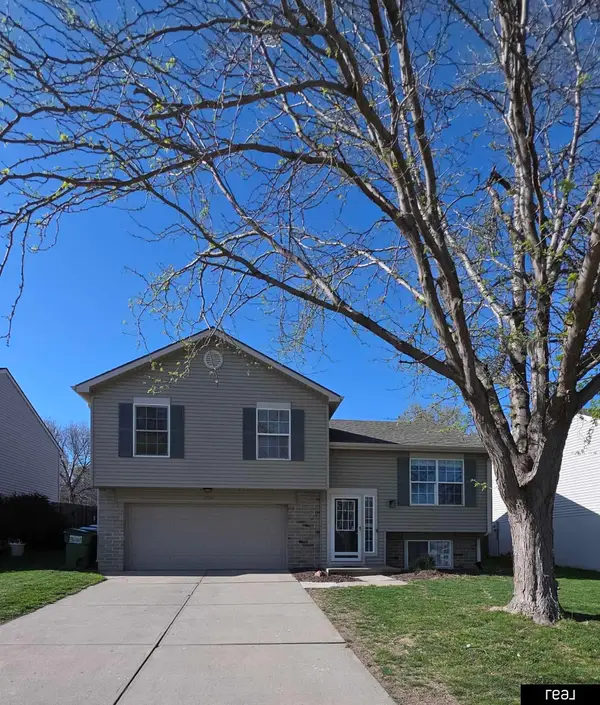 $250,000Coming Soon3 beds 2 baths1,404 sq. ft.
17718 Olive Street, Omaha, NE 68136
MLS# 22628128Listed by: REAL BROKER NE, LLC - Coming Soon
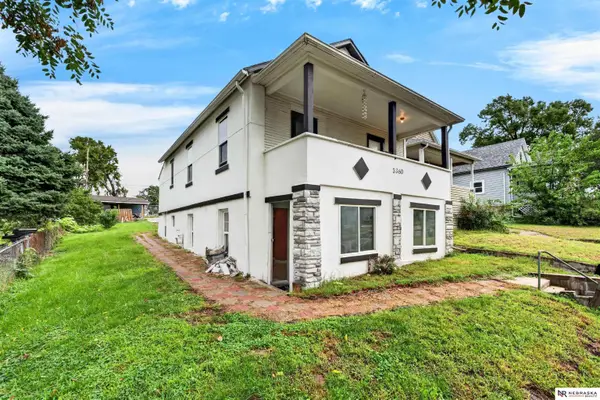 $230,000Coming Soon5 beds 2 baths1,448 sq. ft.
3360 T Street, Omaha, NE 68137
MLS# 22628100Listed by: NEBRASKA REALTY - Coming Soon
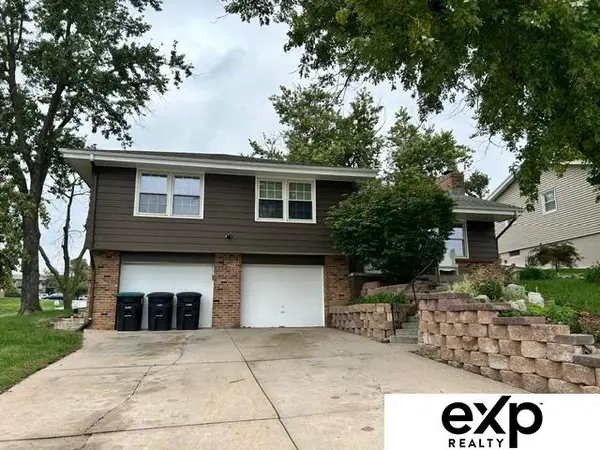 $305,000Coming Soon3 beds 2 baths1,944 sq. ft.
4936 S 95 Avenue, Omaha, NE 68127
MLS# 22627984Listed by: EXP REALTY LLC - Coming Soon
 $250,000Coming Soon2 beds 2 baths2,050 sq. ft.
8753 Grand Avenue, Omaha, NE 68134
MLS# 22627860Listed by: NP DODGE RE SALES INC 148DODGE - Coming Soon
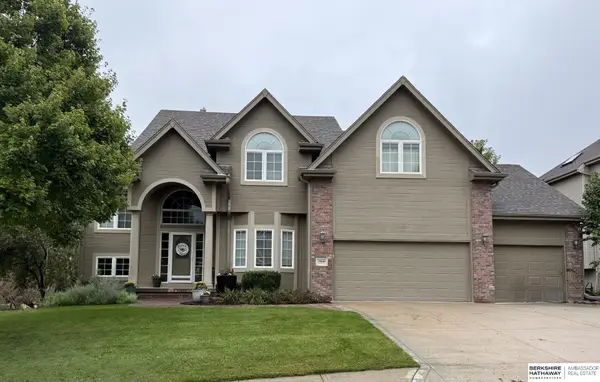 $615,000Coming Soon4 beds 5 baths4,216 sq. ft.
19880 Davenport Street, Elkhorn, NE 68022
MLS# 22627372Listed by: BHHS AMBASSADOR REAL ESTATE


Protect your home and budget from life's surprises with an Assurant Home Warranty, backed by a partner that supports you through every step of homeownership. Explore Plans.
© 2026 Better Homes and Gardens Real Estate LLC. An Anywhere Real Estate company. All rights reserved. Better Homes and Gardens® Real Estate is a registered trademark owned by Meredith Operations Corporation, licensed to Better Homes and Gardens Real Estate LLC and used with permission. Better Homes and Gardens Real Estate LLC fully supports the principles of the Fair Housing Act and the Equal Opportunity Act. Listing information is deemed reliable but is not guaranteed accurate.
Each office is independently owned and operated.
Any services or products provided by third parties are not provided by, affiliated with or related to Better Homes and Gardens Real Estate LLC, or its affiliated companies.