
7517 N 111th Avenue, Omaha, NE 68142
Local realty services provided by:Better Homes and Gardens Real Estate The Good Life Group
7517 N 111th Avenue,Omaha, NE 68142
$270,000
- 3 Beds
- 2 Baths
- 1,318 sq. ft.
- Single family
- Active
Listed by: abbie beitz
Office: bhhs ambassador real estate
MLS#:22614048
Source:NE_OABR
Price summary
- Price:$270,000
- Price per sq. ft.:$204.86
- Monthly HOA dues:$5.75
About this home
Welcome to this beautiful multi-level home in Deerwood! This 3 bed, 2 bath home features a vaulted ceiling and an overlook, which creates an open, airy feeling you will love! The spacious kitchen and dining area flow seamlessly together, making everyday living and entertaining both easy and inviting. There is fresh interior paint in the entry way, living room, dining room, and kitchen. The primary bedroom includes a 3/4 bath, offering extra privacy and convenience for getting ready in the morning. Large windows fill the main living area with natural light, and the lower-level includes a finished flex room, perfect for an office, craft, or work-out space. Outside, you will love the oversized, flat, fully fenced corner lot and beautiful paver patio, perfect for outdoor entertaining, pets, play, or simply enjoying the backyard. This home offers comfort, functionality, and room to truly feel at home. Only one block from Deerwood park! You don't want to miss this one; schedule today!
Contact an agent
Home facts
- Year built:2004
- Listing ID #:22614048
- Added:5 day(s) ago
- Updated:May 27, 2026 at 10:16 AM
Rooms and interior
- Bedrooms:3
- Total bathrooms:2
- Full bathrooms:1
- Flooring:Carpet, Laminate
- Basement Description:Daylight
- Living area:1,318 sq. ft.
Heating and cooling
- Cooling:Central Air
- Heating:Forced Air
- Central air:Yes
Structure and exterior
- Roof:Composition
- Year built:2004
- Building area:1,318 sq. ft.
- Lot Features:City Lot, Corner Lot, Up to 1/4 Acre
- Construction Materials:Vinyl Siding
- Exterior Features:Deck, Patio
- Foundation Description:Concrete Perimeter
Schools
- High school:Northwest
- Middle school:Alfonza W. Davis
- Elementary school:Prairie Wind
Utilities
- Water:Public
- Sewer:Public Sewer
Finances and disclosures
- Price:$270,000
- Price per sq. ft.:$204.86
- Tax amount:$4,084 (2025)
Features and amenities
- Laundry features:Dryer, Washer
Parking
- Total parking spaces:2
- Parking description:Attached
- Garage:Yes
- Garage spaces:2
New listings near 7517 N 111th Avenue
- New
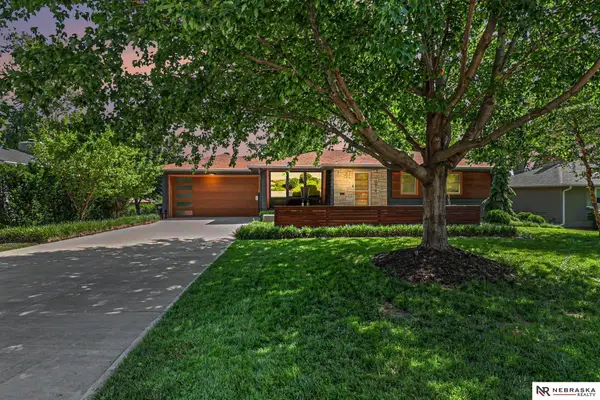 $395,000Active3 beds 2 baths2,108 sq. ft.
10416 Oak Street, Omaha, NE 68124
MLS# 22613523Listed by: NEBRASKA REALTY - Open Thu, 4:30 to 6:30pmNew
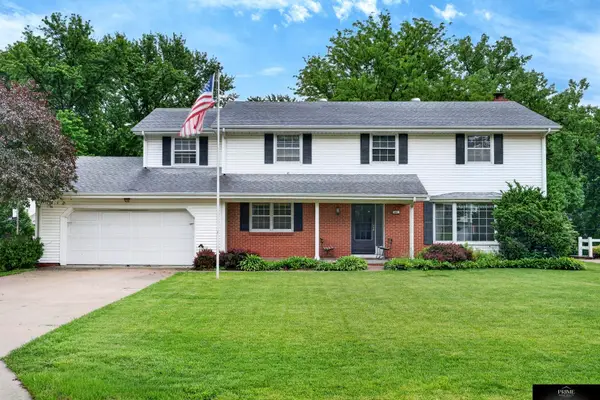 $450,000Active4 beds 3 baths3,782 sq. ft.
441 S 119 Street, Omaha, NE 68154
MLS# 22613833Listed by: PRIME HOME REALTY - New
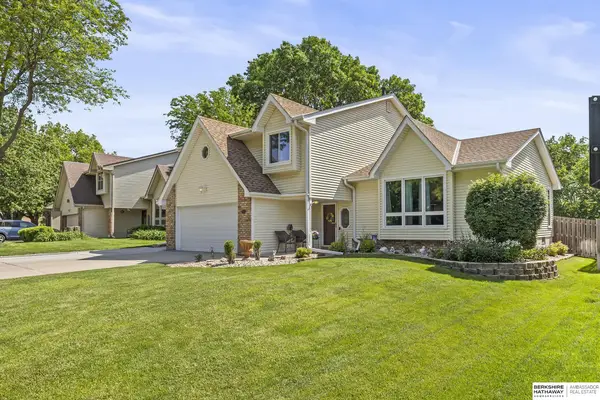 $384,900Active4 beds 3 baths2,525 sq. ft.
729 N 154th Avenue, Omaha, NE 68154
MLS# 22613917Listed by: BHHS AMBASSADOR REAL ESTATE - New
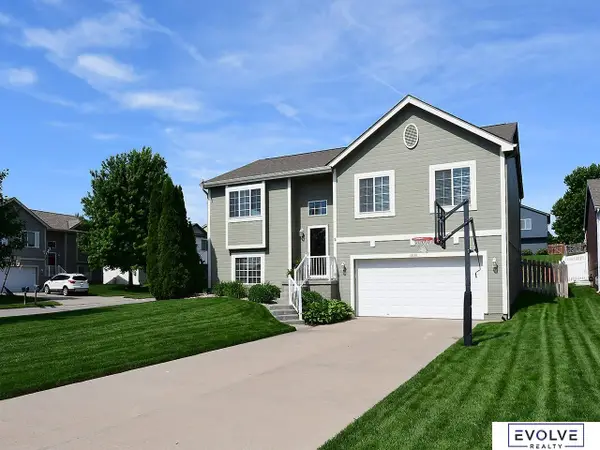 $345,000Active3 beds 2 baths1,772 sq. ft.
6038 S 187th Street, Omaha, NE 68135
MLS# 22614058Listed by: EVOLVE REALTY - New
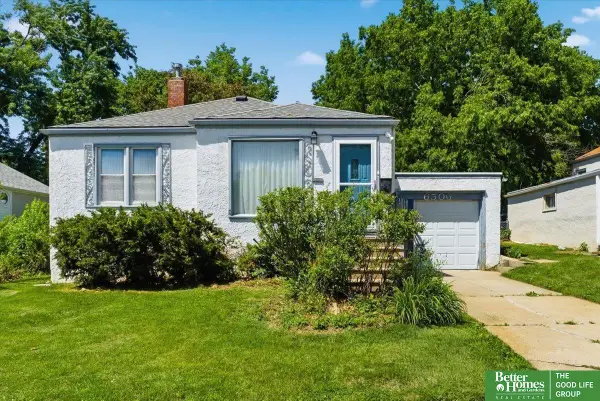 Listed by BHGRE$180,000Active2 beds 2 baths1,120 sq. ft.
6506 Spencer Street, Omaha, NE 68104
MLS# 22614372Listed by: BETTER HOMES AND GARDENS R.E. 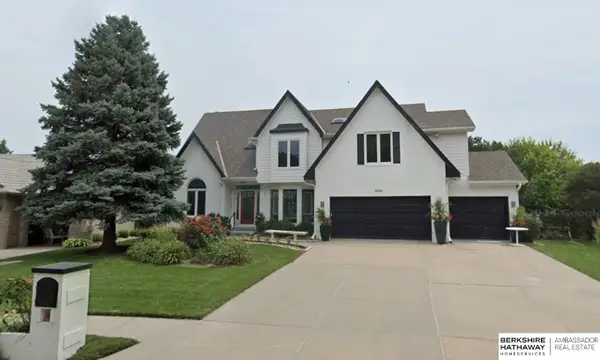 $550,000Pending4 beds 4 baths3,642 sq. ft.
1631 N 129th Street, Omaha, NE 68154-1081
MLS# 22614047Listed by: BHHS AMBASSADOR REAL ESTATE- New
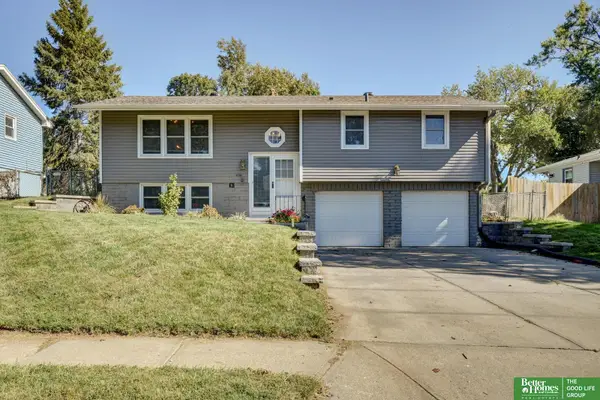 Listed by BHGRE$279,000Active3 beds 3 baths1,544 sq. ft.
3023 S 137 Street, Omaha, NE 68144
MLS# 22614561Listed by: BETTER HOMES AND GARDENS R.E. - New
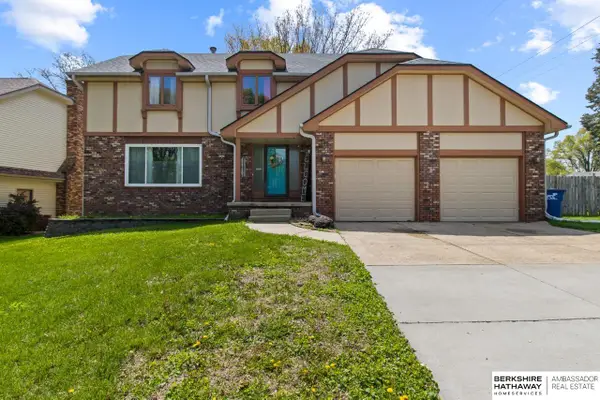 $359,000Active5 beds 4 baths3,307 sq. ft.
11373 Mason Street, Omaha, NE 68154
MLS# 22614529Listed by: BHHS AMBASSADOR REAL ESTATE - New
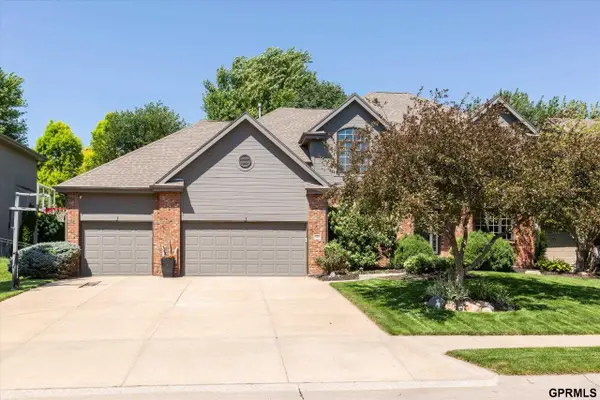 $625,000Active4 beds 5 baths3,848 sq. ft.
3614 S 185 Avenue, Omaha, NE 68130-0000
MLS# 22614534Listed by: SYNERGY REAL ESTATE & DEV CORP - New
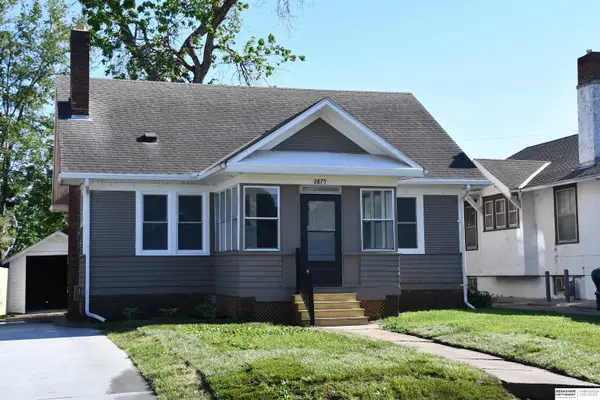 $225,000Active3 beds 1 baths1,360 sq. ft.
2875 Whitmore Street, Omaha, NE 68112
MLS# 22614536Listed by: BHHS AMBASSADOR REAL ESTATE


Protect your home and budget from life's surprises with an Assurant Home Warranty, backed by a partner that supports you through every step of homeownership. Explore Plans.
© 2026 Better Homes and Gardens Real Estate LLC. An Anywhere Real Estate company. All rights reserved. Better Homes and Gardens® Real Estate is a registered trademark owned by Meredith Operations Corporation, licensed to Better Homes and Gardens Real Estate LLC and used with permission. Better Homes and Gardens Real Estate LLC fully supports the principles of the Fair Housing Act and the Equal Opportunity Act. Listing information is deemed reliable but is not guaranteed accurate.
Each office is independently owned and operated.
Any services or products provided by third parties are not provided by, affiliated with or related to Better Homes and Gardens Real Estate LLC, or its affiliated companies.